

When executing a massive custom home renovation or a large-scale structural addition in the Greater Toronto Area, the primary architectural directive is almost always the aggressive expansion of natural light. A dark, shadow-filled home feels oppressive, incredibly cramped, and visually depressing. The amateur architectural impulse is to simply smash massive holes in the exterior walls to install giant, floor-to-ceiling traditional windows. However, in the incredibly dense, tightly packed urban grid of Toronto—where your neighbor’s massive brick wall is frequently only three feet away—adding a massive wall window often yields a highly disappointing result: it simply provides a high-definition view of a dark brick alleyway. The elite, architecturally superior solution is to completely bypass the horizontal plane and harvest the light directly from the sky. Toronto Skylight Installers specializes in the highly complex, surgical integration of massive overhead glazing. This exhaustive 2026 photometric guide mathematically dissects the skylight vs window natural light Toronto debate, proving exactly why a single, strategically placed skylight delivers a phenomenally higher volume of brilliant, usable daylight than any traditional wall window.
The Photometric Mathematics: The 3X Rule
The debate between windows and skylights is not a matter of subjective aesthetic preference; it is a hard, mathematical calculation of photometric efficiency. The raw volume of light entering a space is dictated entirely by the angle of incidence relative to the sun.
A traditional vertical wall window relies heavily on reflected, indirect light. Even if the window faces due south, the sun is only positioned perfectly to push direct light deep into the room for a very narrow window of hours during the winter. For the vast majority of the day, a wall window only captures ambient light bouncing off the grass, the driveway, or the massive house next door.
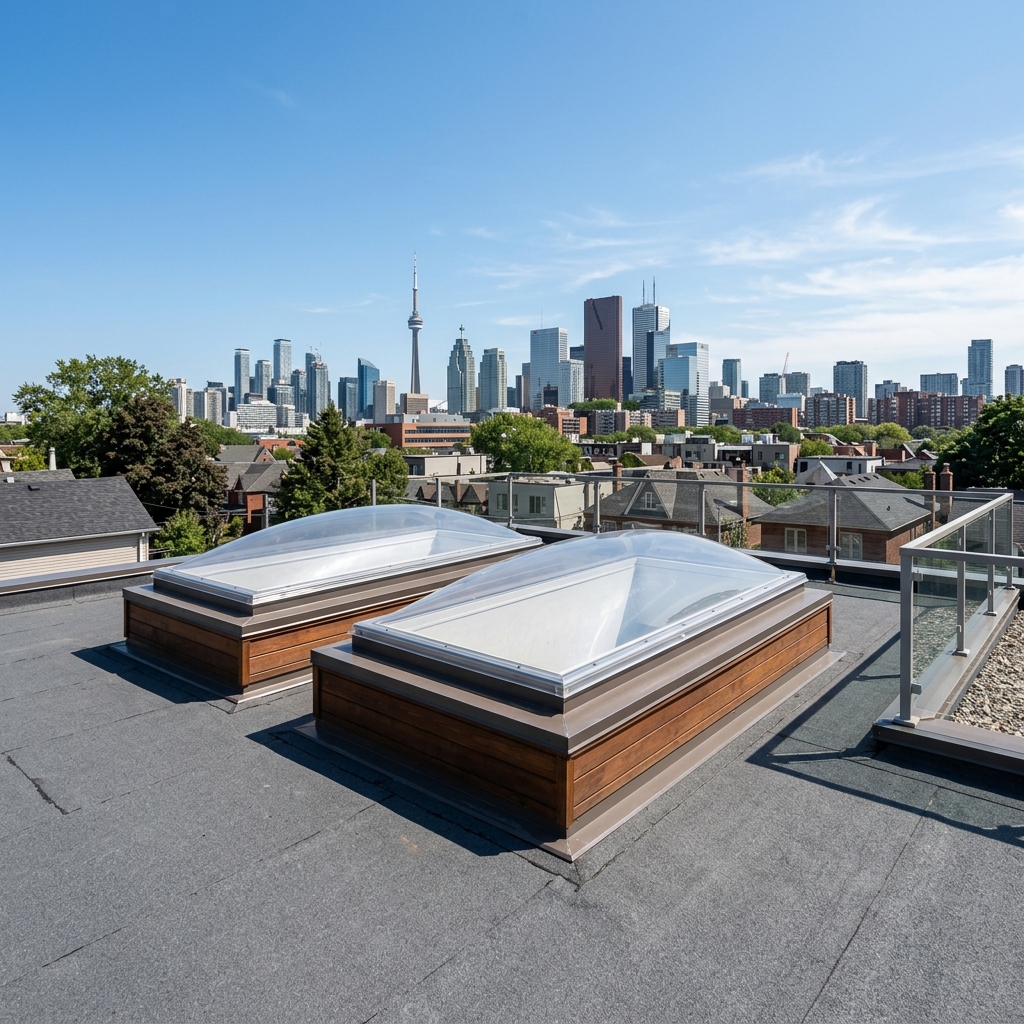
Conversely, a skylight is positioned on the roof, pointing directly up at the massive, unobstructed dome of the sky. Because it sits perfectly horizontal (or on a slight angle matching the roof pitch), it aggressively captures both the intense, direct rays of the high noon sun and the massive, brilliant ambient light of the entire open sky overhead, from sunrise until absolute sunset.
The Mathematical Reality: Photometric engineers have definitively proven that a single square foot of overhead skylight glass delivers up to three times more natural, usable daylight into a room than the exact same square foot of vertical wall window glass. This means a relatively small, 2×4 foot fixed skylight will dramatically outperform a massive, incredibly expensive 6×4 foot picture window in raw illumination power.
| Glazing Orientation | Light Capture Mechanism | Illumination Efficiency Rating | The Spatial Reality |
|---|---|---|---|
| Traditional Vertical Window | Captures highly directional, low-angle light. Heavily reliant on ambient reflection. | Baseline (1x) | Light violently degrades just 10 feet away from the glass. Deep room corners remain dark. |
| Clerestory Windows (High Wall) | Pushes light slightly deeper into the room due to the high elevation. | Moderate (1.5x) | Excellent for privacy, but still blocked by massive exterior trees or tall neighboring buildings. |
| Pitched Roof Skylight | Aggressively captures both intense direct zenith sunlight and massive 180-degree ambient sky glow. | Massive (3x) | Floods the absolute dead center of the room with brilliant, cascading, shadowless light. |
| Highly Reflective Sun Tunnel | Bounces intense overhead light down a highly polished mirror tube into incredibly tight spaces. | Hyper-Targeted (2.5x) | The only solution for windowless interior hallways, dark closets, and tight powder rooms. |
Conquering the Dark Core: Townhouses and Semi-Detached
The geometric reality of the classic Toronto townhouse or semi-detached property makes traditional windows entirely useless for illuminating the center of the home. These incredibly narrow, deep houses only possess windows on the front and back facades. The massive, shared party walls run the entire length of the house, meaning the staircase, the central dining room, and the interior hallways are plunged into a state of perpetual, oppressive darkness, regardless of how massive the front living room windows are.
You physically cannot install a window on a shared brick party wall. The only architectural escape route is straight up. By executing a massive skylight installation directly over the central staircase, you create a massive, towering light shaft. The brilliant, high-intensity sunlight pours through the roof, hits the staircase walls, and aggressively cascades all the way down to the dark main floor, completely destroying the suffocating “tunnel effect” inherent in narrow urban architecture. It fundamentally alters the psychological feel of the entire property.
The Privacy Imperative: Bathrooms and Bedrooms
In densely packed Toronto neighborhoods, adding massive windows frequently triggers a catastrophic loss of privacy. If you want to flood your newly renovated master bathroom with brilliant natural light, installing a massive picture window means you are frequently providing your neighbor, whose house is a mere 6 feet away, a high-definition view directly into your expensive glass shower enclosure. You are forced to constantly draw the heavy blinds, entirely defeating the purpose of the expensive window.
A massive skylight completely obliterates the privacy vs. light conundrum. Because the glass is located high on the roof and pointed at the sky, it provides massive, brilliant, uncompromised natural illumination while guaranteeing 100% absolute, impenetrable privacy from prying neighbors. You can take a shower in brilliant, flooded sunlight without ever reaching for a blind. For bedrooms where you desire intense morning light but demand absolute darkness at night, the integration of an elite VELUX room-darkening skylight shade provides flawless, remote-controlled light management.
| Architectural Challenge | The Traditional Window Failure | The Elite Skylight Solution |
|---|---|---|
| Dark Central Staircase | Physically impossible to install a window on a massive shared interior party wall. | A massive overhead skylight creates a vertical light shaft, cascading brilliant light down all three floors. |
| Dense Urban Neighborhood | A massive wall window just provides a depressing view of the neighbor’s ugly brick wall 3 feet away. | Bypasses the neighbor entirely, capturing massive, unobstructed light directly from the open sky overhead. |
| Master Bathroom Privacy | Requires heavy frosted glass or constantly closed blinds, defeating the entire purpose of the window. | Delivers incredibly brilliant, massive natural light while guaranteeing 100% absolute visual privacy from the street. |
| Valuable Wall Space | A massive window violently consumes the critical wall space required for kitchen cabinets or massive TV units. | Frees up 100% of the usable wall space for massive custom millwork or luxury furniture placement. |
Wall Space Optimization: The Hidden Benefit
In a massive, high-end kitchen renovation, wall space is the most incredibly valuable, highly contested real estate in the entire design. Every square foot of exterior wall space that you dedicate to a massive traditional window is a square foot that you absolutely cannot use for massive, ceiling-height custom cabinetry, a massive built-in double refrigerator, or a sprawling commercial range hood.
By shifting the primary light source from the vertical walls to the ceiling via an elite fixed skylight, the architect instantly reclaims a massive amount of highly critical functional wall space. The kitchen is still aggressively flooded with brilliant, shadowless natural light pouring down from above, but the designer is now totally unhindered, able to wrap the entire perimeter of the room in incredibly expensive, massive custom storage millwork. This strategy is critical for maximizing incredibly tight, narrow Toronto floor plans.
| Architectural Element | The Spatial Consequence of Wall Windows | The Spatial Advantage of Skylights |
|---|---|---|
| Kitchen Upper Cabinets | Forces cabinets to be drastically reduced or completely eliminated to fit the window. | Reclaims 100% of the upper wall space for massive, continuous floor-to-ceiling storage. |
| Master Suite Headboard | Frequently forces the bed onto an awkward interior wall, destroying room flow. | Allows the massive bed to anchor the optimal wall while the room remains flooded with light. |
| Living Room Media Wall | Creates terrible TV glare and limits space for massive custom entertainment millwork. | Provides perfectly even, shadowless ambient light without directly blasting the TV screen. |
| Bathroom Vanities | Eliminates the ability to mount massive, functional mirrors over the sink. | Leaves the entire wall free for massive mirrors while showering the room in brilliant daylight. |
The Advanced Ventilation Advantage
While a massive traditional window can be opened to catch a slight cross-breeze, it is wildly inefficient at exhausting heat. Heat violently rises. On a scorching July afternoon, the massive, super-heated air inside your home becomes violently trapped directly against the 9-foot ceiling, far above the height of a standard open wall window.
An elite, highly engineered solar powered fresh air skylight exploits the immutable laws of thermodynamics. Because it is positioned at the absolute highest point of the architectural envelope, opening the massive glass sash instantly creates a powerful, natural “chimney effect.” The super-heated, stale, humid air is aggressively and violently exhausted straight out through the roof, instantly pulling cool, fresh breeze through the lower floor wall windows. This advanced thermal dynamic massively slashes your dependency on expensive, energy-gluttonous central air conditioning, something a traditional wall window simply cannot mathematically achieve.
Furthermore, this dynamic ventilation is absolutely critical in massive custom kitchens and bathrooms. In a kitchen, a venting skylight instantly and silently exhausts massive plumes of intense cooking smoke and heavy grease odors directly out of the roof, performing significantly better than a loud, rattling exhaust hood. In a bathroom, it aggressively pulls out the massive, dense clouds of shower humidity, permanently preventing the violent growth of toxic black mold and the warping of expensive custom millwork.
What does the “3X Rule” mean when comparing a skylight vs window natural light Toronto installation?
Why is adding a massive wall window to my narrow Toronto townhouse totally useless for illuminating the staircase?
How does installing a massive ceiling skylight solve the extreme privacy problem in my luxury master bathroom?
Why did the kitchen designer aggressively recommend a massive skylight instead of a giant picture window over the sink?
Are massive skylights significantly better at exhausting the scorching summer heat than a standard open window?
If my hallway doesn’t actually touch the roof because of a massive attic space, can I still install overhead glazing?
Schedule Your Elite Architectural Lighting Diagnostic Today
Do not attempt to solve the complex physics of a dark, oppressive home by simply smashing useless holes into your exterior walls. Harvesting brilliant, free solar energy directly from the zenith of the sky is the absolute pinnacle of luxury architectural illumination.
Call us today at (416) 365-7557 or request a comprehensive architectural lighting consultation to discover how elite overhead glazing can fundamentally transform your property.
Toronto Skylight Installers has been the trusted elite authority for highly complex massive structural glazing and luxury natural light integration across the Greater Toronto Area for decades. From precision new skylight installations to the flawless deployment of highly reflective sun tunnels, our master craftsmen deliver uncompromising modern luxury and absolute photometric perfection.