

Commercial Skylight Installation Project Toronto
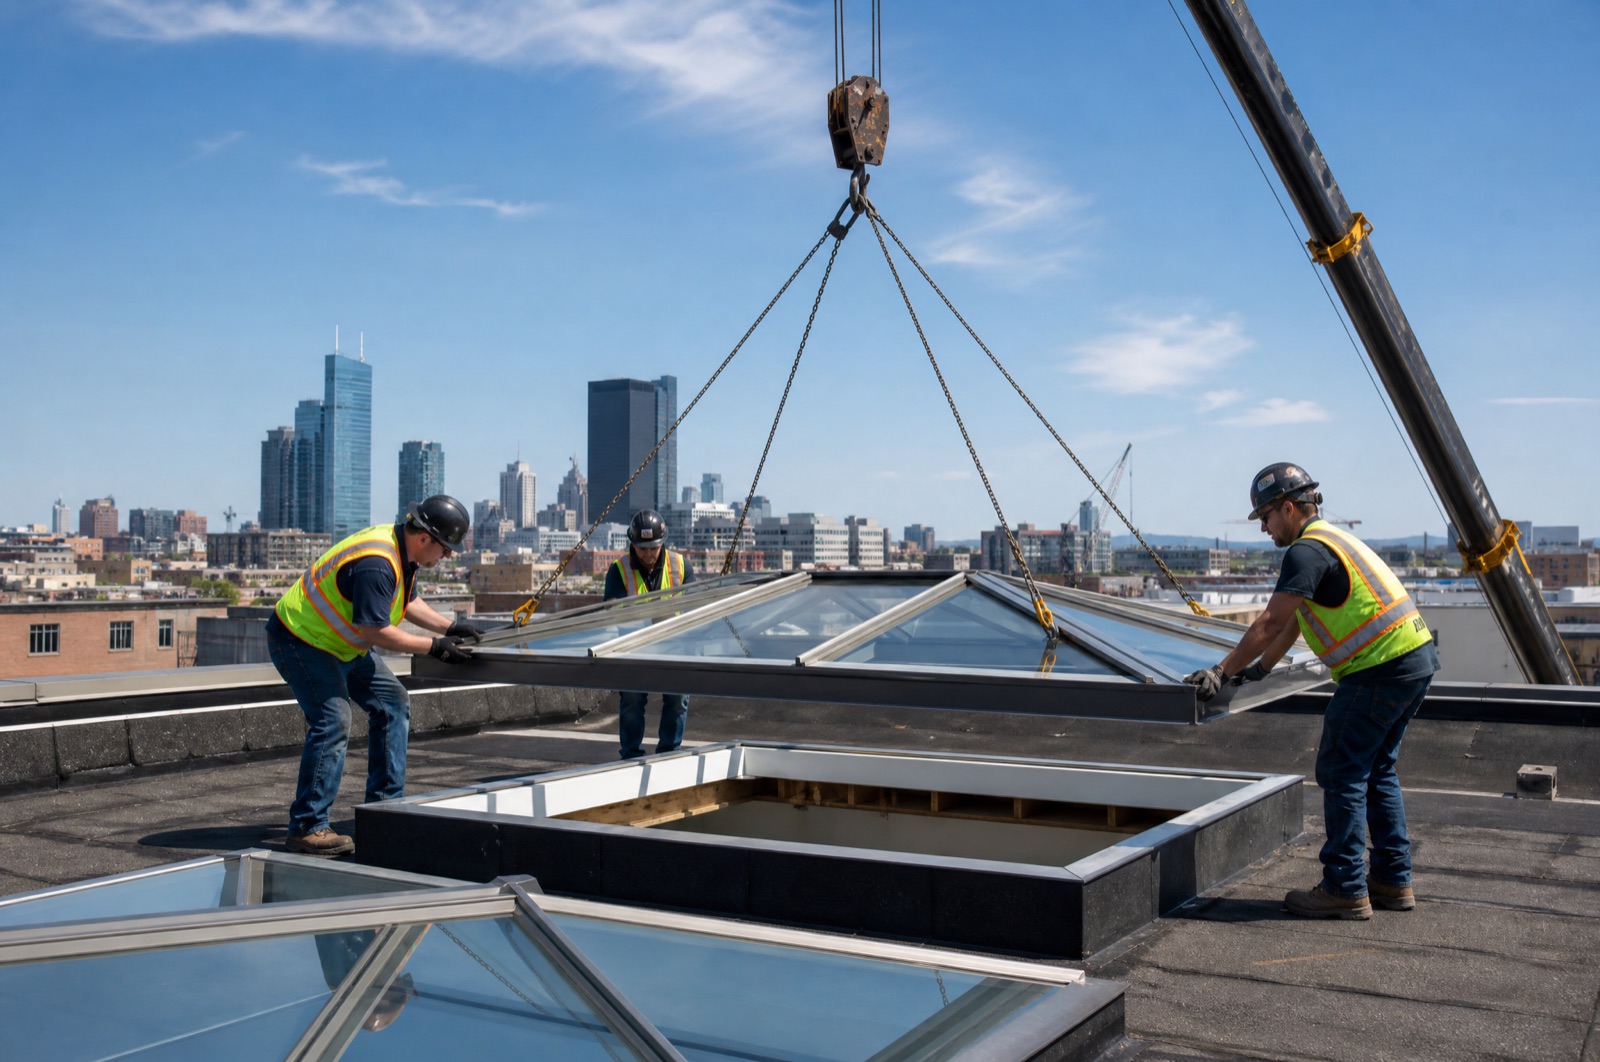
A run of large skylights installed over a Toronto commercial atrium, flooding the workspace with daylight, engineered to structural code, and waterproofed to commercial standards for the long term.
Commercial skylights do more than brighten a space, they change how a building performs and how people feel inside it. Natural daylight cuts lighting costs, boosts occupant wellbeing, and makes commercial spaces feel open and premium rather than fluorescent and closed-in. This Toronto commercial skylight installation shows how we plan, engineer, and install skylights on a commercial building to code and on schedule.
Commercial work carries higher stakes than residential: larger units, greater structural loads, flat or low-slope roofs, and the need to keep a building operating while the work happens. Every one of those factors demands proper engineering and commercial-grade methods, there’s no room for the shortcuts that a small residential job might survive.
The Challenge
The property owner had a dim, artificially lit atrium that felt closed-in and cost a significant amount to keep lit throughout the working day. Tenants described the space as gloomy, and the lighting bill for a large central area running dawn-to-dusk was substantial.
They wanted natural light, but had real, legitimate concerns: could the roof structure carry large skylights, would a commercial flat roof stay waterproof around multiple openings, and how much would the work disrupt the businesses operating inside?
The Client’s Goals
The core goal was to flood the atrium with natural daylight and cut the daytime lighting energy costs that came with keeping it artificially lit.
Just as important, they needed it done properly, with real structural engineering, guaranteed commercial-grade waterproofing, and a work plan that minimised disruption to the tenants below.
Our Solution
We planned a run of commercial-grade skylights set on engineered curbs, waterproofed with a commercial flashing-and-membrane system rated for Toronto’s climate. On a flat or low-slope commercial roof, the curb height and membrane integration are everything, they’re what keep water moving away from the openings.
We coordinated the structural engineering to confirm the roof could carry the new openings and sequenced the work to keep the impact on the building’s occupants as low as possible.
Our Step-by-Step Approach
1. Site Assessment & Engineering
We assessed the roof structure, the load requirements, and the drainage, and coordinated with engineering to ensure the skylight run met commercial code and structural requirements. On a commercial building, this step isn’t optional, it’s the foundation of a safe, compliant installation.
We mapped the openings around the roof’s existing drainage so the finished result would shed water correctly rather than creating new pooling points.
2. Structural Preparation
We prepared the roof openings and built engineered curbs to carry the skylights and integrate cleanly with the commercial roof assembly. Raising commercial skylights on properly engineered curbs is what keeps water off the glass on a low-slope roof.
Each opening was framed to carry its load and sized precisely for the units going in.
3. Curb & Flashing
We installed commercial-grade flashing and membrane around each curb, the single most critical waterproofing layer on a flat or low-slope commercial roof. Commercial membrane systems are a different standard entirely from residential shingle flashing.
Every curb was tied into the surrounding roof membrane to create one continuous, watertight envelope across the whole run.
4. Skylight Installation
The commercial skylight units were set, secured, and sealed, then integrated with the surrounding roof membrane so the openings became a seamless part of the roof rather than vulnerable weak points.
We verified the waterproofing across the full run before moving to the interior integration.
5. Interior Integration
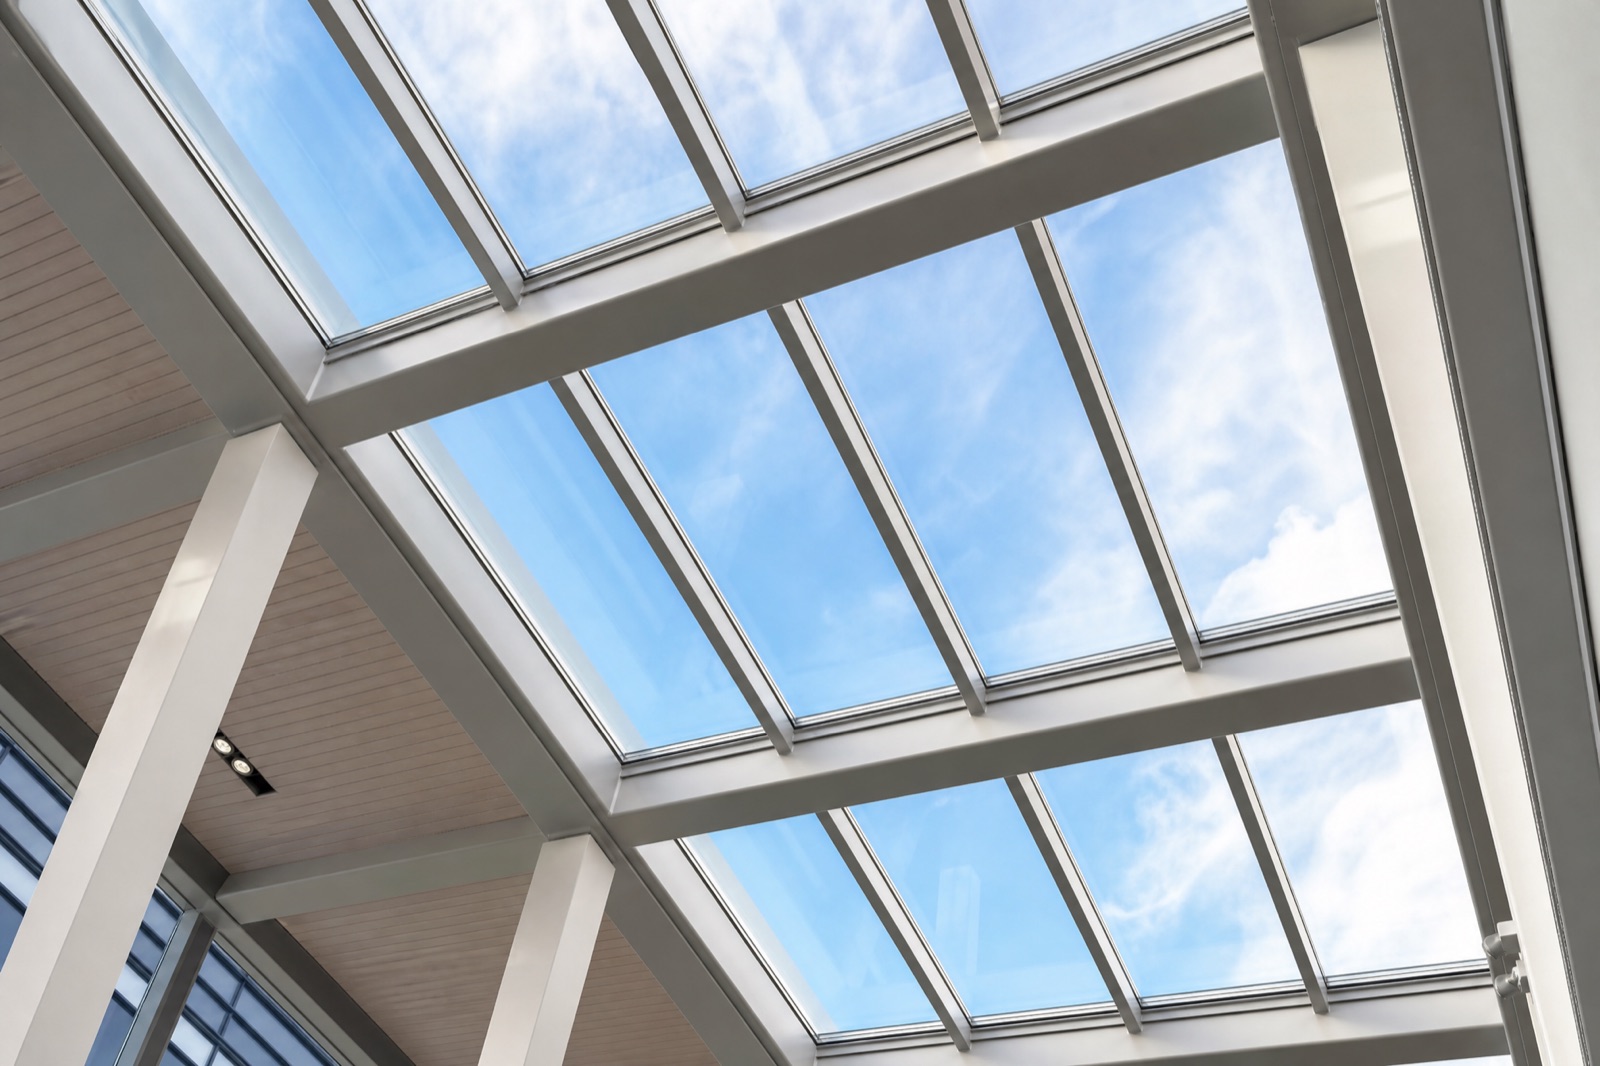
We finished the interior openings so daylight spread cleanly and evenly into the atrium, coordinating with the building’s existing finishes for a polished, intentional result.
The transition from roof to interior was detailed so the skylights read as a designed architectural feature, not a retrofit.
The Result
The atrium is now bathed in natural daylight from morning through afternoon, dramatically reducing the daytime lighting load and transforming the feel of the entire space. Tenants gained a brighter, more welcoming environment, and the owner cut a recurring energy cost.
The installation is fully watertight and engineered to commercial code, so the benefit comes with none of the leak or structural risk the owner had worried about.
Products & Materials
Commercial-grade skylight units, engineered structural curbs, and a commercial flashing-and-roofing-membrane waterproofing system rated for Toronto’s freeze-thaw climate. Commercial glazing options manage both daylight and solar heat gain, helping balance brightness with energy performance across a large space.
Why Toronto Businesses Trust TSI
Commercial skylights demand proper engineering and commercial-grade waterproofing, get either one wrong and the cost of putting it right is enormous. We handle the assessment, coordinate the structural engineering, and install to commercial code, with waterproofing built to commercial standards rather than residential ones.
We also plan around your operations, sequencing the work to keep disruption to tenants and staff to a minimum. The result is a bright, compliant, watertight installation delivered without shutting your building down.
Frequently Asked Questions
Can you install skylights on a commercial or flat roof?
Yes. We install commercial skylights on flat and low-slope roofs using engineered curbs and commercial-grade membrane flashing designed specifically for those roof systems. The methods are quite different from a residential shingle roof, which is exactly why commercial skylights need installers experienced in commercial roofing, not just residential crews working out of their depth.
Will commercial skylights reduce our energy costs?
Typically, yes. Daylighting can substantially cut the cost of keeping large commercial spaces lit through the working day, and modern commercial glazing manages solar heat gain and loss to help control HVAC load too.
The result is often a double benefit: lower lighting bills and a more comfortable, appealing space for occupants.
How disruptive is the installation to our tenants?
We plan the work specifically to minimise disruption, sequencing the roof work, keeping the interior protected, and coordinating timing around your operations wherever possible.
Our goal is to keep your building running and your tenants comfortable while the installation happens above them.
Do you handle the engineering and permits?
Yes. We coordinate the structural engineering and install to commercial code, and we’ll walk you through any permit requirements during the assessment so nothing catches you off guard. Handling the engineering and compliance properly is a core part of a commercial skylight project, not an afterthought.
Ready to Start Your Skylight Project?
Considering skylights for your Toronto commercial property? We’ll assess your roof, coordinate the engineering, and provide a clear scope and quote, with commercial-grade waterproofing and minimal disruption to your operations. Let’s talk about bringing daylight into your space.
Need Help?
- 416-365-7557
- in**@***********************rs.ca
Our Services
- Skylight installation
- Skylight Repairs
- New Skylight Installation
- Emergency Skylight Repairs
- Skylight Replacement
reviews