

Adding daylight to a low-slope roof is a different job from cutting a hole in a steep asphalt shingle roof, and every flat roof skylight Vaughan project starts with that distinction. On a flat or low-slope deck, water does not run off in seconds. It sits, it pools after heavy rain, and it drains slowly toward internal drains or scuppers. A skylight installed on that kind of roof has to be raised, flashed and tied into the membrane so that standing water never reaches the glazing seal. This guide walks through the product options available in 2026, realistic Ontario pricing, permit and code considerations, and the details that separate a durable flat roof skylight Vaughan installation from one that leaks in its third winter.
What Makes a Flat Roof Skylight Vaughan Installation Different
A pitched roof sheds water by gravity. A low-slope roof, meaning anything under roughly 2:12, relies on membrane integrity and slow, controlled drainage. That changes almost every part of the skylight assembly.
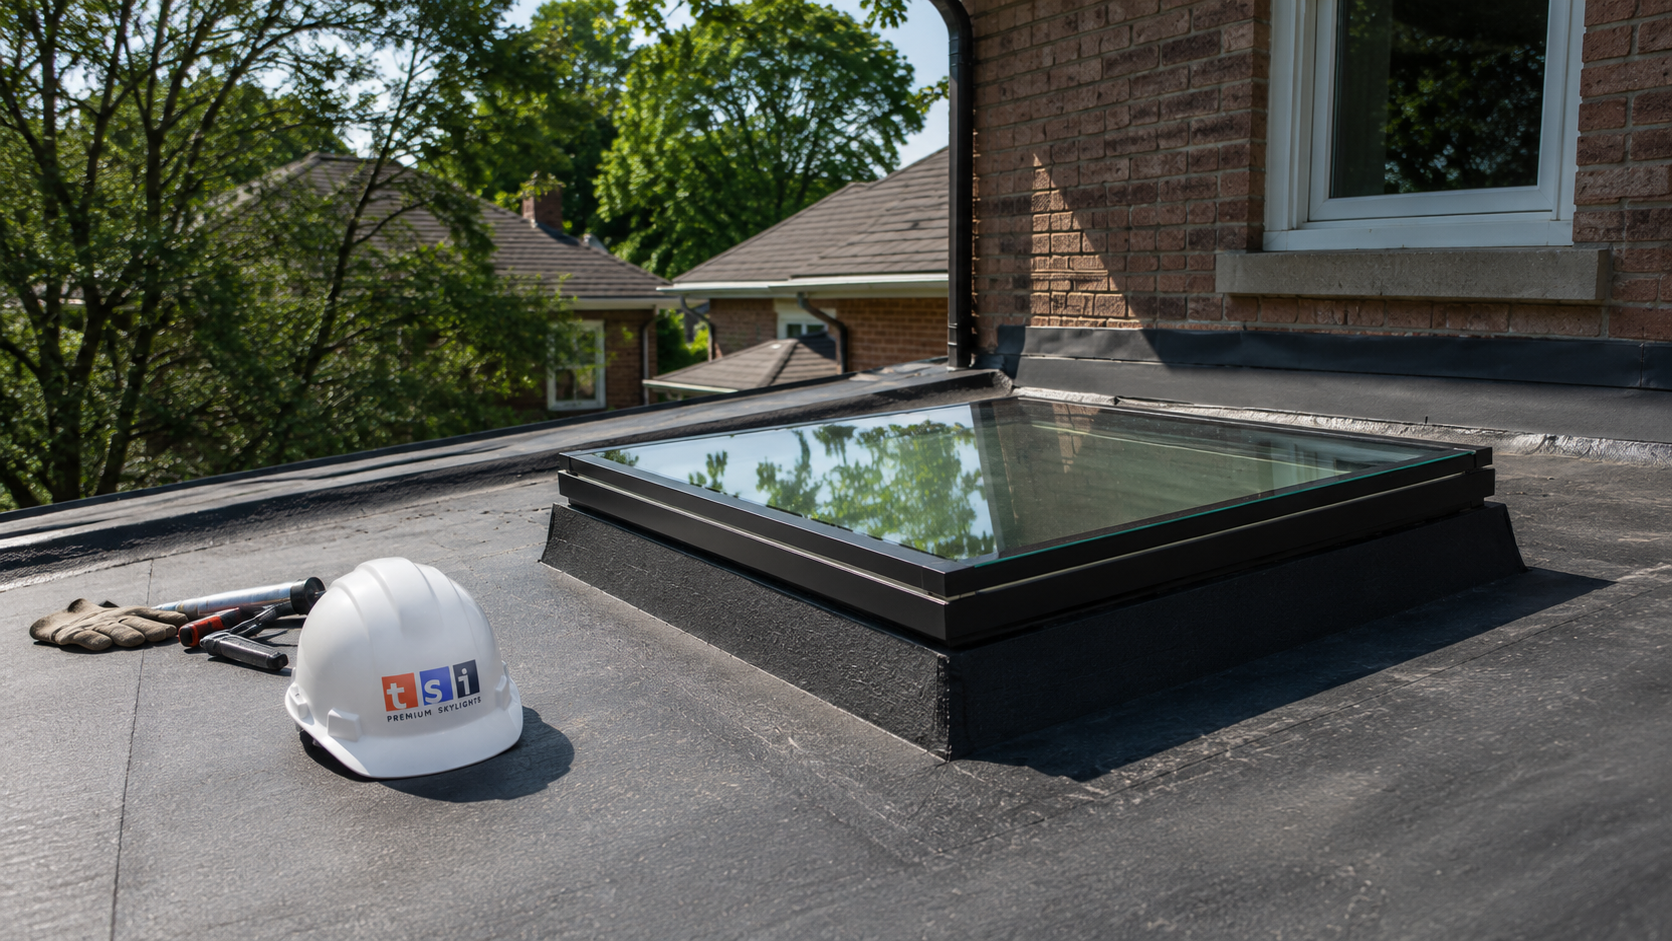
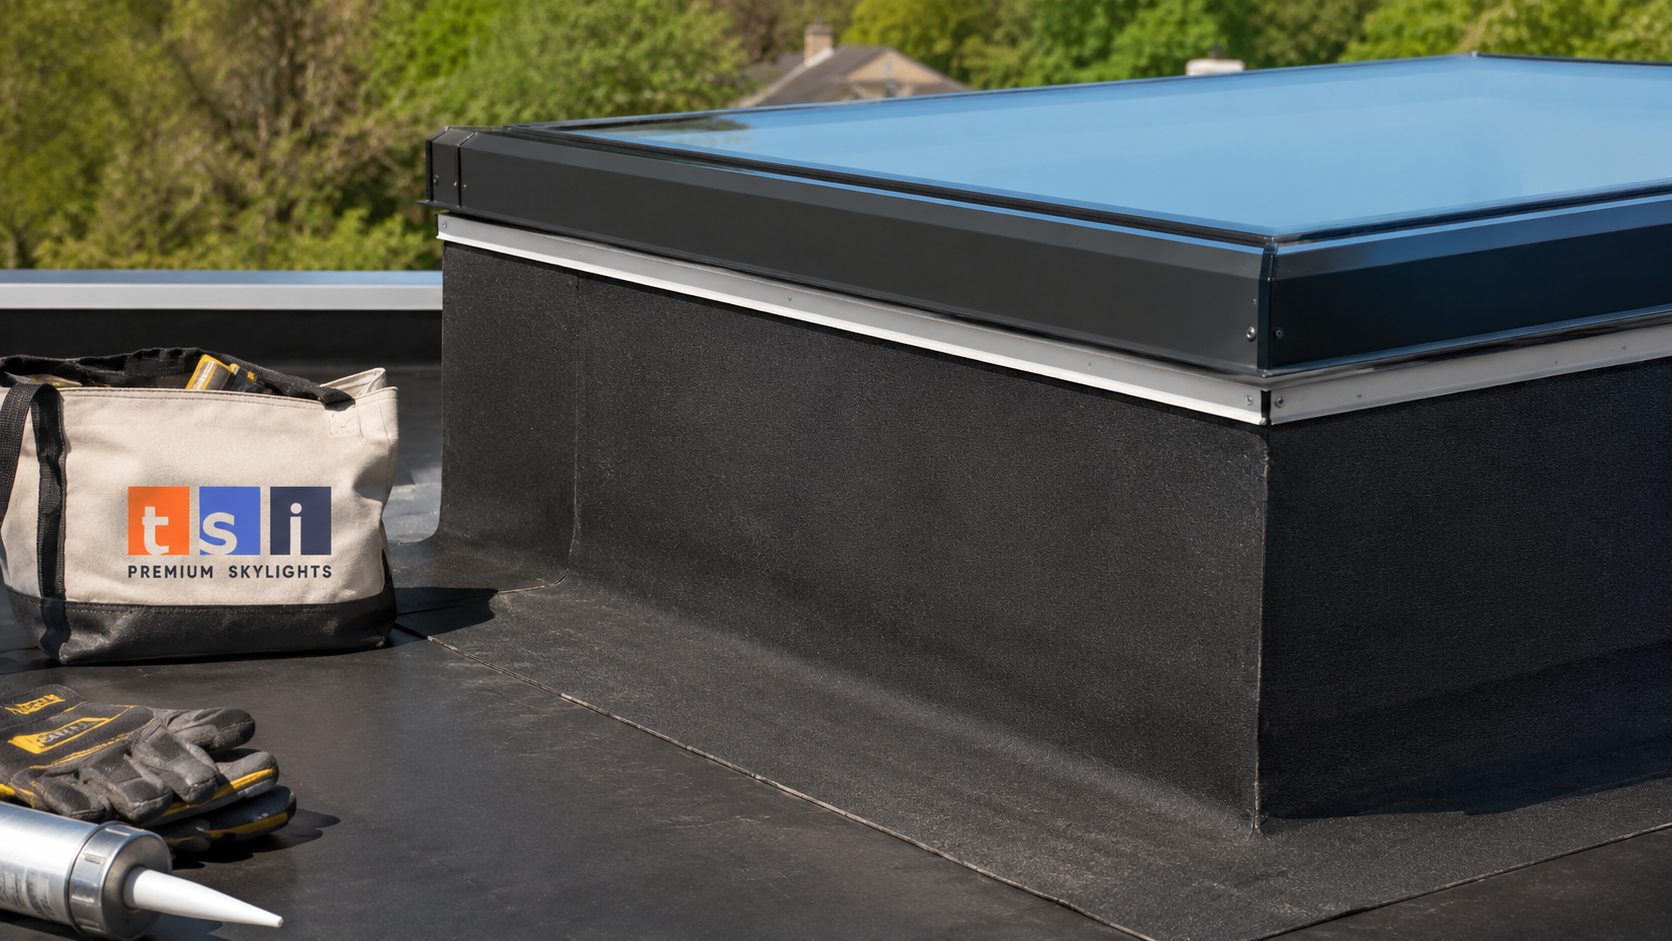
The first difference is the curb. Every flat roof skylight Vaughan homeowners install should sit on a built-up curb, typically framed from dimensional lumber, insulated on the exterior face, and rising a minimum of 150 to 200 millimetres above the finished membrane surface. That height is not arbitrary. It keeps the glazing seal above ponded water, above ice buildup, and above the snow line for most of a normal GTA winter.
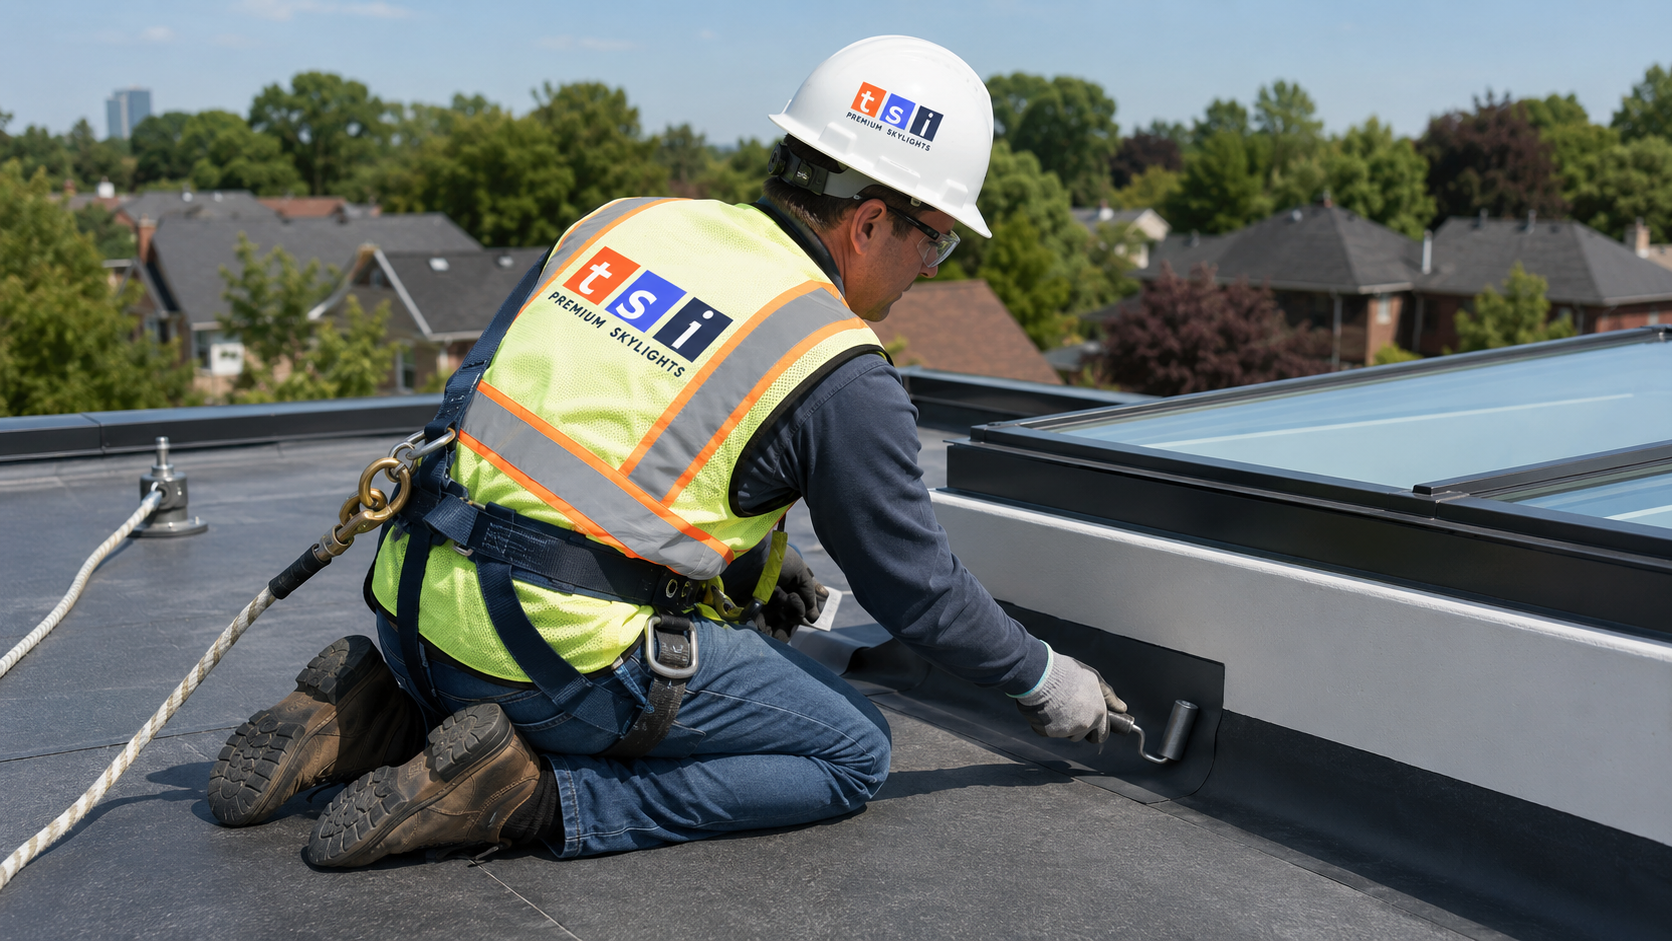
The second difference is the flashing method. On a shingle roof, step flashing and a head flashing handle the water. On a membrane roof, the membrane itself is carried up the curb face and terminated mechanically near the top, then the skylight frame laps over that termination. With modified bitumen, that means torching or self-adhering the base and cap sheets up the curb. With single ply membranes such as TPO or EPDM, it means a heat welded or bonded corner detail and a proper termination bar. Get that wrong and the skylight is not the leak source, the curb wrap is.
The third difference is glazing choice. Flat glass on a truly level plane collects dirt, pollen and standing water. That is why almost every quality unit for low-slope roofs either uses a domed acrylic or polycarbonate glazing, or mounts a flat glass unit on a sloped curb that builds in two to ten degrees of fall. Both approaches work. The sloped glass unit looks better from inside and outside, while the dome sheds debris more aggressively and costs less.
The fourth difference is access and staging. A low-slope roof is easier to walk than a steep one, but it is also more likely to sit over a finished interior with no attic buffer above the ceiling. That means the crew on a flat roof skylight Vaughan job is working directly above living space, and interior protection has to be part of the plan from the first hour.
Vaughan Housing Stock and Where Low-Slope Skylights Actually Appear
Vaughan is not one housing type. The city includes older village cores with modest brick and frame homes, large postwar and 1970s to 1990s subdivisions, and newer estate and infill construction with contemporary massing. Each produces different low-slope skylight opportunities, and each changes how a flat roof skylight Vaughan project is scoped.
In the older housing, low-slope roofs usually show up as rear additions, kitchen bump-outs, sunrooms and garage-to-living-space conversions. These are often the darkest rooms in the house, because the addition sits under a shallow roof with no gable end available for windows. A single well placed unit changes the room completely, and because these additions typically have shallow framing depth, product selection matters more than on a purpose-built flat roof.
In the large subdivision housing, the common low-slope areas are covered porches, rear extensions and second storey overbuilds. Many of these were built with tar and gravel or early modified bitumen assemblies that are now at or past the end of their service life, which makes a membrane replacement the natural moment to add glazing.
Newer estate and contemporary infill homes are the most straightforward flat roof skylight Vaughan candidates, because the flat roof is often a designed architectural element rather than an afterthought. These roofs typically have proper tapered insulation, defined drainage and enough structural depth to accept a large opening or a run of multiple units. If you are comparing options across the region, our overview of skylight installation and repair services for Vaughan homeowners covers the service side in more detail, and the same considerations apply in neighbouring Richmond Hill and Markham.
One honest caution about Vaughan: a large share of the newer housing sits in registered subdivisions with architectural control provisions, and some townhouse and condominium developments have shared roof structures governed by a corporation. Before planning a flat roof skylight Vaughan project on anything other than a freehold detached home, confirm who owns and maintains the roof assembly and whether approval is required.
Flat Roof Skylight Products Available in 2026
The product landscape for low-slope roofs has narrowed and improved. Most reputable manufacturers now offer a purpose-built curb mounted unit with a factory sloped frame, rather than expecting an installer to adapt a pitched roof product. Our full range of flat roof skylight products for low-slope roofs covers the specific models we install, but the table below shows how the main categories compare on a typical flat roof skylight Vaughan project.
| Product type | Glazing | Typical unit size | Best suited to | Supply cost range (2026) |
|---|---|---|---|---|
| Fixed flat glass on sloped curb frame | Double or triple glazed, low-E, laminated inner pane | 600 x 900 mm to 1200 x 1800 mm | Living rooms, kitchens, anywhere appearance matters | $1,400 to $3,400 |
| Venting flat glass, electric or solar operated | Double glazed low-E with insect screen | 600 x 900 mm to 1200 x 1200 mm | Bathrooms, kitchens, rooms needing exhaust | $2,600 to $5,200 |
| Domed acrylic or polycarbonate | Single, double or triple wall dome | 600 x 600 mm to 1200 x 2400 mm | Utility spaces, garages, budget-driven projects | $700 to $2,200 |
| Tubular daylight device for low slope | Prismatic dome with reflective tube | 250 mm or 350 mm diameter | Hallways, closets, powder rooms, tight framing bays | $650 to $1,500 |
| Structural or walk-on glass unit | Laminated structural glass assembly | Custom sizing | Roof decks and terrace-over-living-space designs | $6,000 and up |
Two product notes matter for Vaughan buyers. First, insist on laminated glass on the interior pane for any unit installed over a habitable space. Ontario practice strongly favours it, and it is what keeps glass in the frame if the outer pane is ever broken by hail or a falling branch. Second, if you want ventilation, a solar powered venting skylight avoids running new wiring across a finished ceiling, which is often the single most disruptive part of a venting installation.
For rooms where a full opening is not practical, a sun tunnel delivers useful daylight through a small penetration, and a plain fixed skylight remains the most reliable and lowest maintenance option overall. Fixed units have no moving parts, no motor to service and no operable seal to wear, which is why they still account for the majority of flat roof skylight Vaughan installations we complete each season.
What a Flat Roof Skylight Costs in Vaughan in 2026
Flat roof skylight Vaughan pricing depends far more on the roof condition and interior finishing than on the skylight unit itself. A straightforward replacement into an existing curb on a sound membrane is a fraction of the cost of a brand new opening through an insulated deck with a drywalled light shaft below.
The ranges below reflect typical 2026 pricing across the Greater Toronto Area for residential work, including labour, materials, membrane tie-in, disposal and cleanup. They exclude interior painting, electrical work for powered units, and any structural engineering fees.
| Scope of work | What is included | Typical installed cost | Usual duration |
|---|---|---|---|
| Replace unit in existing sound curb | Remove old unit, inspect curb, set new unit, re-flash top edge | $1,900 to $3,600 | Half day to one day |
| Replace unit plus curb rebuild | New framed and insulated curb, full membrane wrap, new unit | $3,400 to $6,200 | One to two days |
| New opening, no light shaft required | Cut and frame deck, new curb, membrane tie-in, interior trim | $4,200 to $7,800 | Two to three days |
| New opening with drywalled light shaft | All of the above plus a framed and finished shaft through the ceiling cavity | $6,000 to $11,500 | Three to five days |
| Additional units during full membrane replacement | Per extra unit when the roof is already being replaced | $2,200 to $4,000 each | Added to roofing schedule |
The most cost effective moment for any flat roof skylight Vaughan project is during a scheduled membrane replacement. The roof is already open, the crew is already on site, and the curb and membrane details can be built as one continuous assembly rather than as a patch into existing material. Homeowners who coordinate the two jobs commonly save a meaningful share of the total compared with doing them separately, and they eliminate the awkward question of which trade is responsible if a leak appears later.
Be cautious with quotes that land well below these ranges. In almost every case the difference is a missing curb rebuild, a surface-applied caulk detail instead of a proper membrane wrap, or an uninsulated curb that will condense and drip in January. Ask any bidder to describe the curb detail in writing before you compare prices, because that single paragraph explains most of the spread between a low bid and a fair one.
Curbs, Flashing and Insulation: The Details That Decide Longevity
When a flat roof skylight Vaughan installation fails early, the failure is nearly always at the perimeter rather than in the glazing unit. Four details do most of the work.
Curb height and construction
A curb should rise at least 150 millimetres above the finished roof surface, and 200 millimetres is better on roofs that pond or that sit downslope of a large drainage area. The curb should be framed, sheathed, and insulated on its outside face so the interior surface stays warm. An uninsulated curb is a cold bridge, and in a Vaughan winter that bridge produces condensation that homeowners almost always misdiagnose as a leak.
Membrane termination
Membrane must run up the full curb face and terminate mechanically at or near the top under the skylight frame, not stop partway and rely on sealant. On modified bitumen assemblies, corners should be reinforced with a preformed or field-fabricated corner patch. On TPO and EPDM, corners should be welded or bonded flashing pieces, not folded material held with adhesive alone. Sealant is the last line of defence in a good detail, never the first.
Thermal break and condensation control
Aluminum frames conduct cold efficiently. A quality unit uses a thermally broken frame with a warm-edge spacer in the glazing. Combine that with a continuous, well sealed vapour barrier at the ceiling plane and interior condensation largely disappears. Where a light shaft passes through an attic or joist cavity, the shaft walls must be insulated and air sealed to the same standard as the surrounding ceiling.
Drainage around the unit
A skylight interrupts water flow across the roof. On a roof with meaningful ponding, a cricket or tapered insulation saddle on the upslope side diverts water around the curb instead of letting it dam against it. This detail is skipped constantly on residential work, and it is one of the highest value additions to any flat roof skylight Vaughan installation.
Permits, Ontario Building Code and Vaughan Approvals
A new roof opening is a structural alteration. In Ontario, cutting joists or rafters and adding headers is work that generally requires a building permit from the municipality, and in Vaughan that means the City of Vaughan Building Standards department. Replacing an existing skylight of the same size in the same opening usually does not require a permit, because no structural member is altered.
Practical code points that come up on nearly every flat roof skylight Vaughan job:
- Structural framing. Any cut joist must be supported by doubled headers and trimmers sized for the span. On openings wider than about 1.2 metres, or on any roof carrying a deck load above, expect the municipality to ask for engineered drawings.
- Glazing safety. Overhead glazing over occupied space is expected to be laminated or otherwise designed so that a failure does not drop glass into the room below.
- Energy performance. Supplementary Standard SB-12 governs the thermal performance of the building envelope in new construction and additions, and skylight U-values form part of that calculation. For a straight replacement in an existing home this is rarely triggered, but for an addition it is.
- Insulation continuity. Insulation must be maintained around the curb and light shaft to avoid creating a cold spot. This is a code intent issue and a comfort issue at the same time.
- Snow and rain loading. Low-slope roofs in the GTA carry meaningful snow loads, and a curb changes local drift patterns. Larger units should be checked against current load requirements rather than assumed to be fine.
Permit timelines vary with municipal workload. Plan for a few weeks between application and permit issuance for a straightforward residential opening, and longer if engineered drawings are requested. A competent installer will tell you clearly at the estimate stage whether your specific scope requires a permit rather than leaving the question to you to sort out later.
Seasonal Timing, Maintenance and Service Life
A flat roof skylight Vaughan installation is best scheduled from late spring through early autumn. Membrane adhesives, torch-applied products and sealants all have minimum application temperatures, and a curb wrapped in cold weather rarely bonds as well as one wrapped at twenty degrees. Emergency repairs happen year round, but planned installations should target the warm season.
Once installed, a flat roof skylight Vaughan assembly is not maintenance free. The table below sets out a realistic care schedule and the service life you should expect from each component.
| Task or component | Frequency or expected life | What to look for | Typical service cost |
|---|---|---|---|
| Visual inspection from ground and interior | Twice yearly, spring and autumn | Interior staining, fogging between panes, visible debris | Owner performed |
| Roof-level inspection of curb and flashing | Every two to three years | Open laps, lifted terminations, ponding against the curb | $200 to $450 |
| Debris and leaf clearing around the unit | Annually, after leaf fall | Blocked drainage path, organic buildup at the curb base | $150 to $350 |
| Perimeter sealant and gasket renewal | Every 8 to 12 years | Cracked, chalking or shrinking sealant | $300 to $700 |
| Insulated glazing unit service life | 20 to 30 years | Permanent fogging or moisture between panes | Replacement pricing applies |
| Acrylic or polycarbonate dome service life | 12 to 20 years | Yellowing, crazing, brittleness, hairline cracks | Replacement pricing applies |
The single most common avoidable failure we see is a blocked drainage path. Leaves, seed pods and roof granules collect on the upslope side of a curb, water dams behind them, and the curb wrap sits submerged for weeks at a time. Fifteen minutes of clearing each autumn prevents a problem that costs thousands of dollars to correct.
Diagnosing Problems With an Existing Low-Slope Skylight
Not every interior water stain around an existing flat roof skylight Vaughan property owners inherit turns out to be a skylight leak. Sorting the cause correctly saves money, because the repairs are entirely different.
Condensation appears in cold weather, is worst in bathrooms and kitchens, shows up evenly around the frame perimeter, and often stops entirely once indoor humidity drops. The fix is insulation, air sealing and ventilation, not roofing work.
Curb and flashing leaks track with rainfall or snowmelt, show staining at one corner or along one edge, and typically worsen over years rather than appearing suddenly. The fix is a proper membrane rewrap, often with a cricket added on the upslope side.
Seal failure in the glazing unit shows as permanent haze or moisture trapped between the panes with no interior water at all. The fix is unit replacement, because sealed insulating units cannot be reliably repaired in place.
Membrane failure elsewhere on the roof is the sneakiest cause. Water enters at a distant seam, travels along the deck, and emerges at the nearest interruption, which is the skylight curb. This is why a competent technician inspects the whole roof field, not just the skylight, before quoting. Our skylight repair service begins with that diagnosis, and where a unit is genuinely past its life, skylight replacement or a fresh skylight installation is quoted with the curb work included rather than added later as an extra.
How to Choose an Installer for a Flat Roof Skylight in Vaughan
Flat roof skylight Vaughan work sits at the intersection of two trades. A roofer who does not understand glazing units will set a good curb and a poor skylight. A window installer who does not understand membranes will set a good skylight on a curb that leaks. You want a contractor who genuinely does both, and who will put the assembly details in writing.
Practical questions worth asking every bidder on a flat roof skylight Vaughan quote:
- What curb height are you proposing, and is the curb insulated on the exterior face?
- How will the membrane be terminated at the top of the curb, and what corner detail will you use?
- Is a cricket or tapered saddle included on the upslope side?
- Is the interior glazing pane laminated?
- Does this scope require a City of Vaughan building permit, and who is applying for it?
- What is covered by your workmanship warranty, and is the manufacturer warranty registered in my name?
- Who carries liability insurance and WSIB coverage for the crew working on my roof?
Also ask how the crew will protect the interior. Cutting an opening through a finished ceiling produces dust and debris, and a good crew arrives with poly sheeting, floor protection and a containment plan before the first cut is made. On a low-slope roof over living space there is no attic to catch anything, so that preparation is not optional.
How much does a flat roof skylight cost in Vaughan in 2026?
Do I need a building permit for a skylight in Vaughan?
Will a flat roof skylight leak?
Can a skylight be installed on a completely level roof?
Why does my skylight drip only in winter?
How long does installation take and when should it be scheduled?
Book Your Flat Roof Skylight Vaughan Consultation Today
A flat roof skylight Vaughan project rewards careful detailing and punishes shortcuts. Toronto Skylight Installers is based in the Toronto area and serves homeowners throughout Vaughan and York Region, handling the curb, the membrane tie-in, the glazing unit and the interior finishing as one coordinated scope rather than splitting the work between trades. Every estimate sets out the curb detail in writing, so you know exactly what you are comparing.
Call us today at (416) 365-7557 or request a free consultation to review your roof, discuss product options and receive a fixed written quote.
Toronto Skylight Installers proudly serves Vaughan, Woodbridge, Maple, Concord, Thornhill and communities across York Region and the Greater Toronto Area.