

Daylight behaves differently in a Halton home than it does in a downtown Toronto semi. Lots are wider, roofs are longer, and the interior rooms that suffer most from darkness are usually stair landings, rear kitchens and second-storey hallways buried under a large hip roof. That is why skylights Halton Region homeowners install tend to be planned around roof geometry rather than around a shortage of exterior wall space. Whether you own a postwar bungalow in Burlington, an older brick two-storey in Oakville, a 2000s subdivision home in Milton or a stone and brick village property in Halton Hills, the questions are the same: how much will it cost, how long will it take, and will it leak.
This guide answers those questions with 2026 Ontario pricing, realistic timelines, code requirements and a plain explanation of how skylight units are chosen and flashed. Toronto Skylight Installers is based in the Toronto area and works across the western GTA, and the notes below reflect what actually gets specified on Halton roofs rather than a generic national brochure.
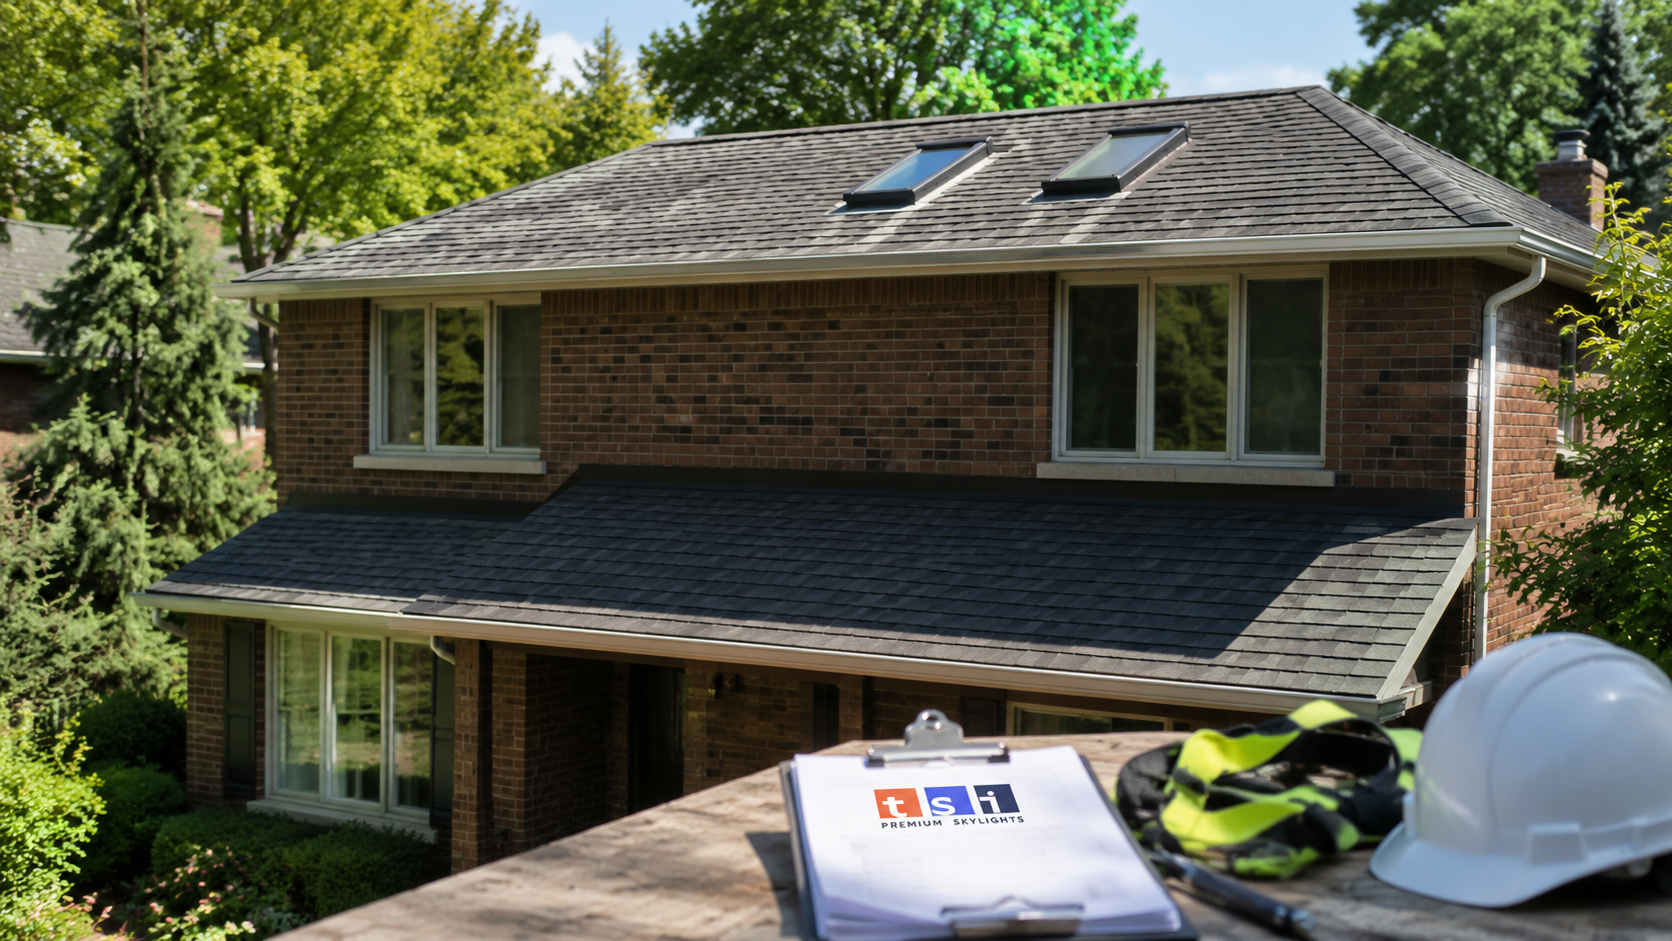
What Makes Skylights Halton Region Projects Distinct
Halton Region covers Oakville, Burlington, Milton and Halton Hills, and the housing stock spans roughly seventy years of construction practice. That range matters more than most homeowners expect, because the age of a roof assembly determines how a skylight is framed, insulated and flashed.
Older Burlington and Oakville houses frequently have shallow attics, undersized rafters and roof decks made of board sheathing rather than plywood. Skylights Halton Region contractors install on those roofs often require a light-well shaft to be built through the attic, plus rafter reinforcement where a header interrupts a structural member. Newer Milton and north Oakville subdivisions use engineered trusses at tight spacing, which limits how wide a unit can be without a professionally designed modification. Halton Hills adds rural and semi-rural properties where steep roofs, metal roofing and older additions all appear on the same building.
Because of that variety, quoting skylights Halton Region wide from a photograph is unreliable. A site visit establishes rafter or truss spacing, deck condition, attic depth, ceiling type and the shortest viable path from the roof opening to the room below. Those five facts drive the price far more than the brand of glass you choose.
If you want a broader overview of the coverage area first, the page covering skylight installation and repair services across Halton Region lists the municipalities served and the work performed in each. For the technical process itself, the skylight installation service page walks through framing, flashing and interior finishing step by step.
How Halton Housing Stock Shapes Skylight Placement
Placement is the decision homeowners most often get wrong, and it is the one that cannot be reversed cheaply. A skylight put in the wrong plane delivers glare in July and disappointment in January.
North-facing slopes give even, cool light with almost no heat gain, which suits offices, studios and rooms with televisions or screens. South-facing slopes deliver the strongest light and the most winter solar gain, but they also need low-emissivity glazing and often a blind to stay comfortable through summer afternoons. East slopes brighten early and calm down by noon. West slopes carry the harshest late-day load, which is why skylights Halton Region installers place on west elevations are usually specified with tinted or heat-reducing glazing.
Common placements in Halton homes include the following:
- Bungalow and side-split hallways. Central corridors with no exterior wall are the single best candidate, and the short attic run keeps shaft costs down.
- Rear kitchen additions. Many Burlington and Oakville homes have a low-slope or flat rear addition where a curb-mounted unit is the only practical daylight option.
- Two-storey stair landings. Light dropped down a stairwell reaches two floors at once, which gives the best return per unit installed.
- Primary ensuites. Venting units help exhaust humidity, though they must be paired with a working bathroom fan rather than replacing one.
- Finished attics and bonus rooms. Where the ceiling follows the roof line, no shaft is needed and installation is comparatively simple.
One more practical note for skylights Halton Region homeowners should factor in early: mature tree canopy is heavy in older Oakville and Burlington neighbourhoods. A skylight under a large silver maple will collect debris and will need seasonal cleaning. That is not a reason to skip the project, but it is a reason to keep the unit away from the lowest point of a valley where organic matter collects.
Skylights Halton Region Cost Guide for 2026
Pricing below reflects supplied and installed work on a typical asphalt shingle roof with standard access, including flashing, interior drywall return and a paint-ready finish. Complex shafts, steep pitches, metal roofing, structural modification and multi-unit banks push figures toward the upper end or beyond.
| Skylight type | Typical installed cost (2026) | Best suited to | Notes |
|---|---|---|---|
| Fixed deck-mounted | $1,900 to $3,000 | Hallways, stairwells, closets | Lowest cost, no moving parts, longest service life |
| Manual venting | $2,700 to $4,000 | Reachable ceilings under 3 metres | Operated by crank or pole, no wiring required |
| Electric fresh air | $3,500 to $5,300 | High ceilings, bathrooms, kitchens | Needs a circuit run, includes a rain sensor |
| Solar-powered fresh air | $3,700 to $5,700 | Retrofits without easy wiring | No electrician needed, may qualify for incentives |
| Sun tunnel | $1,400 to $2,500 | Small baths, laundry, walk-in closets | Flexible or rigid tube through the attic |
| Flat or low-slope curb-mounted | $3,000 to $6,500 | Rear additions, garage conversions | Requires a built curb and membrane detailing |
Additional line items appear on most quotes. A new drywall shaft through an attic typically adds $900 to $2,500 depending on depth and whether the shaft is splayed to spread light. Rafter reinforcement or a structural header adds $600 to $1,800. Removing and reinstating blown-in insulation around the shaft adds a few hundred dollars. Blinds, whether manual, electric or solar, run $300 to $800 per unit.
Homeowners comparing quotes for skylights Halton Region wide should confirm that every quote covers the same scope. A quote that excludes interior drywall, or that assumes the existing opening can be reused without new flashing, is not comparable to one that includes both. The cheapest number on the page is usually the one with the most exclusions underneath it.
Choosing the Right Unit for Your Roof
Two decisions dominate: how the unit meets the roof, and what the glazing does. Deck-mounted units integrate with the shingle field using a step-flashing kit and sit low and tidy on a sloped roof. Curb-mounted units sit on a raised wooden curb and are the correct answer on low-slope and flat roofs where water needs to be kept away from the frame.
Glazing packages matter in Ontario’s climate. Double glazing with a low-emissivity coating and argon fill is the practical minimum. Laminated inner panes are worth specifying over any space where people sit or sleep, because laminated glass holds together if it is struck. Impact from hail and falling branches is a real consideration on Halton properties with heavy tree cover.
| Roof condition | Recommended approach | Typical added time | Watch for |
|---|---|---|---|
| Asphalt shingles, under 10 years old | Deck-mounted unit with integrated step flashing | None | Matching shingle colour for the patch course |
| Asphalt shingles, 15 years or older | Coordinate with roof replacement if possible | Adds a day if done together | Warranty coverage often requires new underlayment |
| Low-slope modified bitumen | Curb-mounted unit, membrane wrapped up the curb | Half a day | Curb height of at least 200 millimetres above the field |
| Standing-seam or profiled metal | Custom flashing fabricated to the panel profile | One day | Never rely on sealant alone at panel ribs |
| Cedar or slate | Specialist flashing and careful unit removal | One to two days | Sourcing matching replacement material |
Fixed units remain the most common choice among skylights Halton Region homeowners request, simply because most target rooms need light rather than ventilation. Where ventilation is genuinely useful, solar-powered units have become popular in retrofits because they avoid an electrical rough-in through a finished ceiling.
Installation Timeline, Permits and Ontario Building Code
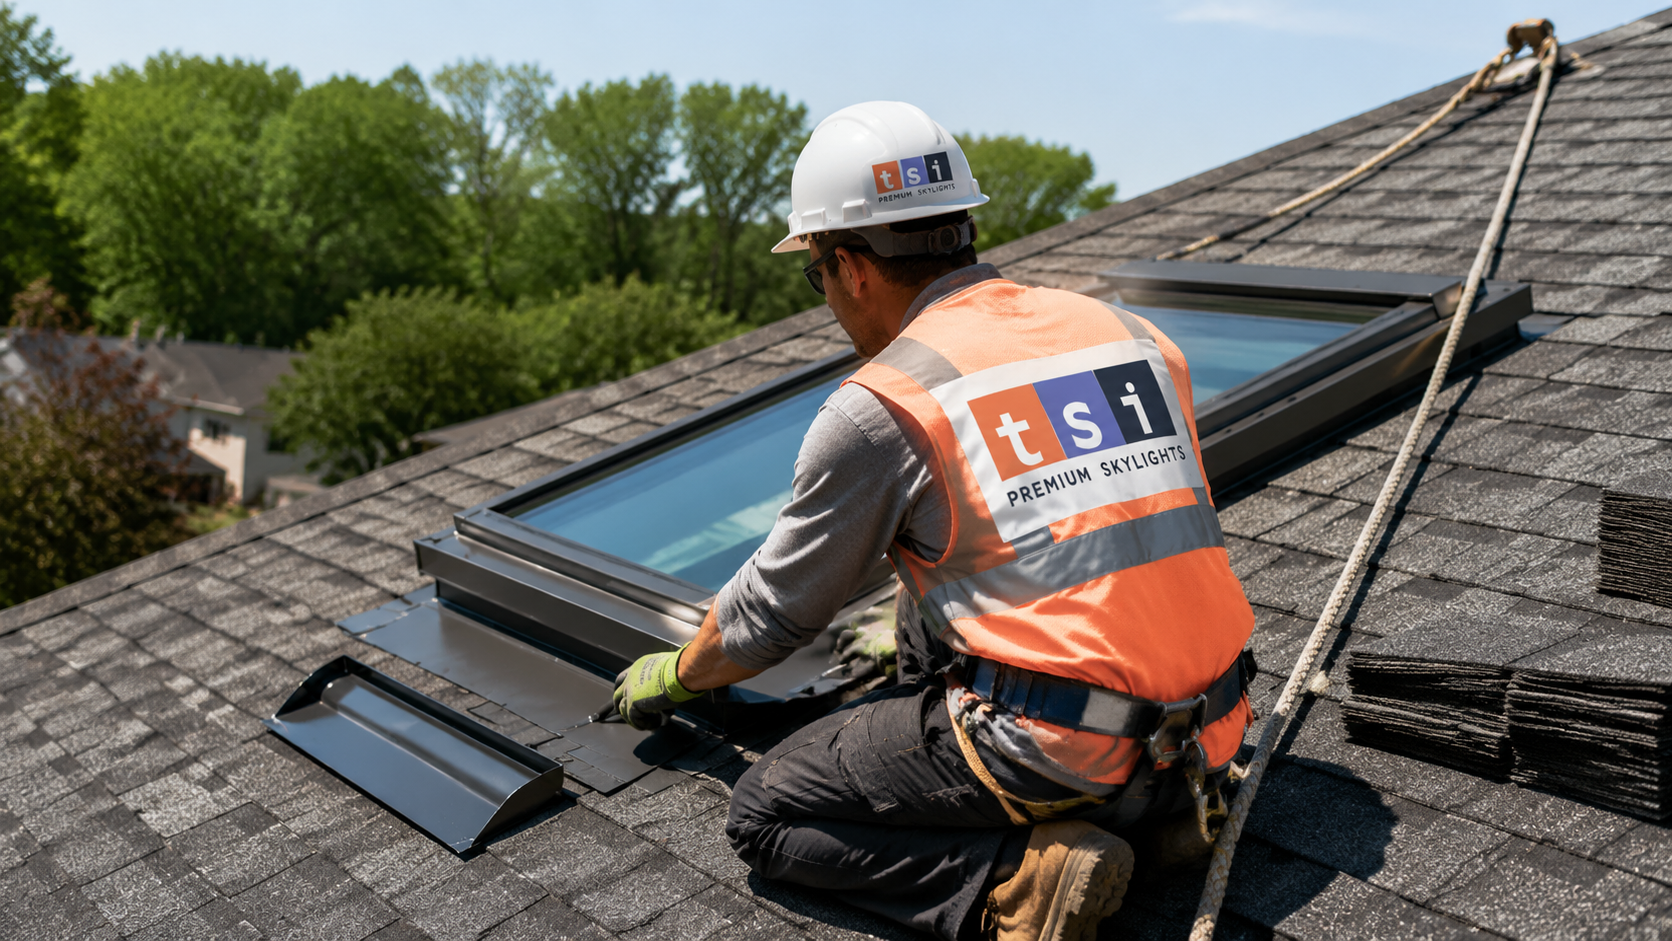
Most single-unit residential jobs are completed in one working day. The sequence is predictable: interior protection and ceiling opening, roof opening cut from above, framing and headers, unit set and fastened, flashing installed and shingles woven back in, insulation and vapour control at the shaft, then drywall. Drywall taping and finishing usually returns as a second short visit once compound has cured, so plan on the room being out of use for two to four days in total.
Jobs that take longer include banks of two or more units, low-slope curb builds, structural modification to trusses, and any project combined with a roof replacement. Skylights Halton Region projects that involve cutting an engineered truss always require a design from a qualified professional, and no reputable contractor will cut one without that documentation.
On permits, the practical rule is that replacing an existing skylight with a similar unit in the same opening is generally treated as maintenance. Creating a new opening, enlarging an existing one, or altering structural members typically requires a building permit from the local municipality, and the requirement is set by the municipality rather than by the contractor. Halton’s four municipalities each administer their own building department, so confirm locally before work begins.
Ontario Building Code requirements that commonly apply include safety glazing where a unit sits above a floor area, continuity of the air and vapour barrier at the shaft so warm indoor air cannot reach the cold side of the assembly, and maintained attic ventilation paths where a shaft interrupts airflow between soffit and ridge. That last point is quietly important. A shaft that blocks a ventilation channel creates a cold spot, and cold spots produce condensation and ice damming.
Repair or Replace: Making the Right Call
Not every problem calls for a new unit. Water appearing near a skylight is a flashing problem more often than a glass problem, and flashing can usually be corrected without replacing anything. On the other hand, a unit past roughly twenty-five years of service with a failed seal is rarely worth repairing, because the sealed glazing unit cannot be restored in place.
| Symptom | Likely cause | Usual fix | Typical cost range |
|---|---|---|---|
| Staining on the drywall shaft | Failed or short flashing, ice damming | Reflash and correct the shingle weave | $500 to $1,400 |
| Fog or haze between the panes | Failed sealed glazing unit | Replace the skylight | $1,900 to $4,500 |
| Drips only on cold mornings | Condensation rather than a leak | Improve shaft insulation and air sealing | $400 to $1,200 |
| Venting unit will not close fully | Worn hardware or a failed motor | Motor or hinge replacement | $350 to $900 |
| Cracked or chipped glazing | Impact damage | Sash or full unit replacement | $800 to $3,200 |
| Frame or curb rot | Long-term water entry | Rebuild the curb and install a new unit | $2,500 to $5,500 |
A useful rule of thumb: if the roof covering is due for replacement within five years, replace the skylight at the same time. Doing both together avoids paying twice for access, staging and flashing labour, and it keeps manufacturer flashing warranties intact. Homeowners weighing this choice can compare the scope of skylight replacement against targeted skylight repairs before committing.
Seasonal Performance, Condensation and Energy Use
Ontario’s climate swings roughly sixty degrees between a January night and a July afternoon, and a skylight sits at the point in the building envelope least able to hide from either extreme. Good performance comes from three things: the glazing package, the shaft assembly and shading.
In winter, the risk is condensation. Warm humid indoor air rising into a stairwell reaches the coldest surface in the room, which is the glass. Some condensation on a very cold morning is normal physics rather than a defect. Persistent running water usually points to indoor humidity above roughly forty-five per cent, an air leak at the shaft, or insufficient insulation in the shaft walls. The problem skylights Halton Region homeowners report most often involves older units in bathrooms where the exhaust fan is undersized or vented into the attic instead of outdoors.
In summer, the risk is heat gain. A south or west unit without a low-emissivity coating can measurably raise room temperature through the afternoon. Solar-powered blinds solve this cleanly because they need no wiring and can be scheduled. Exterior awning blinds are more effective again, though they are less common on residential projects.
Energy performance is worth checking on the label rather than in the brochure. Look for the U-factor, which measures heat loss, and the solar heat gain coefficient, which measures how much solar energy passes through. A lower U-factor is better in every Ontario application. A lower solar heat gain coefficient is preferable on south and west slopes, while a slightly higher figure can be an advantage on a north slope where winter gain is welcome.
Ventilation of the attic itself deserves a mention here, because it is routinely overlooked. When a shaft is framed through an attic, the insulation contractor has to restore baffles at the soffit so air can still travel from eave to ridge past the new obstruction. Skipping that step is one of the quiet reasons a well-built skylight still ends up with frost on the shaft in February.
Vetting a Contractor for Skylights Halton Region Homeowners Can Trust
Skylight work sits at the intersection of roofing, carpentry, insulation and interior finishing, and plenty of otherwise capable trades are strong in only one of those areas. The most common failure pattern is a competent roofer who flashes the unit correctly but leaves the shaft under-insulated, or a competent renovator who builds a tidy shaft under a flashing detail that will not survive a spring thaw.
Ask for the following before signing anything:
- Proof of liability insurance and WSIB clearance. Request current documents, not a verbal assurance.
- A written scope that names the unit. Manufacturer, model, size and glazing package should all appear in writing.
- Confirmation that a manufacturer flashing kit will be used. Site-formed flashing and beads of sealant are a warranty problem waiting to happen.
- Clarity on interior finishing. Establish whether drywall, taping, priming and painting are included or excluded.
- Permit responsibility. If a permit is required, the quote should state who applies for it.
- Warranty terms in two parts. The manufacturer covers the unit and the contractor covers the workmanship, and the second figure varies far more than the first.
Photographs of completed work help, but photographs of work in progress help more. A contractor who can show the flashing sequence partway through an installation is demonstrating the part of the job that stays hidden forever afterward. That is the standard worth applying to any company quoting on skylights Halton Region properties, and it applies equally to work in neighbouring areas such as York Region.
Planning Your Project Through the Year
Timing affects both price and comfort. Late spring through early autumn is the easiest window, with dry decks, workable sealants and predictable schedules. That is also the busiest period, so lead times stretch. Booking a summer installation in late winter usually secures a better date.
Autumn is an excellent second choice, particularly for anyone who wants a leak or condensation issue resolved before winter arrives. Winter installation is possible and is done regularly, though flashing sealants have temperature limits and shingles become brittle in deep cold, which makes weaving a patch course into an existing field harder. Emergency repairs happen in any weather, and temporary weatherproofing is standard practice until conditions allow a permanent fix.
For homeowners planning several improvements at once, sequencing matters. Skylights Halton Region projects should follow structural work and precede interior finishing, so that drywall and paint happen once rather than twice. If the roof is being replaced, the skylight goes in during the tear-off, not after.
Product selection is worth doing early as well, since supply lead times on specific sizes and glazing options can run several weeks. Reviewing the options for a fixed skylight, a solar-powered fresh air skylight or a sun tunnel before the site visit makes the quoting conversation considerably faster. Properties with rear additions or low-slope sections should also look at flat roof skylights, which use a different mounting method entirely.
Budgeting deserves the same early attention. Most homeowners researching skylights Halton Region pricing underestimate the interior side of the job, because the roof work is the visible half. Setting aside a contingency of roughly ten to fifteen per cent covers the surprises that turn up once a ceiling is opened, such as a duct run in the way, knob-and-tube wiring in an older attic, or deck sheathing that has quietly rotted around an existing unit.
Frequently Asked Questions
How much do skylights cost in Halton Region in 2026?
Do I need a building permit to install a skylight?
How long does a skylight installation take?
Why is water dripping from my skylight in winter?
Can skylights be installed on a flat or low-slope roof?
How long should a skylight last?
Book Your Skylights Halton Region Consultation Today
Whether you are adding daylight to a dark hallway, replacing a fogged unit that has reached the end of its life, or chasing down a stain that appears every spring, the right starting point is an on-site assessment rather than a phone estimate. Toronto Skylight Installers assesses roof condition, framing, attic depth and ceiling type, then quotes a full scope with the unit, flashing kit and interior finishing named in writing.
Call us today at (416) 365-7557 or request a free consultation to arrange a visit at a time that suits you.
Toronto Skylight Installers serves homeowners across Halton Region, including Oakville, Burlington, Milton and Halton Hills, along with communities throughout the Greater Toronto Area.