

Daylight is the least expensive upgrade a house can receive, and in a town where many homes were built with deep floor plans and very few side windows, a fixed skylight in Milton is often the fastest way to brighten a dark room without adding a square metre of floor space. A fixed skylight in Milton does not open. It is a sealed, factory-glazed unit set permanently into the roof plane, and that simplicity is precisely why it lasts longer, costs less, and leaks less often than a venting model. For homeowners who want light rather than airflow, it is almost always the right starting point.
This guide covers what a fixed unit actually does well, where it belongs inside typical Milton housing stock, what installation costs in 2026, what the Ontario Building Code requires, and how to judge whether a fixed unit or a venting one suits your room. The goal is to give you enough practical detail about choosing a fixed skylight in Milton to have an informed conversation with any contractor, not just the one you hire.
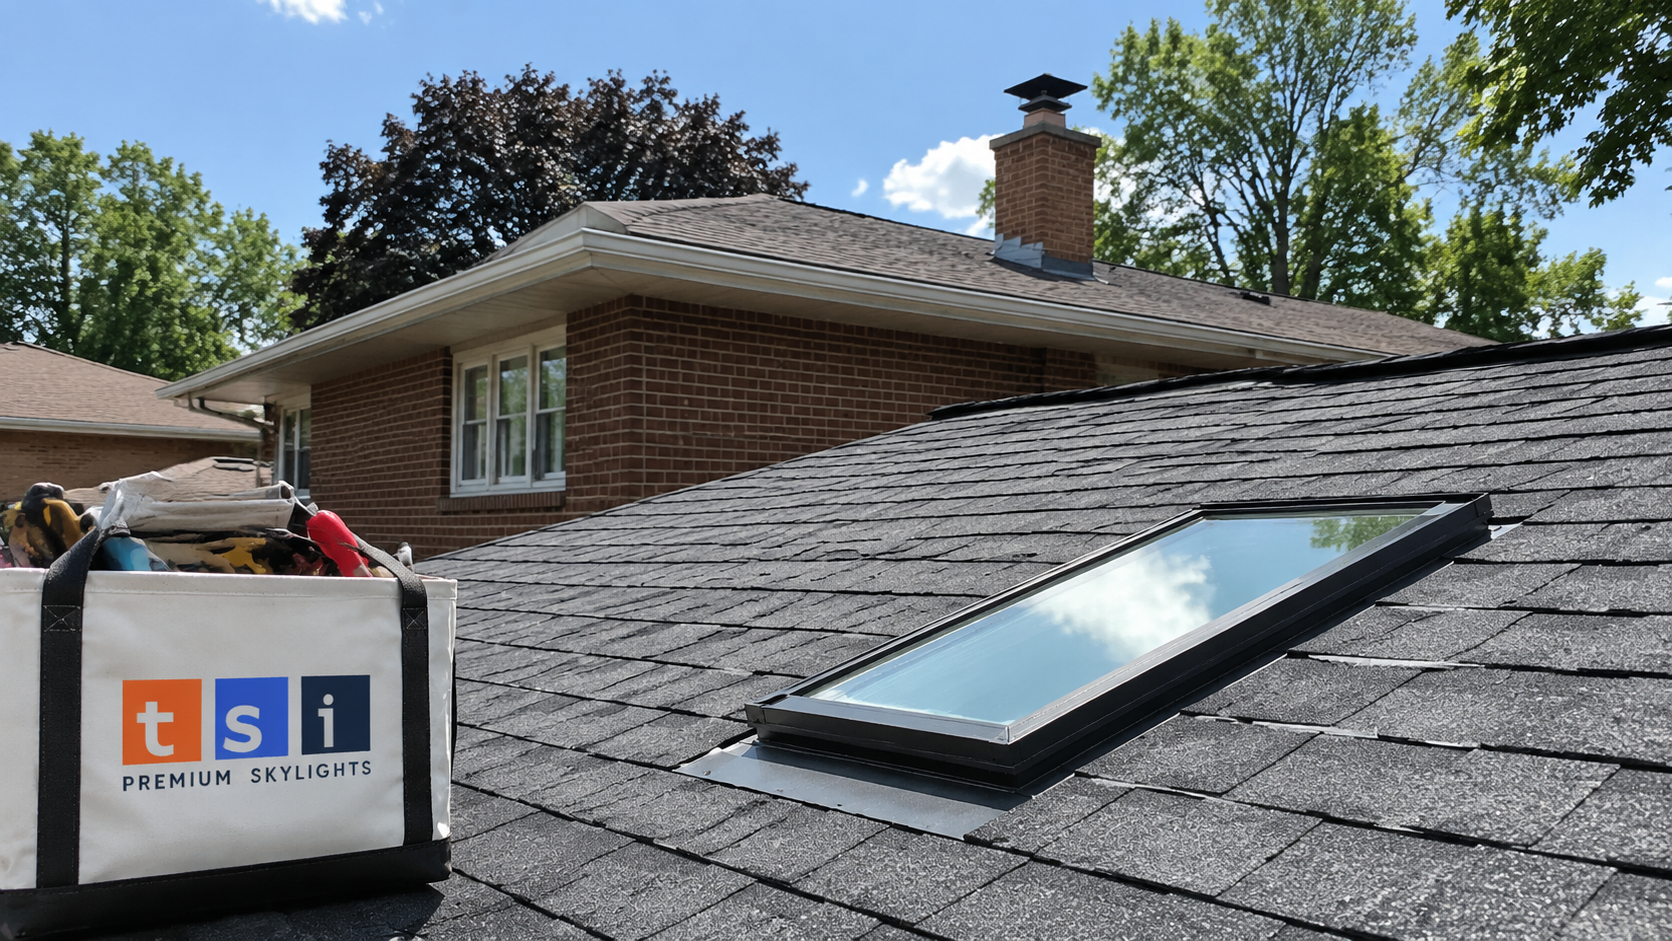
Why a Fixed Skylight in Milton Is the Most Practical Daylight Upgrade
A fixed skylight in Milton earns its keep in three ways: light quality, reliability, and cost. On the light side, a roof opening delivers roughly two to three times the usable daylight of a vertical window of the same area, because it faces open sky rather than a fence, a hedge, or the neighbour’s wall. In a semi-detached or link home where the side elevation has almost no glazing, that difference is dramatic. A single 550 by 980 millimetre unit can transform a stairwell landing that has never had natural light.
On reliability, the argument for a fixed skylight in Milton is mechanical. A venting skylight has a sash, a hinge, a gasket, a lock or an operator, and in powered models a motor, a rain sensor, and a control board. Every one of those is a part that can fail or fall out of adjustment. A fixed unit has none of them. The glass is bonded to the frame at the factory, the frame is flashed to the roof, and that is the whole assembly. Warranty terms reflect this: most reputable manufacturers back the sealed glass unit for ten years and the flashing kit for ten, and fixed models are the ones least likely to generate a service call in year six or seven.
On cost, a fixed skylight in Milton typically runs 25 to 40 percent less than a comparable electric or solar venting model of the same size, installed. If your budget covers one venting unit, it often covers two fixed units, and in a long hallway or a wide kitchen, two smaller openings spread the light far more evenly than one large one.
The trade-off is honest and worth stating plainly: a fixed unit provides zero ventilation. It will not vent steam from a shower, cooking heat from a range, or trapped summer air from an upper floor. If those are your problems, you want a venting product. If your problem is that a room is simply dark, a fixed skylight in Milton solves it for less money and with fewer things to maintain.
How Milton’s Housing Stock Shapes Fixed Skylight Decisions
Milton’s building history is unusually layered for a town of its size, and the roof you have determines most of what is possible. Older brick homes near the town centre, many of them modest one and one-and-a-half storey houses, tend to have steeper roof pitches, conventional rafter framing, and finished or partly finished attic space. Rafter-framed roofs are the friendliest case for a new opening, because a single rafter can usually be cut and headed off with doubled framing without engineered drawings, and the resulting light shaft is short.
The postwar and mid-century bungalows scattered through the older parts of town present a different picture. Low-slope hip roofs over deep floor plans mean the centre of the house is far from any exterior wall, which is exactly where a fixed skylight in Milton pays off most. These roofs almost always have a vented attic between the ceiling and the roof deck, so the installation includes a framed and drywalled light shaft, sometimes a metre or more deep. That shaft is real carpentry and it affects both price and schedule.
Then there is the large volume of newer subdivision housing built from the late 1990s onward, plus the estate lots on the town’s edges. These homes are almost universally built with engineered roof trusses. Trusses cannot be cut, notched, or modified without a design from a licensed engineer, which is not a contractor preference but a structural fact, since each web and chord carries a calculated load. The practical consequence is that skylight openings in truss-framed homes must fit between existing trusses, typically a clear width of about 560 millimetres on 610 millimetre centres, or about 1,120 millimetres on 1,220 millimetre centres. Manufacturers build stock sizes specifically for these spacings, so the constraint is workable, but it does rule out the very wide units homeowners sometimes have in mind.
Milton also sits against the Niagara Escarpment, and properties on the western side of town see meaningful snow accumulation and wind exposure. That matters for two reasons. Snow load influences the structural detail around the opening, and drifting snow against a curb can sit for weeks. Both argue for a deck-mounted unit on a pitched roof with a proper manufacturer flashing kit and generous ice and water membrane, rather than a site-built curb with sealant doing the heavy lifting.
What a Fixed Skylight in Milton Costs in 2026
Pricing varies with roof pitch, roof covering, shaft depth, interior finishing, and access. The ranges below reflect typical 2026 installed pricing across the Halton area for a single unit of common residential size, including the unit, the manufacturer flashing kit, membrane, labour, and basic interior trim. Multi-unit jobs generally come in lower per opening because setup and roof access are shared.
| Scope of work | Typical installed cost per unit | Time on site | Notes |
|---|---|---|---|
| Replace an existing fixed unit in the same opening | $1,500 to $2,700 | Half a day | Includes new flashing kit and shingle work around the perimeter |
| New opening, cathedral or vaulted ceiling | $2,300 to $3,600 | One day | No shaft required; drywall patch and trim at the opening |
| New opening with framed light shaft through attic | $3,300 to $5,800 | Two to three days | Shaft framing, insulation, vapour barrier, drywall, paint |
| Curb-mounted fixed unit on a low-slope or flat roof | $2,700 to $4,600 | One to two days | Site-built or manufactured curb, membrane detailing at the perimeter |
| Upgrade to laminated triple glazing with argon fill | Add $250 to $650 | No added time | Better U-factor and noticeably quieter under rain |
| Engineered drawing for a truss-framed opening | $450 to $1,200 | One to two weeks lead | Required whenever a truss member must be altered |
Two costs surprise homeowners more than any others. The first is the light shaft. Cutting the roof is the quick part; building, insulating, vapour-sealing, drywalling, taping, and painting a shaft is most of the labour on a bungalow installation. The second is roof condition. If the surrounding shingles are near the end of their service life, flashing a new unit into brittle shingles is poor practice, and a reputable installer will say so. Combining a fixed skylight in Milton with a scheduled roof replacement is far cheaper than doing them two years apart.
Best Rooms and Best Uses for a Fixed Skylight
A fixed skylight in Milton is not equally useful in every room. The spaces where fixed glazing consistently delivers the most value share one trait: the occupants need light, not air movement.
Hallways, stairwells, and landings
These are the darkest spaces in most Milton homes, and a fixed skylight in Milton solves them cheaply. They have no exterior walls to work with, they are used constantly, and nobody expects ventilation there. A modest unit over a second-floor landing changes how the entire upper floor feels, and because the ceiling is usually directly under the attic, the shaft is short.
Living rooms, family rooms, and great rooms with vaulted ceilings
Vaulted ceilings are the single best application for a fixed skylight in Milton, because the unit installs directly into the ceiling plane with no shaft at all. Two units placed symmetrically on a north or east facing slope give even, glare-free light through the day without the heat gain of a south facing installation.
Home offices and studios
A north facing fixed skylight in Milton produces the steady, cool, low-contrast light that makes screens readable and colour work accurate. Because the unit never opens, there is no draught across a desk in January and no security concern about an operable opening on a low roof.
Kitchens without a skylight-friendly exterior wall
A fixed unit set over an island or a prep counter is a large improvement, though it is worth being clear about the limits: it will not extract cooking moisture. Pair it with a properly ducted range hood and the combination works well.
Where a fixed unit is the wrong choice
Bathrooms, ensuites, and laundry rooms generate a great deal of moisture, and a sealed unit gives that moisture nowhere to go except onto the coldest surface in the room, which is the glass. In those spaces a venting product is the correct answer, whether that is a manual unit within reach or a solar powered fresh air skylight for a high ceiling. Small closets, pantries, and windowless powder rooms are usually better served by a sun tunnel, which costs far less and threads through the attic without structural work.

Glazing, Frames, and Performance Ratings That Matter in Halton
Specifications for a fixed skylight in Milton are easy to gloss over and expensive to get wrong. In this climate, the glass package matters more than the frame colour or the brand badge. Ontario winters mean long stretches where the exterior pane sits well below freezing while indoor humidity pushes toward the glass, and summers in Halton bring enough direct sun to overheat a poorly specified unit facing south or west.
| Specification | What to look for in Halton | Why it matters |
|---|---|---|
| U-factor | 0.28 to 0.42 W/m²K | Lower numbers mean less heat loss and a warmer inner glass surface in winter |
| Solar heat gain coefficient | 0.25 to 0.40 on south and west slopes | Controls summer overheating; a higher figure is acceptable on north slopes |
| Inner pane construction | Laminated safety glass | Required for overhead glazing; holds together rather than falling if broken |
| Outer pane construction | Tempered, with a low-e coating | Resists hail and thermal stress; the coating cuts ultraviolet fading of floors and furnishings |
| Spacer and gas fill | Warm-edge spacer, argon fill | Reduces edge condensation, the most common complaint in older units |
| Frame and cladding | Wood or composite core with aluminum exterior cladding | Handles snow load and temperature swings without the thermal bridging of a bare metal frame |
Two details deserve emphasis. First, laminated inner glazing is not an upsell in Ontario, because overhead glazing must be safety glazing under the building code, and laminated is the accepted approach for units installed above occupied space. Any quote that omits it should be questioned. Second, if you install on a south or west facing slope, ask about factory-fitted blinds or an exterior awning accessory at the time of order. Retrofitting shading later is possible on most product lines but costs more and looks less integrated.
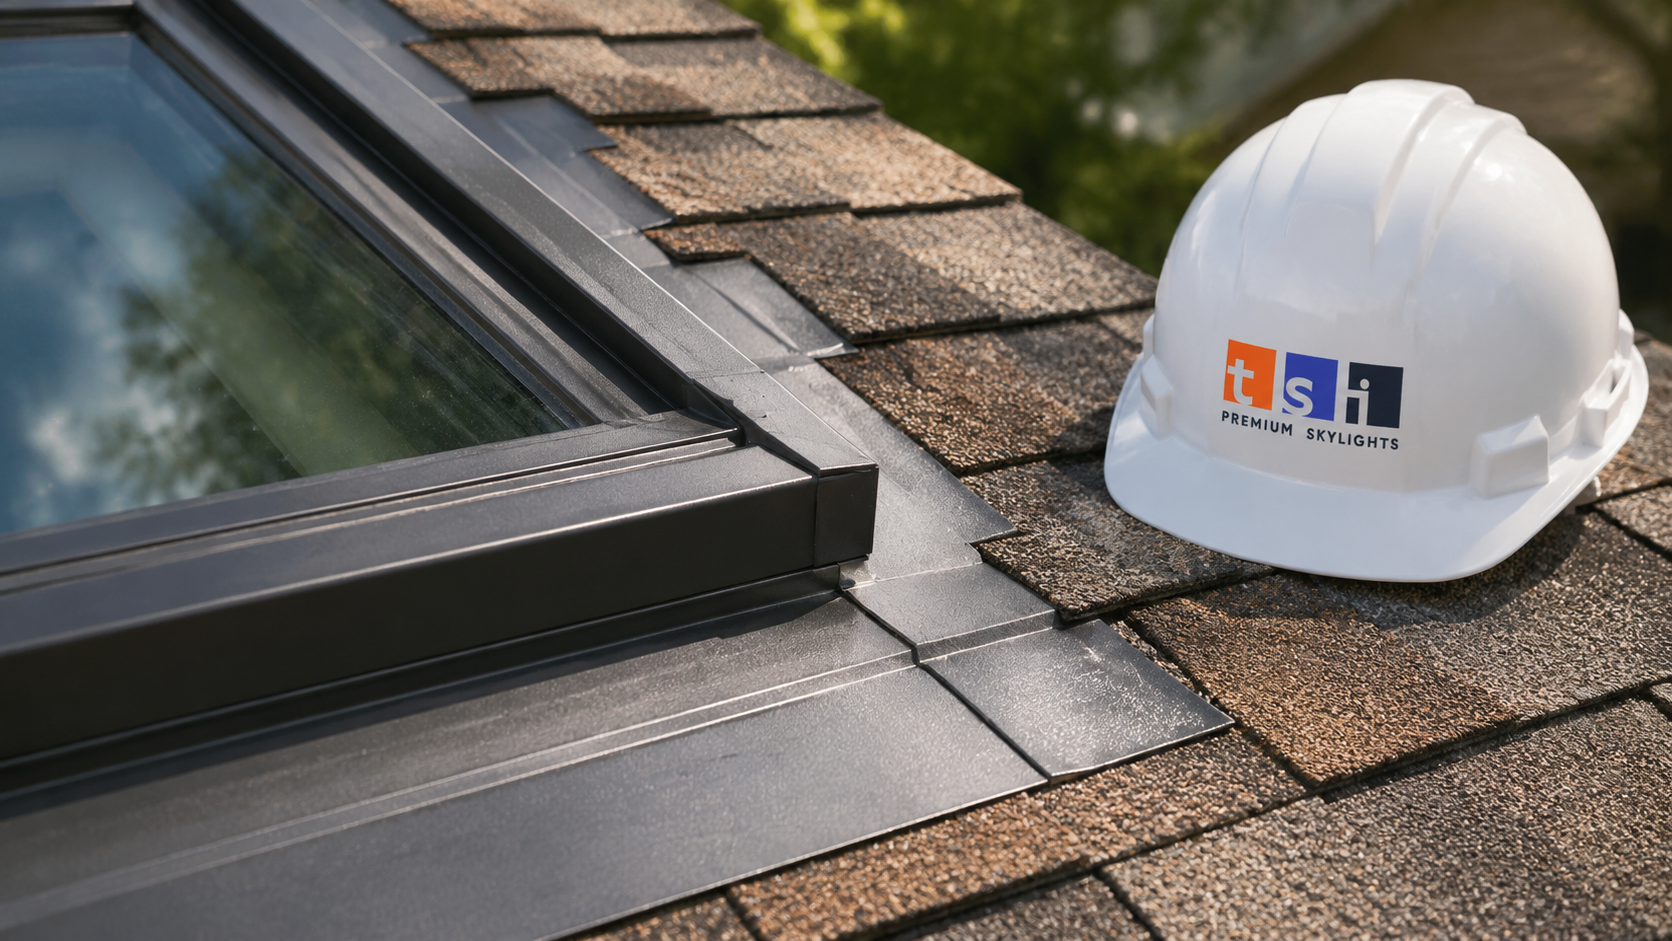
Deck-mounted units, which sit low in the roof plane and use a moulded flashing kit that steps into the shingle courses, are the standard for pitched asphalt roofs and are what we recommend for the majority of Milton homes. Curb-mounted units, which sit on a raised frame, belong on low-slope and membrane roofs where the curb lifts the glass above standing water and snow. Using the wrong mounting type for the roof is one of the more common causes of premature leaks. If your home has a low-slope section over an addition or a rear extension, review the options for flat roof skylights rather than forcing a pitched-roof product into place.
Installation, Permits, and Timelines for a Fixed Skylight in Milton
A straightforward fixed skylight in Milton follows a predictable sequence. The installer confirms the interior location from below, then verifies from the attic that the target bay is free of wiring, plumbing vents, ductwork, and bracing. The opening is laid out and cut from above, framing is headed off and doubled where the roof is rafter-framed, and ice and water membrane is applied around the full perimeter of the opening before the unit is set. The manufacturer flashing kit is then installed piece by piece, weaving into the shingle courses so that water is shed over the flashing rather than being asked to stop at a bead of caulking. Interior work follows: shaft framing where needed, insulation, a continuous air and vapour barrier, drywall, and trim.
On permits, the general rule in Ontario is that replacing an existing unit in an unaltered opening is maintenance and does not require a building permit, while creating a new opening that alters roof structure does. Because Milton’s newer housing is overwhelmingly truss-framed, that permit question comes up often, and it comes bundled with the engineered design requirement. Confirm the current requirement with the City of Milton building department before work begins, since municipal interpretations and fee schedules are updated periodically. A contractor who tells you no permit is ever needed for structural roof work is telling you something you should not accept.
Typical schedules run as follows: a same-opening replacement is a half-day job; a vaulted-ceiling installation is a single day with the interior patch cured over the following days; a bungalow installation with a full shaft runs two to three working days, plus painting. Add one to two weeks if an engineered drawing and permit are required, and allow lead time for non-stock sizes and glazing upgrades, which are ordered rather than shelf stock.
Weather governs scheduling more than anything else. Roof openings are cut and closed the same day, so installers avoid days with rain in the forecast. Late spring through early autumn is the ideal window in Halton, both because sealants and membranes bond properly in warm temperatures and because shingles are pliable enough to lift and reseat without cracking.
Comparing a Fixed Skylight in Milton With Venting and Tubular Options
Choosing between a fixed skylight in Milton and the venting alternatives is easier when the numbers sit side by side. The table below covers the mainstream residential options and where each one genuinely fits.
| Option | Typical installed cost | Best use in a Milton home | Ventilation |
|---|---|---|---|
| Fixed skylight | $1,500 to $3,600 | Hallways, stairwells, living rooms, offices, vaulted ceilings | None |
| Manual venting skylight | $2,100 to $3,800 | Rooms with reachable ceilings that need occasional air | Manual, by pole or crank |
| Electric fresh air skylight | $2,900 to $4,600 | High ceilings where a pole is impractical | Powered, wired to a controller |
| Solar powered fresh air skylight | $3,100 to $5,200 | Bathrooms and kitchens where wiring is difficult | Powered, with a rain sensor that closes automatically |
| Sun tunnel | $900 to $1,900 | Closets, pantries, small hallways, powder rooms | None |
| Fixed unit on a low-slope roof | $2,700 to $4,600 | Rear additions, garages, and flat-roofed extensions | None |
A pattern we see repeatedly across Milton is homeowners choosing a venting unit for a room that never needed venting, then never opening it. If you can name a specific moisture or heat problem, buy the venting product. If you cannot, put the difference toward better glass, a second opening, or a properly finished shaft. You can read more about the range of fixed skylight models available for residential roofs before deciding on size and glazing.
Maintenance, Flashing, and the Failure Points That Actually Cause Leaks
A fixed skylight in Milton needs very little attention, but the little it needs is worth doing. Once a year, ideally in autumn, clear leaves and debris from the upslope side of the unit so that water and melting snow can run around rather than pond against the flashing. Check that the exterior gasket and the cladding joints look intact, and from inside, look for staining at the corners of the shaft, which is where a slow leak shows first.
When a properly installed fixed skylight in Milton does leak, the cause is rarely the glass. In order of frequency, the culprits are: flashing that was reused from the old unit or improvised from sheet metal instead of a matched kit; missing or inadequate ice and water membrane at the opening perimeter, which allows ice damming to push water back under the shingles; deteriorated sealant at the cladding joints on units past the twenty year mark; and a failed sealed glass unit, which is a manufacturing defect rather than a workmanship issue and shows as permanent fogging between the panes.
Condensation is the most misdiagnosed problem of all. Water on the inside face of the glass on a cold morning is almost never a leak; it is indoor humidity meeting a cold surface. The fixes are ventilation and humidity control, not caulking. If the water appears during or immediately after rain, and especially if it runs down one corner of the shaft, that is a leak and it needs attention before the shaft framing is affected. Persistent staining, sagging drywall, or a musty smell around the opening means water has been present for some time and warrants professional skylight repair rather than another tube of sealant.
Service life is a fair question. A quality fixed skylight in Milton installed with a manufacturer flashing kit on a sound roof should give twenty to thirty years before the sealed glass unit or the exterior gaskets need attention. That usually aligns with a second shingle cycle, which is why coordinating skylight replacement with roof work makes both economic and technical sense. Homeowners comparing quotes should also confirm what the installer covers on workmanship, since the manufacturer warranty on the unit and the installer warranty on the flashing and interior finishing are two separate things.
Working With an Installer Who Knows Milton Roofs
Installing a fixed skylight in Milton sits at the intersection of roofing, framing, and interior finishing, and a surprising number of contractors are strong in one of those and weak in the others. A roofer who flashes beautifully may leave you with a rough shaft; a renovator who builds a clean shaft may improvise the flashing. Ask directly who does each part of the job and what happens if there is a callback.
Ask for the specific product, model, and glazing package in writing rather than a line item that says only “skylight supplied and installed”. Ask whether the quote includes ice and water membrane at the opening, a matched flashing kit rather than site-formed metal, insulation and vapour barrier in the shaft, and drywall finished to a paint-ready state. Ask what happens if the attic inspection reveals a plumbing vent or a wiring run in the intended bay, because that discovery is common and the answer should not be an improvised change order.
Finally, ask about truss framing before anything else if your home was built after roughly 1995. Getting that answer at the estimate stage rather than on installation day is the difference between a smooth project and a stalled one. Toronto Skylight Installers is based in the Toronto area and serves homeowners across Halton, and you can review the full range of skylight installation and repair services available in Milton to see how a project is scoped from the first site visit through final finishing. New openings, retrofits, and full skylight installation projects all follow the same documented process.
How much does a fixed skylight in Milton cost installed?
Do I need a permit for a fixed skylight in Milton?
Can a fixed skylight be installed on a roof with engineered trusses?
Will a fixed skylight leak or cause condensation?
Is a fixed or a venting skylight better for a bathroom?
How long does a fixed skylight installation take?
Book Your Fixed Skylight in Milton Consultation Today
If a room in your home has never had enough natural light, a fixed skylight in Milton is usually the most cost-effective way to change that, and the right specification makes the difference between a unit you forget about for twenty-five years and one that generates service calls. Toronto Skylight Installers will assess your roof framing, attic conditions, ceiling type, and slope orientation, then recommend a size, mounting style, and glazing package suited to the room rather than to the price list.
Call us today at (416) 365-7557 or request a free consultation to have your project scoped and quoted in writing, including flashing, membrane, shaft finishing, and warranty terms.
Toronto Skylight Installers serves homeowners in Milton and throughout the Greater Toronto Area with professional skylight installation, replacement, and repair.