

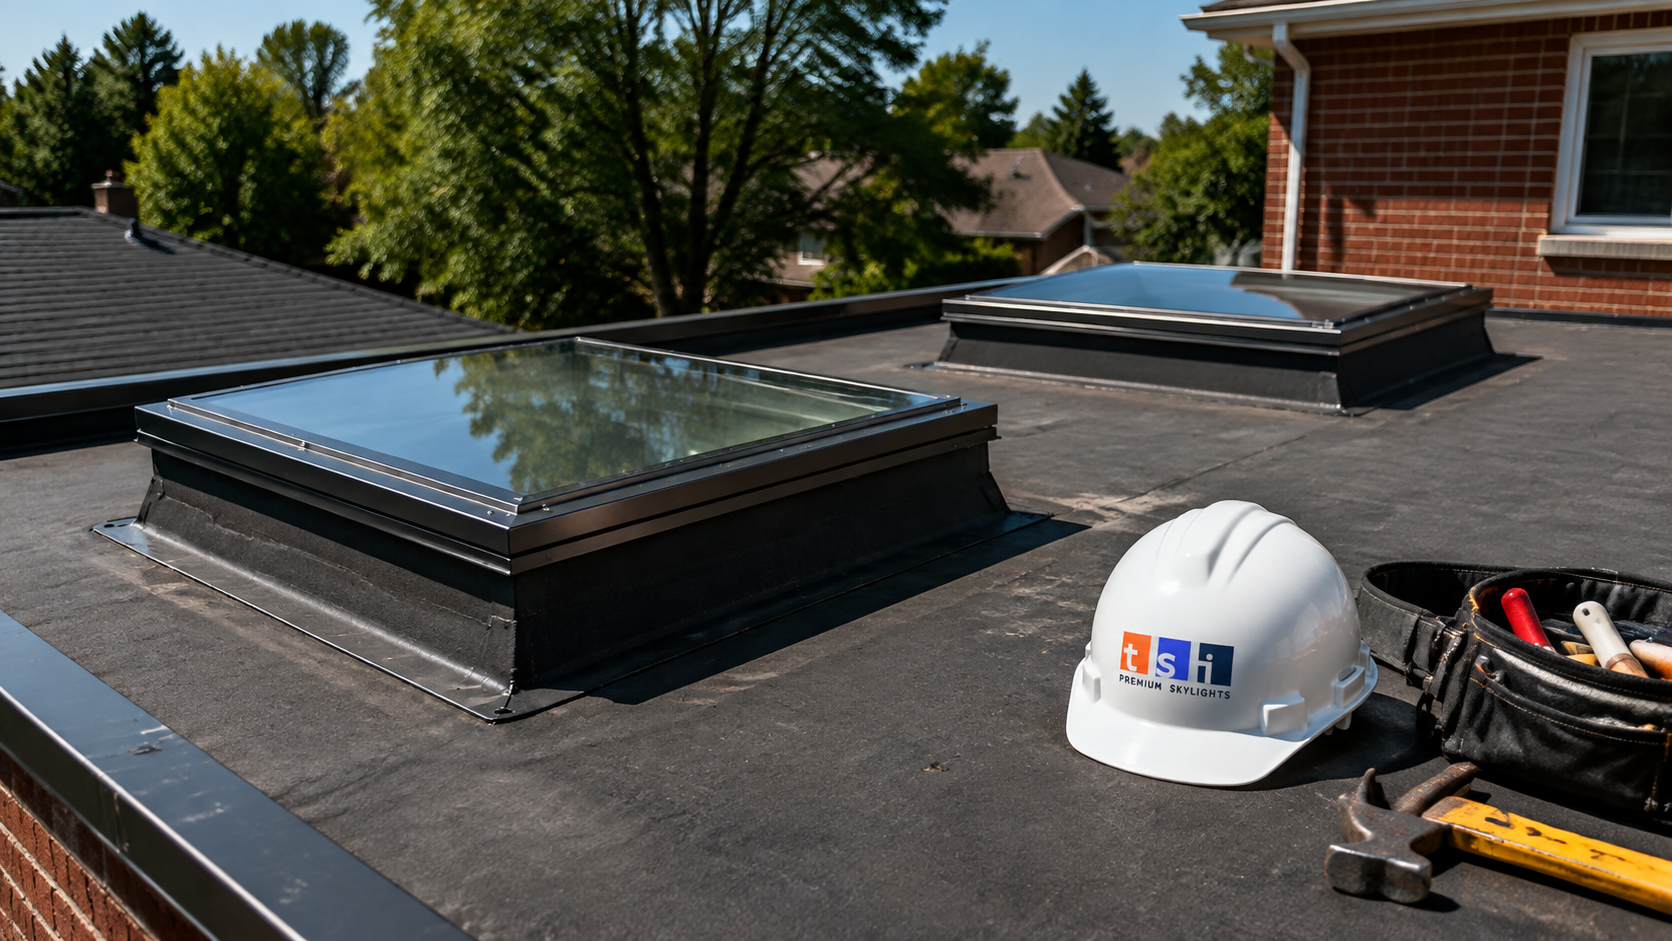
Homeowners searching for flat roof skylights Burlington options are usually dealing with one of two situations: a low-slope addition or garage conversion that gets almost no natural light, or an existing bubble skylight from the 1980s that has started leaking, fogging or dripping condensation onto the floor below. Both problems are solvable, but the products and the installation details are different from what a standard sloped-shingle skylight requires. Flat roof skylights in Burlington sit on roof assemblies that drain slowly, hold water longer after a storm, and use membrane systems rather than shingles, so the curb, the flashing and the glazing all have to be selected with that in mind.
This guide walks through the product categories available for flat roof skylights in Burlington, realistic 2026 Ontario pricing, the code requirements that apply in Halton Region, and the installation and maintenance details that determine whether a unit lasts eight years or twenty-five. The goal is to give you enough technical grounding to compare quotes properly instead of choosing on price alone.
Why Flat Roof Skylights in Burlington Need a Different Approach
A pitched roof sheds water within seconds. A low-slope roof does not. Most flat roofs in Ontario are built to a nominal slope of roughly 2 percent, which means water moves toward the drain or scupper slowly and can pond for hours after heavy rain. Any penetration through that surface becomes a potential entry point, and a skylight is one of the largest penetrations you can make.
That single difference drives nearly every decision around flat roof skylights in Burlington. The unit has to sit on a raised curb so the glazing edge is well above the water line. The membrane has to be turned up the curb and terminated mechanically. The glazing itself has to shed water rather than hold it, which is why domed and pitched-glass units dominate this category while flush flat glass is used sparingly and only with a deliberate slope built into the curb.
Burlington adds a second factor: exposure. The city sits on the Lake Ontario shoreline at the western end of the lake, and homes closer to the water see more wind-driven rain and heavier freeze-thaw cycling than inland properties. Wind-driven rain finds horizontal joints that vertical rain never touches. When we specify flat roof skylights in Burlington for homes in the lakeshore corridor, we favour taller curbs and mechanically fastened counterflashing rather than sealant-dependent details.
The third factor is thermal. Ontario winters push a lot of interior humidity toward the coldest surface in the ceiling plane, and on a flat roof that surface is almost always the skylight frame. Poorly specified units sweat, drip and get blamed for leaks they never caused. Choosing the right thermal break and the right glazing package matters as much as the flashing.
Burlington Housing Stock and Where Flat Roof Skylights Fit
Burlington’s residential fabric is unusually varied for a city of its size, and the housing type has a direct bearing on which flat roof skylight product makes sense.
Older brick homes and postwar bungalows south of the QEW frequently have flat-roofed rear additions, sunrooms and covered porches that were built decades after the original house. These sections often have shallow joist depths and limited headroom, which makes a compact curb-mounted unit or a tubular daylight device the practical choice. In many of these homes the original roof deck is plank rather than plywood, so the opening has to be reframed with proper headers before anything is set.
Newer subdivision homes built from the late 1990s onward tend to have flat roof sections over garages, second-storey bonus rooms and rear extensions. Deck framing is engineered lumber or trusses, which means cutting into it requires more care and sometimes an engineer’s review, but the deck itself is usually clean plywood or OSB in good condition and easier to detail around.
Estate-lot properties in the north end of the city, along with contemporary infill builds, are the most likely to use flat roof skylights in Burlington as a primary architectural feature rather than a patch for a dark room. These projects often involve multi-unit arrays, larger glazing areas and motorised venting, and they need a coordinated approach to structure, drainage and interior light-well finishing.
Whatever the housing type, the same rule applies: the roof assembly dictates the product, not the other way around. If you would like a broader overview of our skylight installation and repair services throughout Burlington, that page covers the full range of work we handle across the city.
Product Types Available for Flat Roof Skylights in Burlington
There are four main product families used on low-slope roofs in Ontario, and they are not interchangeable. Matching the family to the room and the roof assembly is the first real decision in any project involving flat roof skylights in Burlington.
Curb-Mounted Flat Glass Units
These are the standard for residential flat roof skylights in Burlington. A wood or metal curb is built on the roof deck, typically 150 to 300 millimetres tall, and the skylight sits on top of it. The curb raises the glazing above ponding water and gives the membrane something to terminate against. Modern curb-mounted units use insulated glass with a low-emissivity coating and an argon fill, and the better ones include a laminated inner lite for safety and sound control.
Domed Acrylic and Polycarbonate Units
The classic bubble skylight. Domes shed water and snow well, cost less than glass, and resist impact, but they yellow with ultraviolet exposure, offer weaker thermal performance and give a diffused rather than a clear view. Double-dome and triple-dome versions improve insulation. They remain a reasonable choice for garages, utility spaces, stairwells and budget-driven replacements.
Venting and Solar-Powered Units
Venting units add exhaust ventilation to the daylight function, which is valuable in bathrooms, kitchens and any room that traps humidity. A solar-powered fresh air skylight operates on an integrated solar panel and battery, so no electrical rough-in is needed, and rain sensors close the unit automatically. On a flat roof the venting mechanism has to be specified for low-slope use, since not every operable model is rated for it.
Tubular Daylight Devices
Where the ceiling cavity is shallow or the room is small, a sun tunnel skylight delivers daylight through a reflective tube without a full light well. Flat-roof flashing kits are available, and installation is far less invasive than a full skylight opening. Light output is lower than a glazed unit but the cost and disruption are much lower too.
| Product Type | Typical Unit Size | Expected Service Life | Relative Thermal Performance | Best Application |
|---|---|---|---|---|
| Curb-mounted insulated glass | 600 x 900 mm to 1200 x 1800 mm | 20 to 30 years | Strong (double or triple glazed, low-E, argon) | Living areas, kitchens, primary daylighting |
| Double-dome acrylic | 600 x 600 mm to 1200 x 1200 mm | 10 to 18 years | Moderate | Garages, stairwells, utility rooms |
| Triple-dome polycarbonate | 600 x 600 mm to 1200 x 1200 mm | 15 to 20 years | Moderate to strong | Budget-conscious replacements, hail-exposed roofs |
| Solar-powered venting glass | 550 x 980 mm to 1140 x 1180 mm | 20 to 25 years | Strong | Bathrooms, kitchens, humidity-prone rooms |
| Tubular daylight device | 250 mm to 550 mm diameter | 20 to 25 years | Strong for its size | Hallways, closets, shallow ceiling cavities |
If you want to compare specific models, our full range of flat roof skylights lays out sizes, glazing packages and operation options side by side. For sloped sections of the same house, a standard fixed skylight is usually the more economical pick. Most quotes for flat roof skylights in Burlington end up combining two or three of these product families across a single property, since a garage roof and a kitchen addition rarely call for the same unit.
What Flat Roof Skylights Cost in Burlington in 2026
Pricing for flat roof skylights in Burlington varies more than pitched-roof work because the curb, the membrane repair and the interior light well are all variables. The figures below reflect typical installed pricing in Halton Region for 2026, including materials, labour, curb construction, flashing and membrane tie-in. They exclude drywall finishing, painting, structural engineering and any roof replacement beyond the immediate work area.
| Scope of Work | Typical Installed Cost Range | Crew Time On Site | Notes |
|---|---|---|---|
| Dome skylight replacement, same opening | $1,300 to $2,400 per unit | 4 to 7 hours | Existing curb reused if sound; new membrane collar included |
| Curb-mounted glass unit, existing opening | $2,400 to $4,200 per unit | 6 to 10 hours | Curb often rebuilt or raised to current standards |
| New opening cut, curb built, glass unit installed | $3,600 to $6,500 per unit | 1.5 to 2.5 days | Includes reframing, headers and interior light well framing |
| Solar-powered venting unit on flat roof | $3,900 to $6,900 per unit | 1 to 2 days | No electrical rough-in required; rain sensor included |
| Tubular daylight device, flat-roof kit | $1,100 to $2,300 per unit | 3 to 6 hours | Least invasive option; minimal interior finishing |
| Multi-unit array, three or more units | $2,100 to $4,400 per unit | 3 to 5 days total | Per-unit cost drops with shared mobilisation and staging |
Several factors push a quote toward the upper end of these ranges. Two-storey access, a roof with limited staging space, a deck that turns out to be rotted once opened, an existing curb built too low, and any need for structural review all add cost. Conversely, work bundled into a planned roof replacement is meaningfully cheaper because the membrane is already open and the crew is already mobilised.
One cost worth planning for separately is the interior light well. On a flat roof with a deep joist cavity, the well can be splayed to spread light across the room, but it needs framing, insulation, a vapour barrier, drywall, taping and paint. Budget $700 to $1,800 per opening for that interior work if you are hiring it out, and treat any quote that omits it as incomplete.
Installation Process and Realistic Timelines
A properly run installation of flat roof skylights in Burlington follows a predictable sequence, and understanding it makes it easier to spot a contractor who is cutting corners.
Site assessment. We inspect the roof assembly, confirm the membrane type, check the deck condition, measure joist spacing and depth, and look at the ceiling below for existing services such as ducts, wiring or plumbing stacks. We also check drainage patterns so the new curb does not sit in a low spot or block flow to a drain.
Structural planning. Openings that interrupt one or more joists need headers sized for the span. Engineered trusses cannot be cut without an engineer’s direction. This step is where a lot of low bids quietly go wrong.
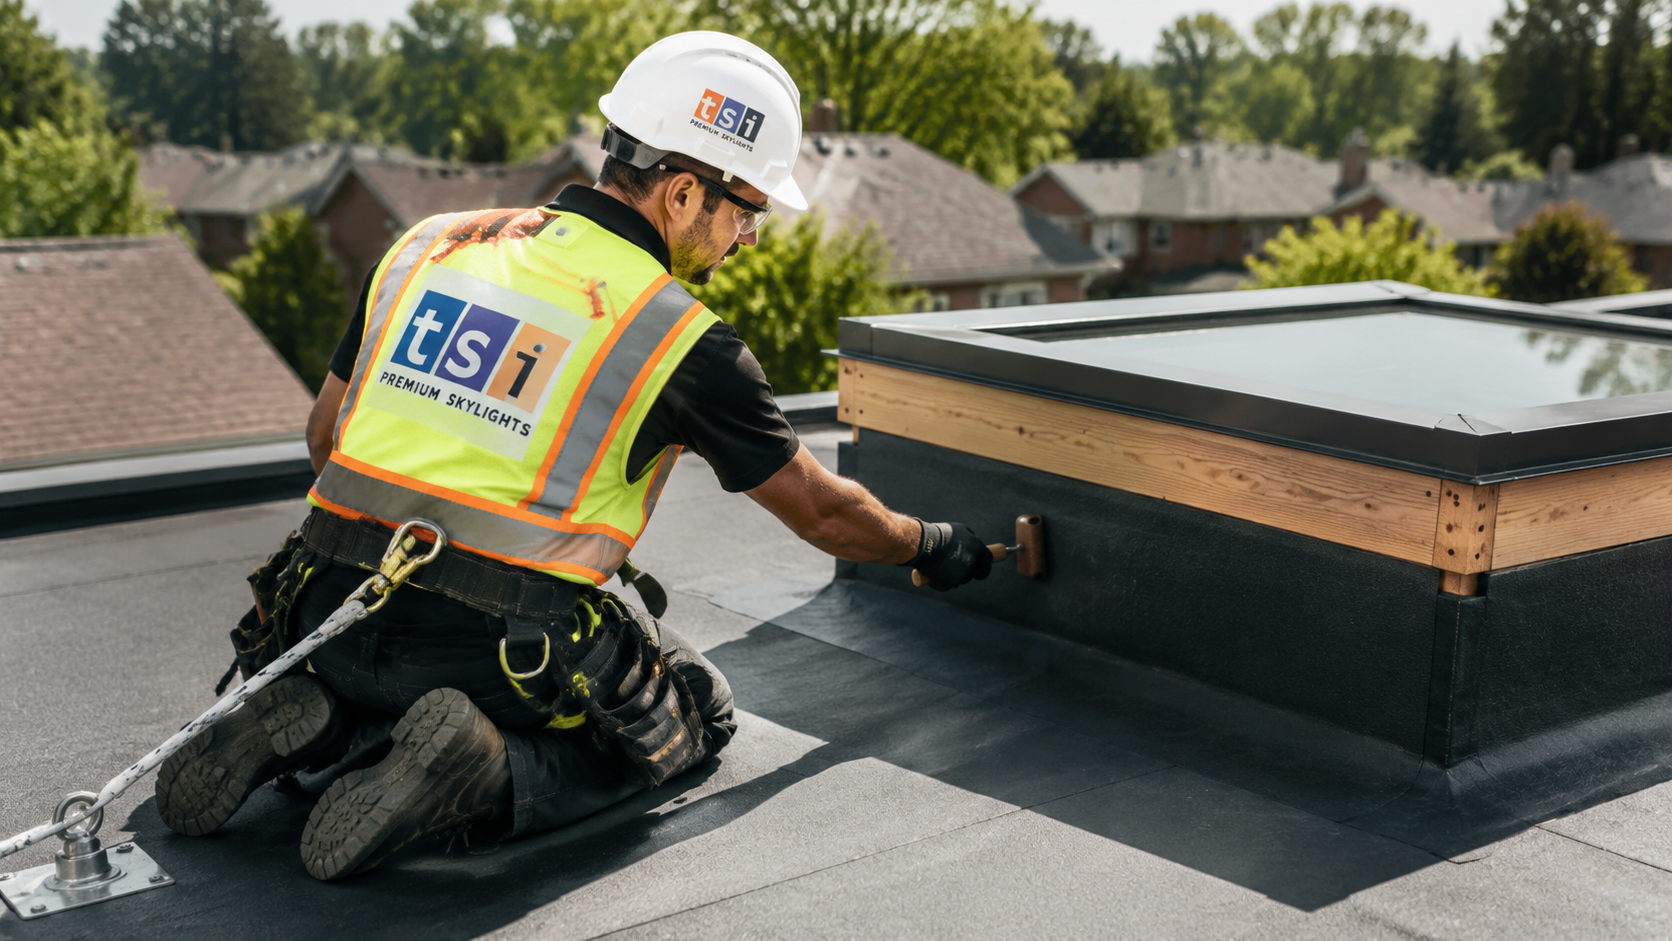
Opening and curb construction. The membrane is cut back, the deck is opened, headers are installed and the curb is built and insulated. Curb height is chosen based on roof slope, expected ponding and snow load, and we generally build taller than the minimum rather than to it.
Membrane tie-in and flashing. The existing membrane is turned up the curb face and terminated, then a compatible collar or target patch is welded or torched in depending on system type. Counterflashing caps the top edge. This is the step that separates a twenty-year installation from a five-year one.
Unit setting and interior finishing. The skylight is set, fastened and sealed, then the light well is framed, insulated, vapour-sealed and finished. Interior finishing is often handled by the homeowner’s own trades.
Typical timelines run from a single day for a straightforward dome replacement to three or four days for a new opening with interior finishing. Weather governs the schedule: membrane work needs dry conditions and reasonable temperatures, so most projects involving flat roof skylights in Burlington are scheduled between April and November, with cold-weather work handled case by case using appropriate membrane systems.
Ontario Building Code, Permits and Condensation Control
Cutting a new opening in a roof structure in Burlington generally requires a building permit from the City of Burlington, because it involves altering structural framing. Like-for-like replacement of an existing skylight in an existing opening usually does not, though the safest approach is to confirm with the city before work starts. Reputable contractors will tell you which category your job falls into rather than leaving you to find out later.
Several Ontario Building Code provisions bear directly on flat roof skylights in Burlington. Glazing in overhead applications must be safety glazing, which in practice means laminated glass on the inner lite so that a failure does not send glass into the room. Any structural alteration to joists or trusses must maintain the required load capacity, which is what drives header sizing. Insulation and air-barrier continuity has to be maintained around the opening, meaning the curb must be insulated and the vapour barrier must be sealed to the frame.
Condensation is the most misdiagnosed problem in this category. Water dripping from a skylight in January is often not a leak at all. It is interior humidity condensing on cold frame and glass surfaces, then running down. The fixes are straightforward but they have to be identified correctly: improve the glazing package, insulate and seal the curb properly, add ventilation to the room, and reduce interior humidity in winter to the 30 to 40 percent range. A venting unit in a bathroom or kitchen addresses the source rather than the symptom.
| Symptom | Most Likely Cause | Typical Remedy | Typical Cost Range |
|---|---|---|---|
| Water dripping only in cold weather | Interior condensation on cold frame and glazing | Upgrade glazing, insulate curb, add ventilation, lower indoor humidity | $300 to $2,800 |
| Water after heavy rain, ceiling staining | Failed membrane termination or flashing at curb | Rebuild flashing and membrane collar | $800 to $2,200 |
| Fogging between glass panes | Failed insulated glass seal | Replace glazing unit or full skylight | $1,200 to $4,000 |
| Yellowed, brittle or crazed dome | Ultraviolet degradation of acrylic | Replace dome or convert to glass unit | $1,300 to $3,200 |
| Draughts and cold spots near opening | Missing curb insulation or broken air seal | Reinsulate and reseal light well and curb | $500 to $1,500 |
| Cracked or crumbling sealant beads | Sealant-dependent detailing at end of service life | Convert to mechanically fastened counterflashing | $700 to $1,900 |
Membrane Compatibility and Flashing Details
Flat roofs in Burlington use a handful of membrane systems, and each one demands a different tie-in method. Getting this wrong is the single most common cause of premature failure in flat roof skylights in Burlington.
Modified bitumen, torch-applied or self-adhered. Very common on residential additions across the GTA. The membrane is turned up the curb and a cap sheet target is applied over the base flashing. Torch work near a wood curb requires care and proper fire watch procedures.
TPO and PVC single-ply. Increasingly common on newer construction. These systems are heat-welded, and the flashing must be the same material as the field membrane. TPO patches do not weld to PVC, and mixing them is a guaranteed failure.
EPDM rubber. Bonded with adhesives and seam tape rather than heat. Corner details at the curb are the weak point and need factory-moulded corners or careful field-fabricated ones.
Built-up tar and gravel. Still present on older Burlington properties. These roofs are often at or near the end of service life, and adding a new skylight to a failing built-up roof rarely makes sense. If the roof has less than five years left, replace the roof and the skylight together.
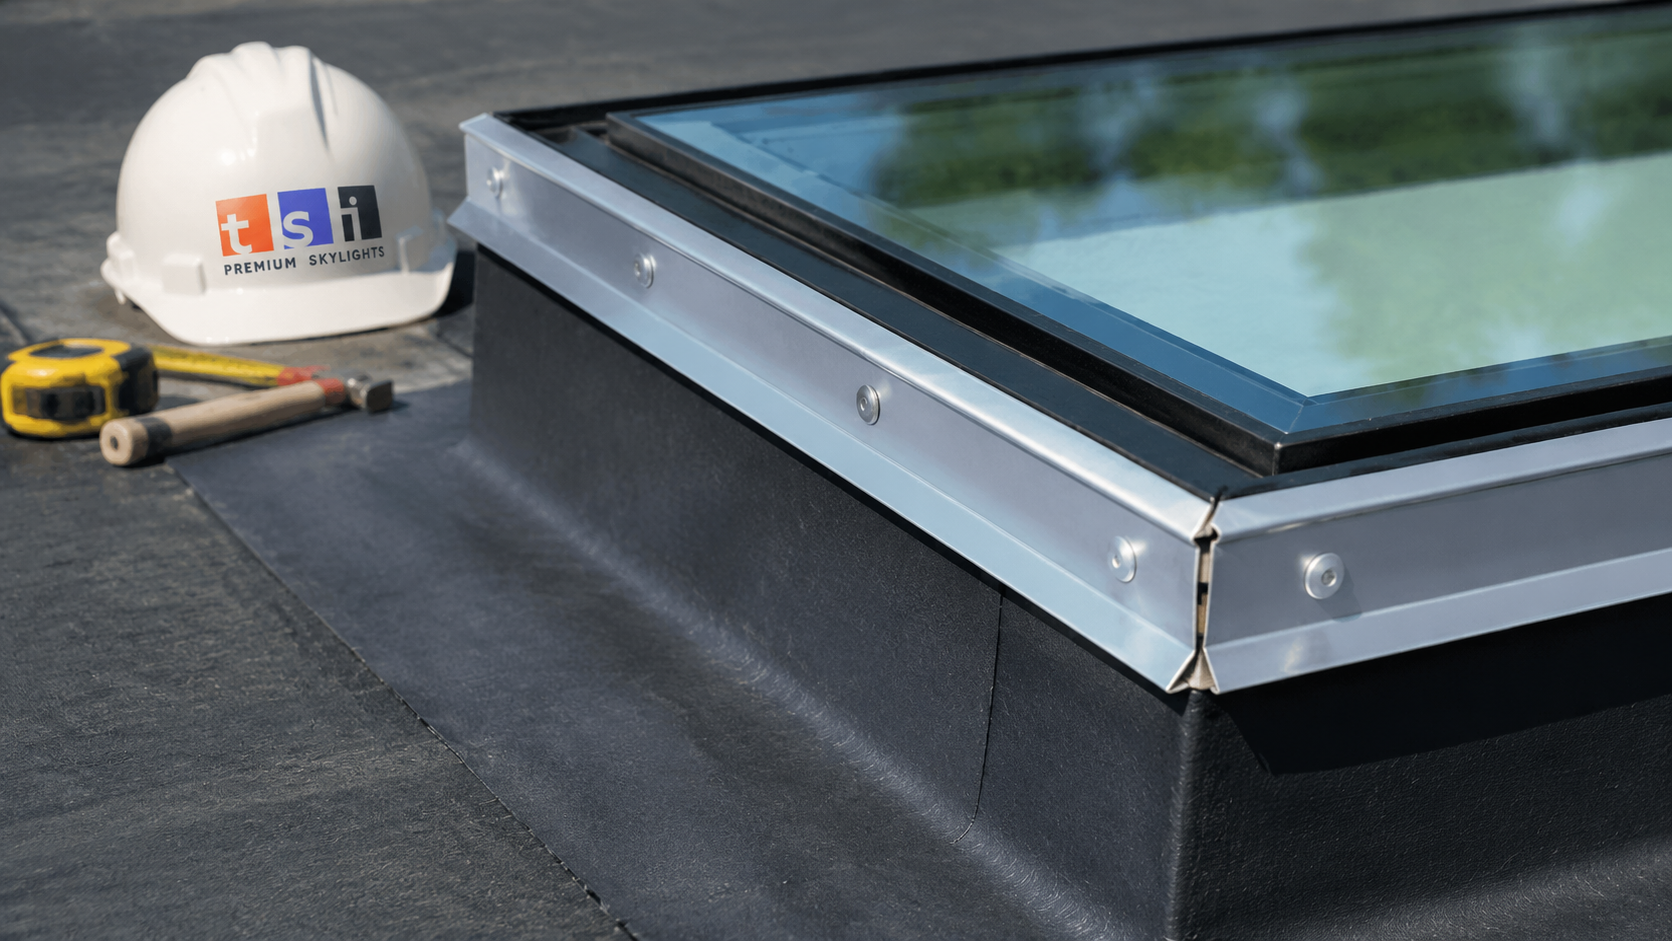
Regardless of system, three details matter most: curb height above the finished roof surface, mechanical termination of the membrane at the top of the curb rather than reliance on sealant alone, and continuous counterflashing that covers the termination. When a contractor’s quote for flat roof skylights in Burlington does not describe how they will handle these three things, ask.
Maintenance, Repairs and Getting Full Service Life
Flat roof skylights in Burlington are low-maintenance but not no-maintenance. A short annual routine adds years of service life.
- Clear leaves, seed pods and debris from around the curb twice a year, since anything that dams water beside the curb increases hydrostatic pressure on the flashing.
- Inspect sealant beads and counterflashing each spring for cracking, separation or fastener backout.
- Check the interior light well for staining, which shows up long before an active drip does.
- Confirm drains and scuppers are clear so ponding does not develop next to the unit.
- Test operable units twice a year and check rain sensors and battery condition on solar units.
- Clear heavy snow accumulation from around the curb after major storms, particularly on units close to parapets where drifting occurs.
When something does go wrong, the decision between repair and replacement usually comes down to the age of the unit and the condition of the surrounding roof. A five-year-old glass unit with a flashing problem is worth repairing. A twenty-year-old dome with a yellowed lens, a low curb and failing sealant is worth replacing outright, particularly if the roof membrane is also due. Our skylight repair service handles the diagnostic work, while skylight replacement covers full unit changeouts. For entirely new openings, skylight installation includes the structural and interior work.
One more piece of practical advice: keep your paperwork. Manufacturer warranties on glazing units commonly run 10 to 20 years, and workmanship warranties from a competent installer typically run 5 to 10 years on flat-roof flashing work. Both require proof of professional installation, and both are worth far more than the small premium a properly detailed installation costs up front.
Frequently Asked Questions About Flat Roof Skylights in Burlington
How much do flat roof skylights in Burlington cost to install?
Do flat roof skylights leak more than sloped-roof skylights?
Do I need a permit for flat roof skylights in Burlington?
Why is my flat roof skylight dripping in winter?
How long do flat roof skylights last?
Can a skylight be added when I replace my flat roof?
Get a Quote for Flat Roof Skylights in Burlington
Choosing the right unit, the right curb height and the right membrane detail is what determines whether a skylight becomes a twenty-year asset or a recurring repair bill. Toronto Skylight Installers is based in the Toronto area and works throughout Halton Region, and our crews assess the roof assembly first so the product recommendation actually fits the building rather than the other way around. Every quote for flat roof skylights in Burlington sets out curb construction, membrane tie-in method, glazing specification and warranty terms in writing.
Call us today at (416) 365-7557 or request a free consultation to discuss your project, review product options and get accurate pricing for your roof.
Toronto Skylight Installers serves Burlington, Oakville, Milton and communities across Halton Region and the wider Greater Toronto Area.