

Not every dark room in an Etobicoke house can take a skylight. Sometimes the ceiling sits under a bathroom above, sometimes a truss chord or a plumbing stack runs exactly where the shaft would need to go, and sometimes the room is simply too small to justify cutting a structural opening. A sun tunnel skylight Etobicoke homeowners install in those situations solves the problem differently: instead of a framed opening and a built shaft, a small reflective tube carries daylight from a modest roof dome down to a flush diffuser in the ceiling. It costs a fraction of a full skylight, installs in half a day, and in most cases needs no structural work at all.
How A Sun Tunnel Skylight Etobicoke Installations Actually Work
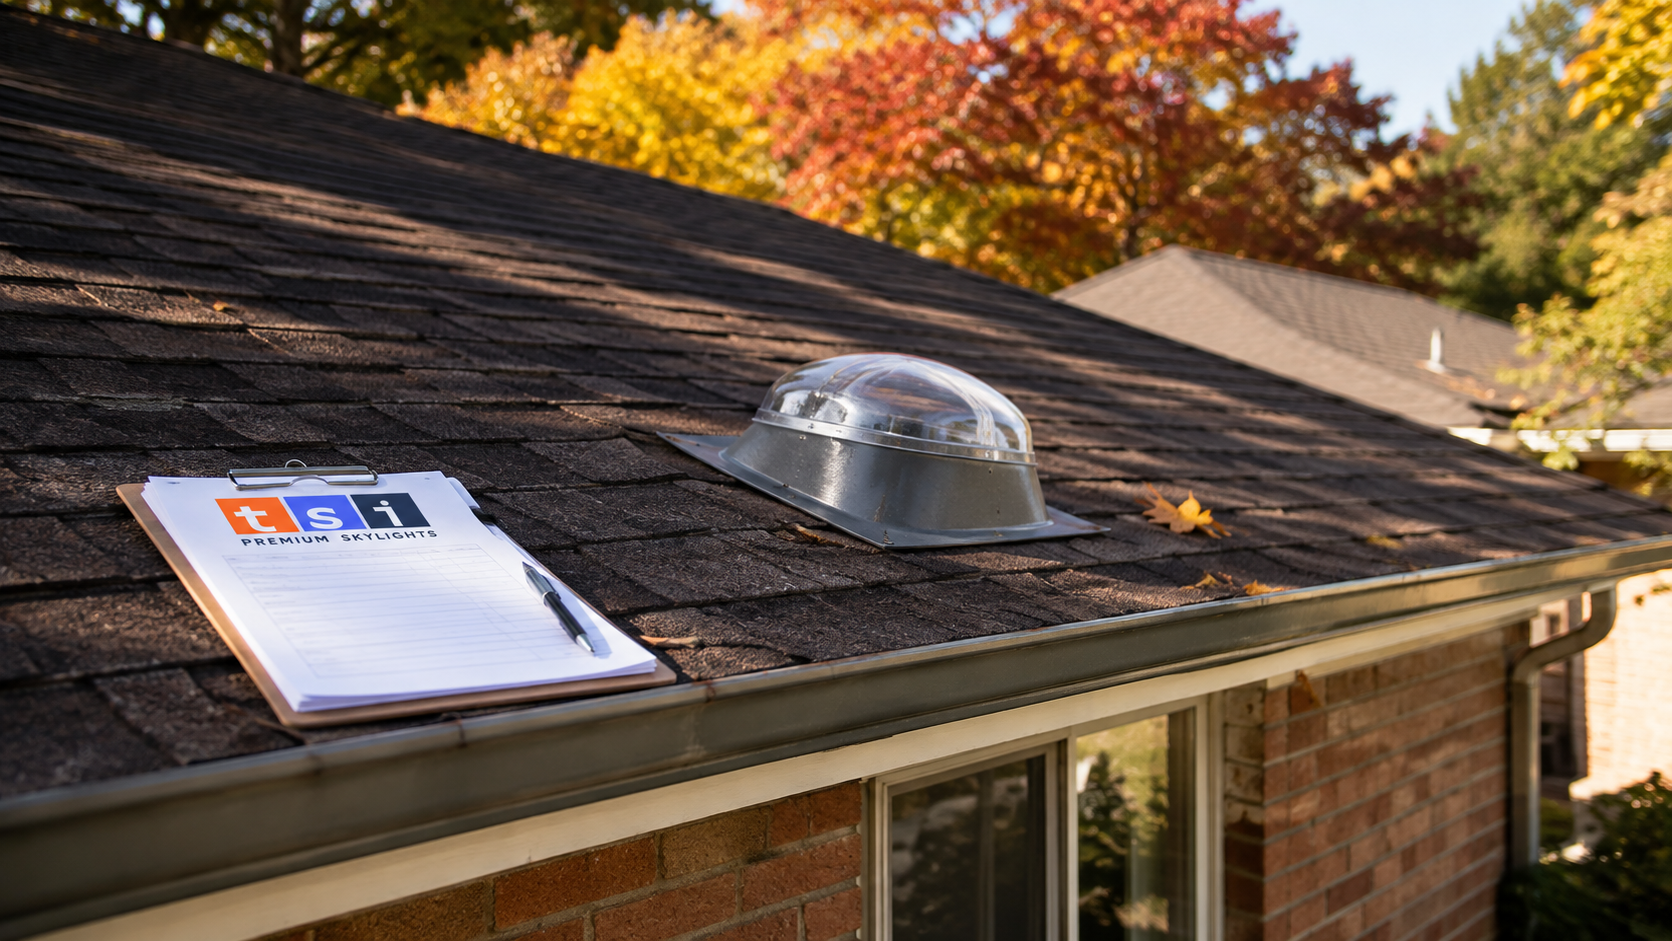
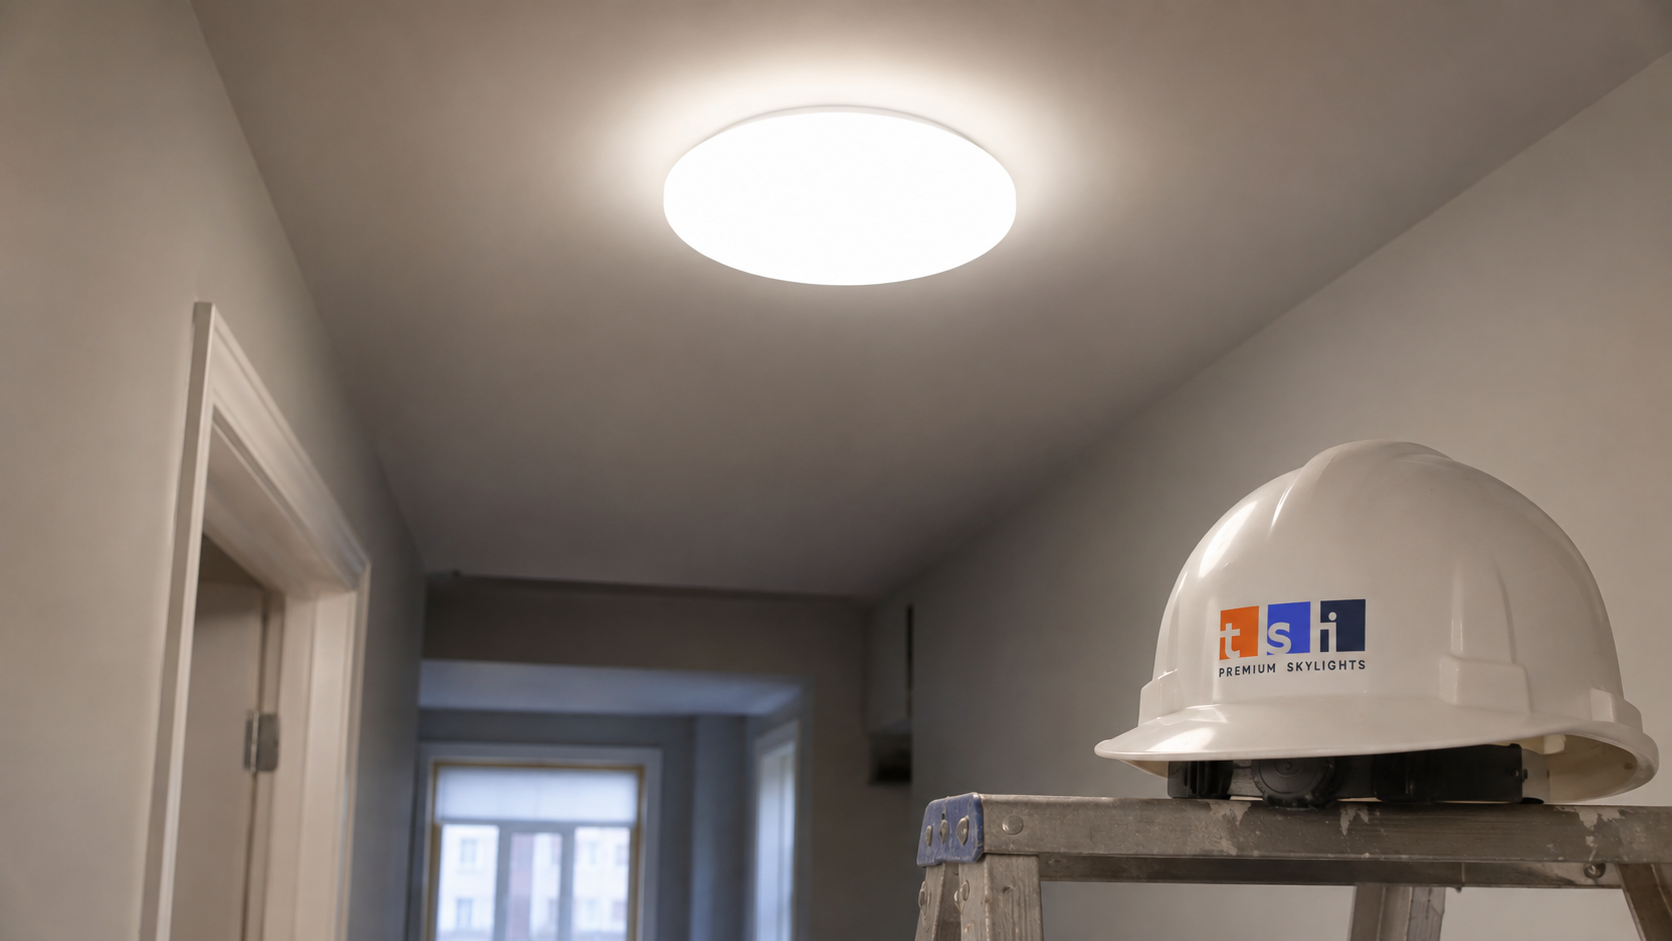
A tubular daylighting device has three parts. On the roof sits a small dome, typically 250 or 350 millimetres across, with its own flashing collar. Beneath it runs a tube whose interior is coated with a highly reflective film, bouncing daylight down through the attic with very little loss. At the ceiling, a flush diffuser spreads that light evenly into the room.
The performance surprises people. A 350 millimetre tunnel delivers roughly the useful daylight of a couple of recessed fixtures on a clear day, and unlike a lamp it costs nothing to run and tracks the natural light outside. A 250 millimetre unit suits a small bathroom, a walk in closet or a stair landing. Even on an overcast Toronto afternoon the diffuser reads as a soft, usable light source rather than a dim patch.
Two features are worth understanding. Rigid tube systems perform better than flexible ones, because a smooth, straight, highly reflective bore loses far less light than a corrugated flexible duct. And tube runs should be kept as short and as straight as the attic allows, since every bend costs light. A good installer plans the route before quoting rather than improvising around obstacles on the day.
Optional additions exist and are worth considering at the time of order. A dimmer accessory allows the light to be reduced in a bedroom. An integrated light kit puts a small electric fixture inside the tube so the same diffuser serves as the room’s night time lighting. A condensation control ring helps in bathrooms where humidity is high.
Where A Sun Tunnel Beats A Full Skylight In Etobicoke Homes
Etobicoke’s housing stock, largely postwar bungalows, side splits, back splits and two storey homes, produces a recognisable set of situations where the tunnel is the better answer.
- Small windowless bathrooms. A powder room or three piece bath rarely justifies a framed opening, and a tunnel with a condensation ring delivers plenty of light for the space.
- Walk in closets and pantries. Rooms too small for a skylight, and rooms where you notice the absence of daylight most.
- Stair landings. Often ringed by framing, ducts and wiring that make a full shaft impossible, but where a tube can thread through.
- Truss roofs. Homes built in Etobicoke from the mid 1970s onward frequently use engineered trusses, and no truss member may be cut without an engineered design. A tunnel almost always fits between the chords with nothing cut.
- Rooms offset from the roof. Where the ideal ceiling location is not directly under available roof area, a tunnel can be angled to bridge the offset, which a straight shaft cannot easily do.
- Budget conscious brightening. Where three dark rooms need help and a single skylight would consume the entire budget, three tunnels may be the better allocation.
Equally, there are situations where a full skylight remains the right choice: large rooms where the volume of daylight matters, rooms where you want a view of the sky, and any room where ventilation is required, since a tunnel does not open.
Sun Tunnel Or Full Skylight: A Direct Comparison
| Factor | Sun tunnel | Full skylight |
|---|---|---|
| Typical 2026 installed cost | $1,400 to $2,600 | $3,400 to $8,000 |
| Time on site | Half a day | 1 to 2 days |
| Structural work | Usually none, fits between members | Often a rafter cut and headered |
| Building permit | Generally not required | Required if a member is cut |
| Interior finishing | None, diffuser fits flush | Shaft framing, insulation, drywall, paint |
| Daylight delivered | Good for small rooms | Substantially more, suits large rooms |
| Sky view | None | Yes |
| Ventilation option | No | Yes, manual, electric or solar venting |
The honest summary is that a tunnel is not a cheaper skylight. It is a different product that solves a narrower problem extremely well. Choosing it because it is inexpensive, in a room that actually needed a skylight, produces disappointment.
What Sun Tunnels Cost In Etobicoke In 2026
Prices below are supplied and installed, including the roof dome and flashing collar, the reflective tube, the ceiling diffuser, labour and disposal.
| Scope | 2026 supplied and installed range | Duration |
|---|---|---|
| 250 millimetre rigid tunnel, straight run | $1,400 to $2,100 | Half day |
| 350 millimetre rigid tunnel, straight run | $1,700 to $2,600 | Half day |
| Angled run with one or two bends | Add $200 to $500 | Half day |
| Long run through a two storey attic | Add $250 to $600 | Half to 1 day |
| Integrated electric light kit | Add $250 to $500 | Same visit, wiring separate |
| Dimmer accessory | Add $200 to $400 | Same visit |
| Two tunnels installed on the same visit | Roughly 1.7 times a single unit | 1 day |
Costs are lowest in a bungalow, where the attic is shallow and the run between roof and ceiling is short. Two storey homes need a longer tube through a deeper attic, which adds both material and the labour of working further from the access hatch.
You can see the full range of daylighting work we handle across the borough on our Etobicoke skylight services page, and the product detail on our sun tunnel skylights product page.
What To Look For When Buying A Sun Tunnel
Tubular daylighting devices vary more in quality than their simple appearance suggests, and the differences show up directly in how much light reaches the room.
Tube reflectivity. The interior coating is the whole technology. Good systems reflect well above ninety five percent of light at each bounce, and over a run with several bounces that figure compounds. A cheaper coating loses a noticeable share of the daylight on the way down, and the difference is most obvious on overcast days when there is less light to begin with.
Rigid rather than flexible. Flexible corrugated tube is quicker to install around obstacles, and it is the reason some installations disappoint. Every corrugation scatters light. Rigid sections, mitred where a bend is unavoidable, deliver substantially more daylight for the same run length.
The roof dome. Look for a proper impact rated dome with ultraviolet stability, and a flashing collar designed for your roof covering and pitch. A dome that yellows behaves exactly like an old acrylic skylight, gradually dimming without anyone noticing.
The diffuser. The ceiling fitting determines how the light reads in the room. A good diffuser spreads light evenly and avoids the visible bright disc that makes a cheap unit look like a bathroom fan. Some are available in different finishes to suit the ceiling.
Flashing kit compatibility. As with any roof penetration, the flashing has to match the roof covering. Asphalt shingle collars are standard, while metal, tile and low slope roofs need specific alternatives. Ask which collar is being supplied.
Finally, ask about the warranty split. The manufacturer covers the product, typically ten years or more, and the installer should provide a separate written workmanship warranty covering the flashing and the ceiling detail. Those are different documents and you want both.
Installation: What Half A Day Looks Like
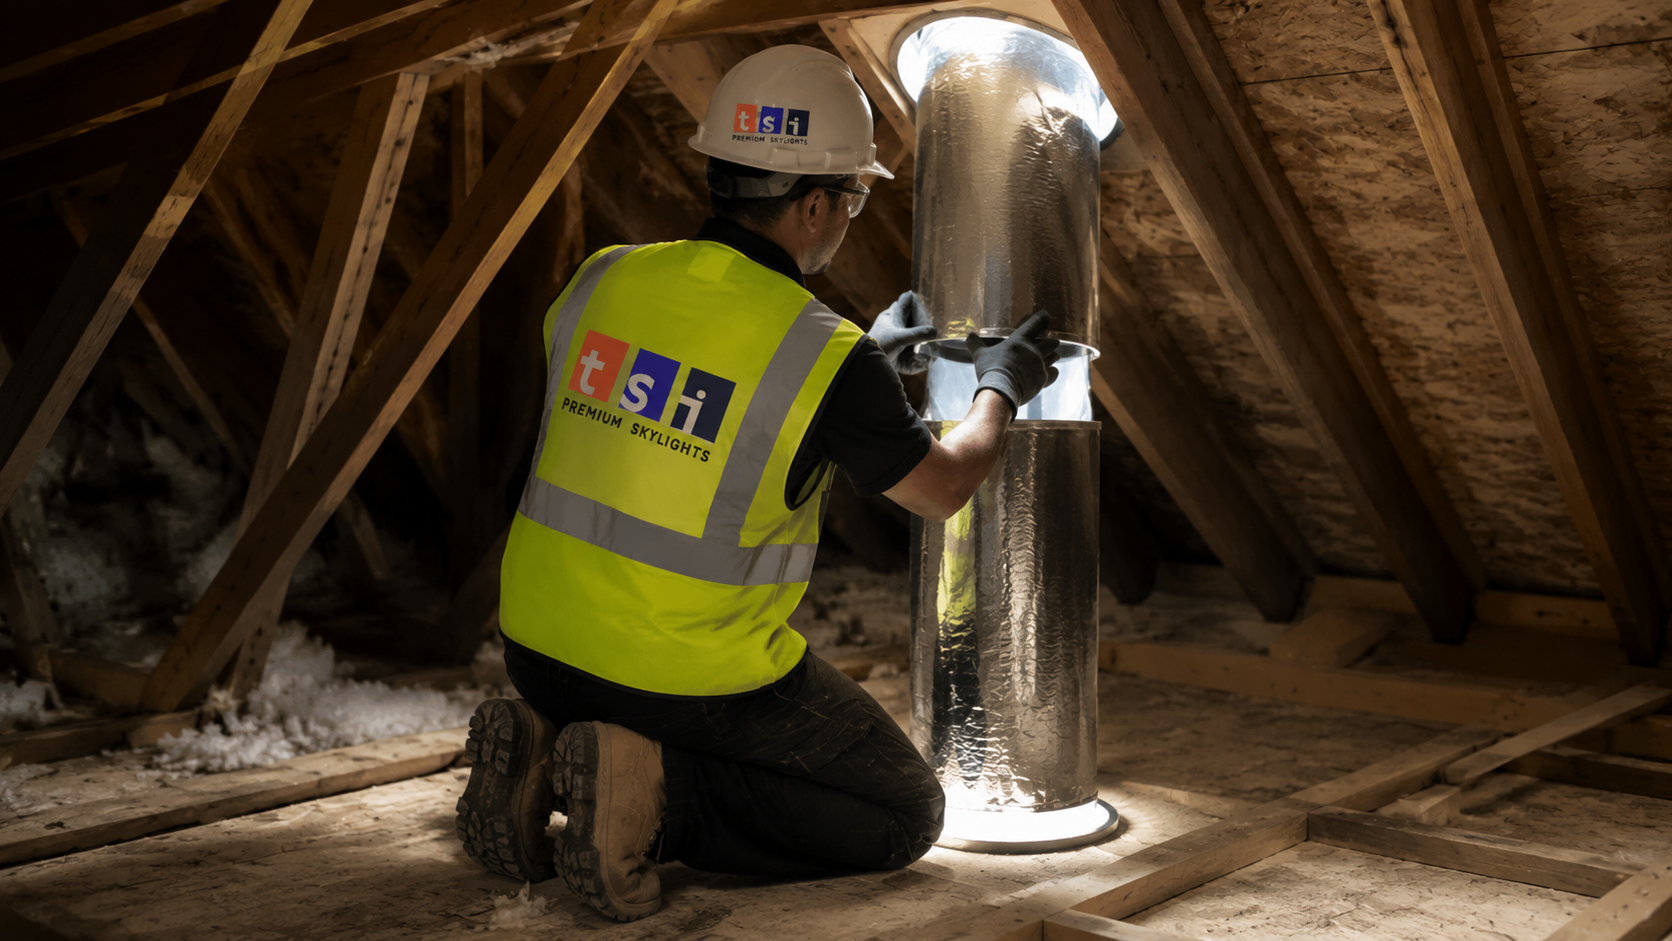
- Route planning. The installer works in the attic first, confirming there is a clear path between the desired ceiling position and available roof area, avoiding wiring, ducts, plumbing stacks and truss chords.
- Interior protection. Floors and contents are covered and a dust barrier set before the ceiling is opened.
- Ceiling opening cut. A circular opening is cut for the diffuser, typically between existing joists so nothing structural is altered.
- Roof opening cut and flashed. A matching opening is cut in the deck, self adhered membrane applied around it, and the dome set on its flashing collar so it integrates with the shingle courses in the same over and under sequence a skylight uses.
- Tube assembled and sealed. Tube sections are joined between roof and ceiling, kept as straight as the attic allows, and sealed at both ends.
- Insulation and vapour control. Attic insulation is returned around the tube and the ceiling penetration is air sealed, which prevents both heat loss and condensation.
- Diffuser fitted and site cleared. The trim ring is fitted flush to the ceiling and the roof and grounds are swept.
Because there is no drywall shaft, there is no taping, sanding or painting. That is why a tunnel is finished in a single visit while a skylight typically is not.
Condensation, Heat Loss And Attic Detail
A sun tunnel is a penetration through the insulated ceiling, and like any penetration it has to be treated properly or it becomes a cold spot.
Three details matter. The ceiling penetration must be air sealed so warm household air cannot escape up around the outside of the tube into the attic. The attic insulation must be returned tightly against the tube along its full length rather than left with a gap. And in bathrooms, where humidity is high, a condensation control ring or an insulated tube section keeps the interior surface of the tube above the dew point.
Get these right and a tunnel performs as well thermally as the ceiling around it. Get them wrong and you will see moisture forming on the diffuser on cold mornings, which is the same physics that produces condensation on a poorly built skylight shaft. It is not a leak, and it is preventable at the time of installation for almost no additional cost.
Placement Advice For Etobicoke Homes
| Room | Recommended size | Notes |
|---|---|---|
| Powder room or small bathroom | 250 millimetre | Add a condensation control ring |
| Walk in closet or pantry | 250 millimetre | Short run, lowest cost installation |
| Bungalow hallway | Two 350 millimetre units | Spacing beats size for corridor lighting |
| Stair landing | 350 millimetre | Angled run often needed around framing |
| Interior kitchen | 350 millimetre, or a full skylight | Consider a skylight if ventilation is wanted |
| Laundry room | 250 or 350 millimetre | Air seal carefully, humidity is high |
South facing roof positions deliver the most light through the day, but orientation matters less for a tunnel than for a skylight, because the dome collects from a wide angle of sky rather than framing a single view. That flexibility is part of why tunnels are so useful on complicated Etobicoke rooflines.
Timing: Fit Them Before The Days Get Short
The case for installing in early autumn is straightforward. September and October give the temperatures that self adhered membranes and sealants need to bond properly on the roof, along with reliable dry stretches. Just as importantly, the rooms a tunnel is meant to fix are at their worst from November through February, when daylight hours are shortest and you spend the most time indoors. Installing in September means you get the benefit through the whole dark half of the year rather than waiting for spring.
Autumn is also the busiest quarter for roof trades across the GTA. Because a tunnel is a half day job it often slots into a schedule more easily than a full installation, but the later in October you leave it, the more likely the work moves into the wet weeks.
How much light does a sun tunnel skylight Etobicoke homes get actually deliver?
Do I need a building permit for a sun tunnel?
Will a sun tunnel leak or cause condensation?
How long does installation take?
Can a sun tunnel be installed if the room is not directly under open roof area?
Is a sun tunnel or a full skylight better for a dark hallway?
Ask About A Sun Tunnel Skylight Etobicoke Installation
Tubular daylighting solves a specific problem extremely well: getting real daylight into rooms that a framed skylight opening cannot reach. Toronto Skylight Installers is based in the Toronto area and works throughout Etobicoke, planning the attic route before quoting so you know what the light will actually be like before anything is cut.
Call us today at (416) 365-7557 or request a free consultation and get it fitted before the short days arrive.
Toronto Skylight Installers serves Etobicoke and the wider GTA, from the lakeshore and Islington north through Rexdale and across the rest of Toronto.