

The skylight vs dormer question usually comes up when someone stands in a cramped attic room or a top-floor bedroom with sloped ceilings and wonders how to make it better. The short answer is that the two solve different problems. A dormer is a structural addition that adds headroom and usable floor area, with a window in its face. A skylight adds daylight through the roof you already have, and adds no space at all. Many good attic rooms end up with one, the other, or both, depending on whether the real complaint is darkness or a ceiling that is too low.
This guide compares them on cost, permits, structure, appearance, ventilation and light, looks at roof windows as a middle option, and explains when combining them makes sense.
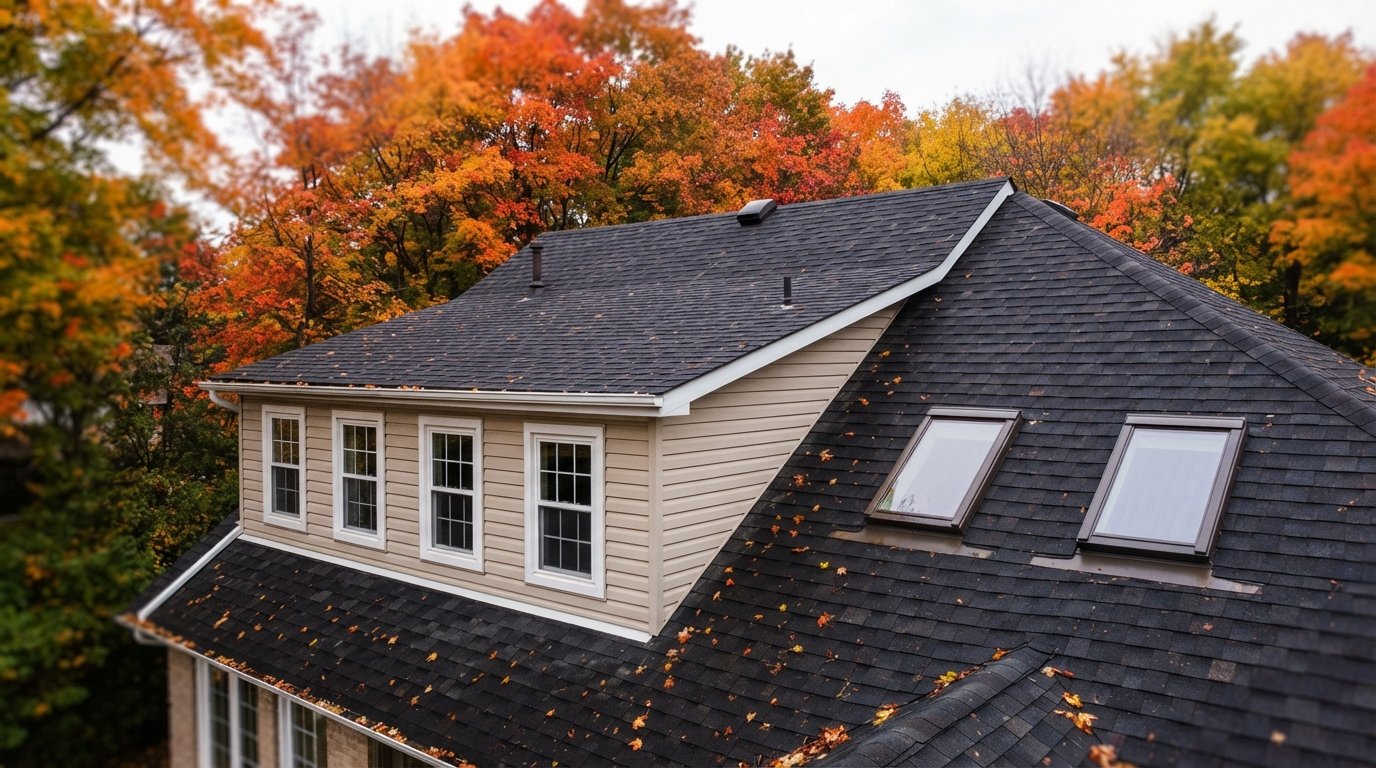
Skylight vs dormer: what each one actually adds
Start with the problem. If you can stand up comfortably in the middle of the room but the space feels dark and closed in, light is the issue, and skylights or roof windows usually solve it for a fraction of the cost of a dormer. If you hit your head a metre from the knee wall, the bed only fits in one spot and the room is technically large but practically small, headroom is the issue, and no amount of daylight will fix it.
A dormer pushes part of the roof outward and upward, creating vertical walls and a higher ceiling over a strip of floor. Gable dormers add a modest pocket of space and a classic look. Shed dormers, with a single low-slope roof running back toward the ridge, add the most headroom and floor area, which is why they are common in attic conversions. A skylight, by contrast, is an opening in the existing roof plane. It brings in a lot of light for its size but leaves the ceiling exactly where it was.
If light is your priority, our new skylight installation service starts with an attic and roof assessment to see what sizes and positions the framing allows.
| Factor | Skylight or roof window | Dormer |
|---|---|---|
| Headroom and floor area | None added | Adds standing height over part of the room |
| Daylight for the glass area | High, faces the sky | Moderate, vertical window sees less sky |
| View out | Sky and treetops, more with a low roof window | Normal window view |
| Structural work | Small opening, sometimes one cut rafter | Major: many rafters cut, new walls, roof and framing |
| Permits and zoning | Often a permit for new openings; rarely zoning | Building permit and drawings; zoning rules often apply |
| Exterior appearance | Low profile, little change | Significant change to the roofline |
| Typical construction time | About a day or two per opening | Weeks, with the roof opened up |
Structure: a hole in the roof vs a new piece of house
In any skylight vs dormer comparison, the structural difference explains most of the cost gap. A skylight opening is usually framed between existing rafters, or by cutting a single rafter and doubling the members on each side. In a truss roof, the unit is normally sized to fit between trusses, because trusses cannot be cut without a designer’s or engineer’s detail.
A dormer removes a large section of roof. Rafters are cut, new headers and side walls carry the loads, a new roof is framed and covered, and the dormer has to be tied into the main roof with flashing on every side. Shed dormers often need beams or structural ridge changes, and truss roofs may need substantial redesign. That work is designed by an engineer or qualified designer and inspected under a building permit.
There is one structural question that applies to both options when an attic becomes living space: the floor. Ceiling joists in many older attics were sized to carry a ceiling and some storage, not bedrooms. Converting an unfinished attic to a habitable room often means checking and reinforcing the floor, adding a code-compliant stair, insulating properly and providing emergency exit openings. If that is the plan, bring a designer in early, whichever source of light you choose.
Permits, zoning and approvals
Permits are another clear skylight vs dormer difference. A dormer is almost always a building permit project with drawings. Many municipalities also regulate dormers through their zoning bylaws, for example by controlling height, size or position relative to the front wall, and a dormer that does not fit those rules may need a minor variance. Houses in heritage districts can face additional review of anything that changes the roofline.
Skylights are simpler. A new opening that alters rafters or trusses may need a building permit, and swapping an existing unit usually does not, but skylights rarely raise zoning questions because they do not change the size or height of the house. In all cases, confirm current requirements with your municipality’s building department before work is booked.
Cost and timeline
The skylight vs dormer cost difference is large. Treat the figures below as rough Canadian-dollar estimates: they swing a lot with the house, access, design and finishes, and they leave out interior finishing beyond what is listed.
| Project | What is usually involved | Typical range (estimate) | Typical timeline |
|---|---|---|---|
| Skylight under a sloped attic ceiling | Unit, flashing kit, framing, interior return | Often roughly $2,000 to $4,500 per opening | About a day per opening |
| Roof window within reach | Larger unit, flashing kit, framing, drywall and trim | Often roughly $2,500 to $5,500 per opening | About a day or two |
| Gable dormer | Design, permit, framing, roofing, window, siding, interior | Often in the tens of thousands of dollars | Several weeks |
| Shed dormer across much of a roof slope | Design, permit, structural framing, roofing, windows, interior | Often well into the tens of thousands, more for large spans | Several weeks to a few months |
Weather matters too. A dormer leaves the roof open for days at a time, so autumn dormer projects need good tarping and a plan for rain, and many builders prefer to close in before the coldest weather. A skylight is cut, framed, set and flashed in a day, which makes it far easier to schedule in a wet October.
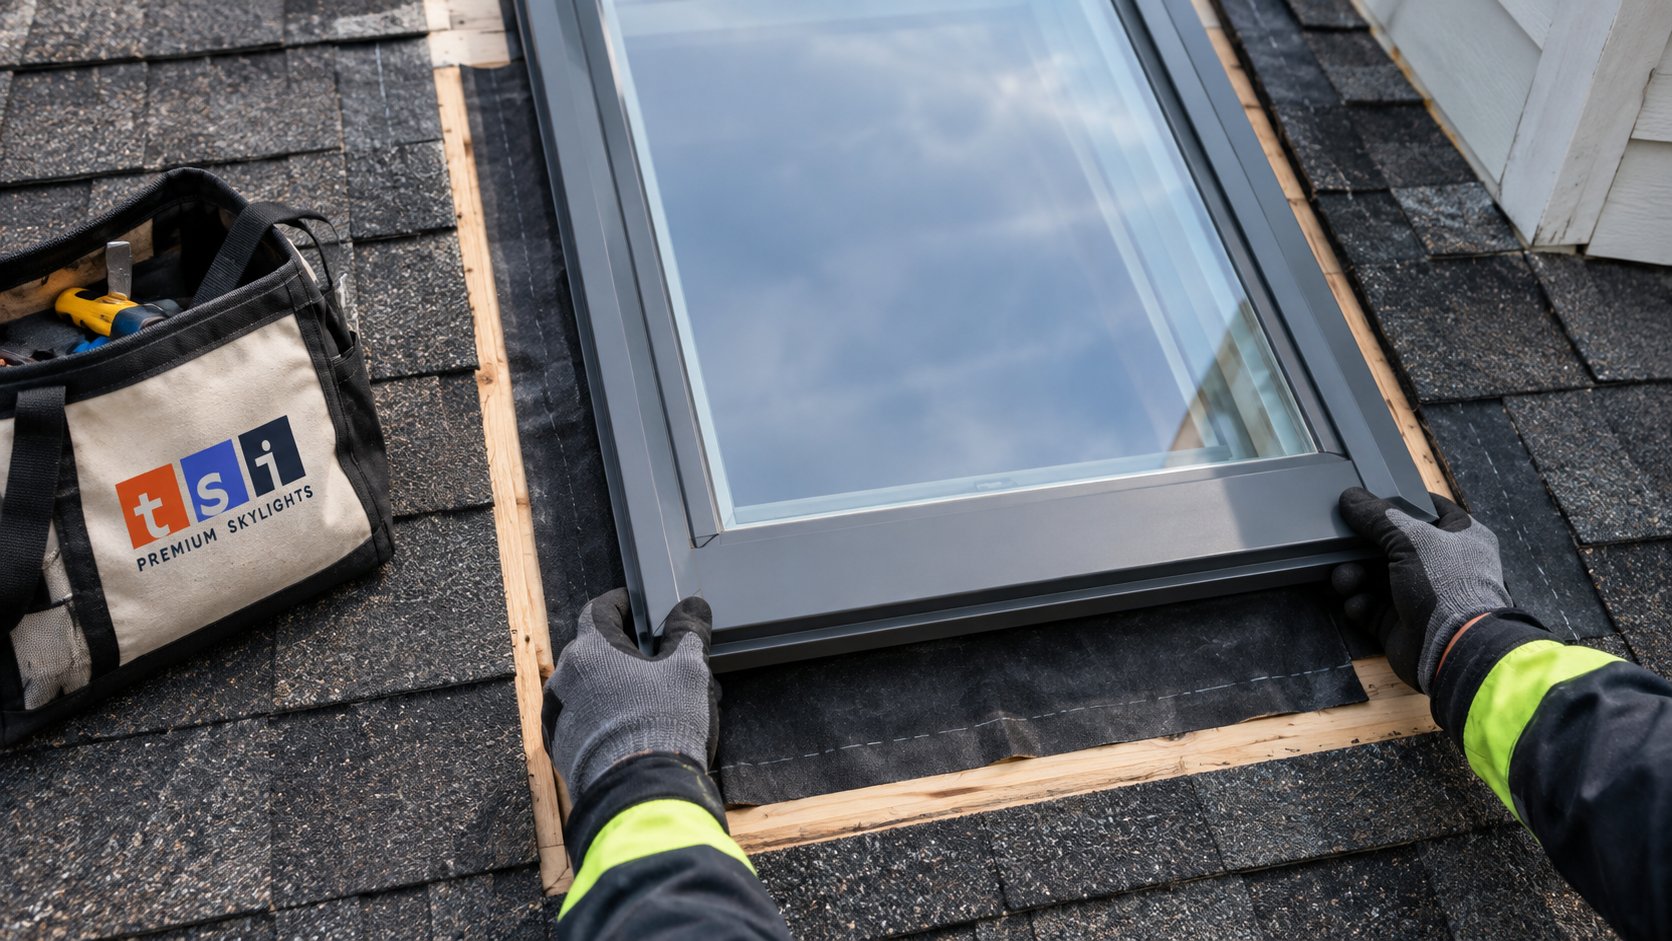
Appearance: how each changes the house
Appearance is often the quiet deciding factor in a skylight vs dormer discussion. A well-proportioned dormer can make a house look more finished, and on some older homes it suits the architecture perfectly. A poorly proportioned one, too wide, too tall or with mismatched siding, can dominate the roof and is very hard to undo. Dormers also need exterior finishes that match or complement the house: siding or cladding, trim, eavestroughs and roofing.
Skylights barely change the exterior. Deck-mounted units sit only slightly above the shingles, and on a rear slope they may not be visible from the street at all. If you like the look of your house as it is, or the front elevation matters to your neighbourhood’s character, skylights on the rear or side slopes keep the roofline intact.
Light, views and ventilation
Glass in the roof plane collects more daylight than the same area of glass standing upright in a dormer face, since it looks at the open sky overhead rather than toward the horizon. A dormer window, though, gives a normal eye-level view, and its light is easier to control with ordinary blinds. In attic bedrooms, many people like a view out more than maximum light, which is one reason dormers remain popular even where skylights would be cheaper.
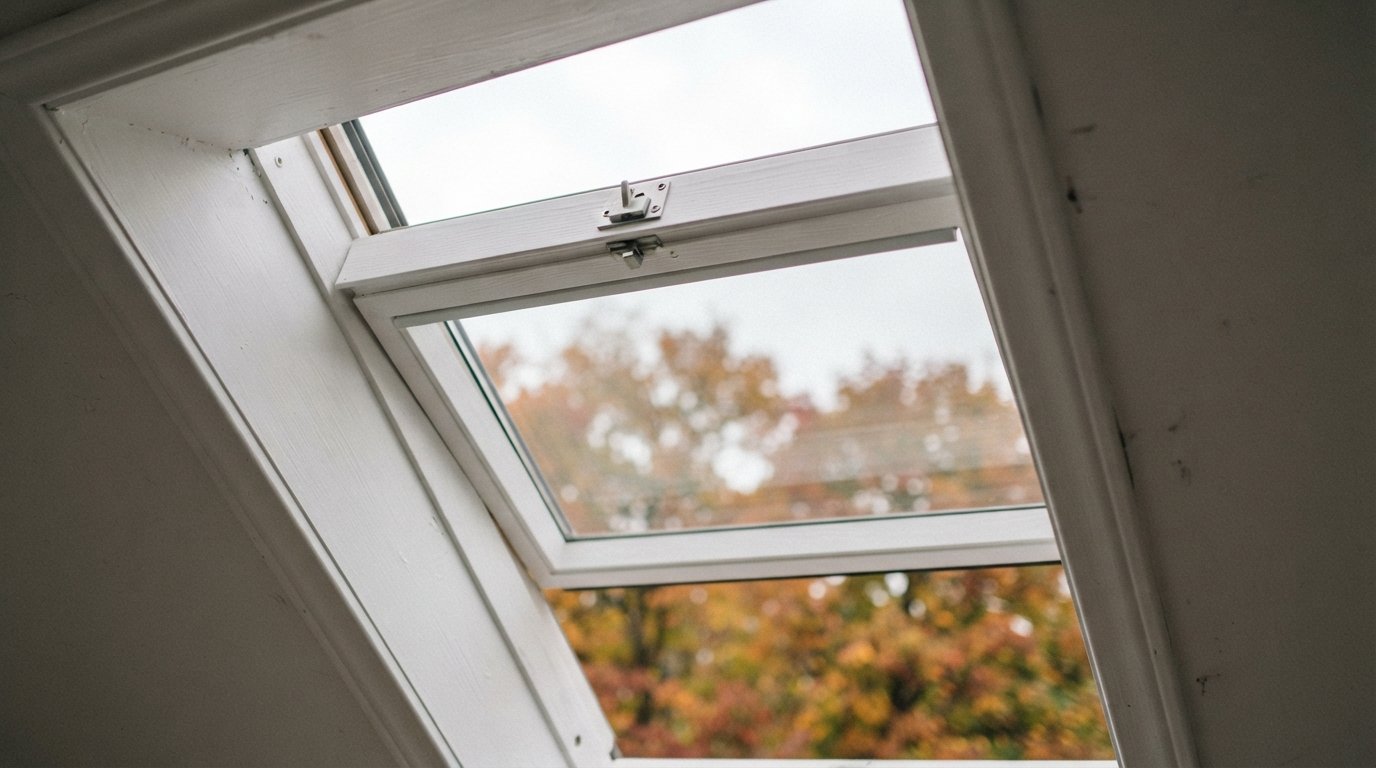
Ventilation differs too. Dormer windows open like any wall window and can be paired for cross-ventilation. Venting skylights open at the highest point of the room, where warm air collects, which makes them very effective at flushing heat from attic rooms in late summer and moisture from bathrooms year round. Out-of-reach units are best powered, with a rain sensor that closes them when rain starts.
Emergency exits from attic bedrooms
The building code requires bedrooms to have an opening that can serve as an emergency exit, with minimum size and other requirements. A dormer window is the traditional way to provide one. Certain roof windows designed for roof access may also be used, but whether they qualify depends on the specific product and your municipality; VELUX’s own catalogue advises consulting local code officials on egress requirements. Settle this with your designer and building department before choosing.
Heat and comfort under the roof
Attic rooms run warm in summer and can feel cold near the slopes in winter, whichever option you choose. A dormer adds wall and roof area that must be insulated and air sealed as well as the rest of the room. Skylights and roof windows bring in solar heat as well as light, so on south and west slopes, shades and venting units make a real difference. In both cases, the insulation of the sloped ceilings and knee walls has more effect on comfort than the choice of skylight vs dormer itself, so make sure it is part of the plan.
Roof windows: the middle option
Roof windows sit between skylights and dormers. They are installed in the roof plane like skylights, but lower down and within reach, so you can open them by hand and see out while standing or sitting. They do not add headroom, but they change how an attic room feels far more than a high skylight does, because the view is at eye level.
- Top-hinged roof windows are hinged at the top so the sash swings outward from the bottom, and VELUX describes a top control bar that allows a lower installation for good views while standing.
- Centre-pivot roof windows rotate on a horizontal axis, which lets you clean the outside glass from inside and keeps the handle at the top, clear of furniture below.
- Roof access windows open wide for access to the roof and, in some cases, may be considered for egress, subject to local approval.
For an attic room with adequate headroom in the centre but a gloomy feel, a pair of roof windows is often the best value of all three options.
Combining a dormer with skylights
The skylight vs dormer choice does not have to be either-or. A common and successful layout puts a shed dormer on the rear slope for headroom, a bathroom and a closet, and adds skylights or roof windows on the front slope, where their low profile barely alters the street view. Another is a gable dormer for a bedroom window and emergency exit, with a skylight over the stair or hall.
One detail catches people out: shed dormer roofs are often low-slope, below the minimum pitch for standard deck-mounted skylights. A skylight on a shed dormer roof usually needs a curb-mounted or flat roof unit designed for low slopes, and it should be planned with the dormer’s roofing system. If you are planning a dormer with a contractor, involve the skylight installer during design rather than after the roof is finished. That is why our skylight team serving York Region prefers to be involved at the drawing stage.
| Your main goal | Usually the best fit | Why |
|---|---|---|
| Brighter room, headroom already fine | Skylights or roof windows | Most light for the cost, minimal construction |
| Eye-level view without major work | Roof windows installed within reach | View while standing, opened by hand |
| Standing room and usable floor area | Dormer | Only a dormer raises the ceiling |
| Bedroom needing an emergency exit | Dormer window, or a roof access window if approved locally | Must meet code requirements for egress |
| Space and maximum daylight | Dormer plus skylights on another slope | Headroom from the dormer, overhead light from the roof |
| Little change to the street view | Skylights on the rear or side slopes | Low profile with little visual impact |
Questions to settle before you decide
- Is the room too dark, too low, or both?
- Does the attic floor need reinforcement for the use you have in mind?
- Will the room be a bedroom, and if so, how will it meet emergency exit requirements?
- Do zoning or heritage rules limit changes to your roofline?
- Which roof slopes face south or west, and how will you manage heat gain?
- Is your roof due for replacement, which might make a larger project easier to justify?
Working through these questions with a designer and an installer usually makes the skylight vs dormer answer obvious for your particular house.
Frequently asked questions
Does a skylight add headroom?
Which is cheaper, a skylight or a dormer?
Do dormers need a permit?
Can a roof window be used as a bedroom exit?
Can I put a skylight in a dormer roof?
How do I decide between them?
Get advice on skylight vs dormer for your attic room
If light is the main problem, a skylight or roof window can transform an attic room in a day. Toronto Skylight Installers can assess your roof framing, recommend sizes and positions, and work with your designer or builder if a dormer is also part of the plan. Call us today at (416) 365-7557 or request a free estimate.
Brightening attic rooms for homeowners across York Region and the wider GTA.