

Clerestory windows and skylights solve the same problem from two directions. Both put glass high above eye level so daylight reaches deep into a room without giving up wall space or privacy, but one sits upright in a wall near the ceiling and the other lies in the plane of the roof. As the days shorten in autumn and rooms that felt bright in July start needing lamps by mid-afternoon, a lot of homeowners start weighing exactly this choice.
The answer depends less on taste than on your house: the shape of the roof, which way the walls face, how close the neighbours are and how much construction you are prepared to take on. This guide compares the two honestly, including the places where a skylight is the wrong answer.
How clerestory windows and skylights differ
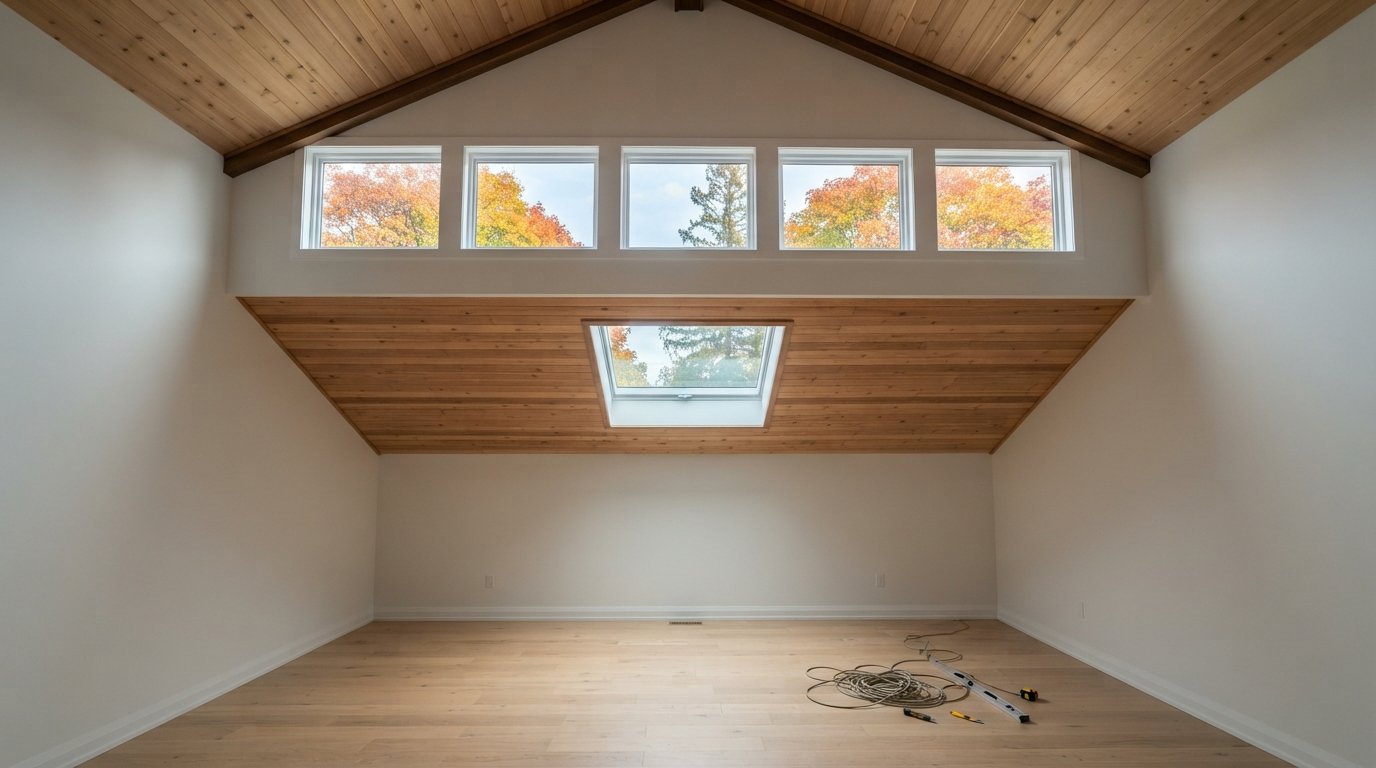
Clerestory windows are vertical windows set high in a wall, usually above the height of a standing person and often where one roof plane steps up above another. You find them in mid-century bungalows and split-levels, in modern infill homes with shed roofs, and in additions where the designer raised part of the roof to catch light. A skylight, by contrast, is glazing installed in the roof itself, either in a sloped roof or on a curb on a flat or low-slope roof.
That geometry drives almost every difference. Upright glass sees roughly half the sky and the ground or neighbouring buildings below the horizon. Roof glass looks straight up at the whole sky dome. Upright glass is shaded by eaves and sheds rain easily; roof glass faces the weather head-on and depends on its flashing. Upright glass usually needs wall height you may not have; roof glass needs an attic route to the ceiling, or no route at all under a cathedral ceiling.
If you are leaning toward roof glazing, our skylight installation service can assess whether your roof framing and attic suit a cut-in before you commit to a design.
Light quantity, direct sun and glare
For the same glass area, a skylight generally delivers more daylight than a wall window, because it faces the brightest part of the sky rather than the horizon. That is why a modest skylight can transform a dark hallway or bathroom, while you might need a long run of high wall glazing to do the same.
The type of light differs, though. Clerestory windows send light sideways and slightly downward, washing the opposite wall and ceiling. That is a soft, even light that suits living rooms and studios, and it is excellent for bouncing light deep into a floor plan. A skylight drops a brighter pool of light below it, and on clear days a patch of direct sun moves across the floor through the day.
Seasonal sun
Orientation matters more for high wall glass than for skylights. A south-facing clerestory takes in low autumn and winter sun, which is welcome in an Ontario winter, while a well-sized roof overhang can shade it from the high summer sun. A skylight sees high summer sun almost directly, which is where heat gain and glare complaints come from, and takes in less of the low winter sun. North-facing roof slopes are the exception: a skylight there gives steady, diffuse light with little glare, which is often the best of both worlds.
Managing glare
Both can glare. High glass on an east or west wall can shoot low-angle sun straight into your eyes early or late in the day. Skylights tend to glare at midday on south slopes. Shades solve most of this: light-filtering skylight shades soften the light without blacking it out, and high wall windows can take motorized or pole-operated blinds.
| Factor | Clerestory glazing | Skylights |
|---|---|---|
| Daylight for the glass area | Good, sees about half the sky | Higher, faces the whole sky |
| Light character | Soft, sideways, washes walls and ceiling | Brighter pool below, moving patch of sun |
| Direct summer sun | Easily shaded by an overhang on south walls | Strong on south and west slopes; shades help |
| Low winter sun | Captured well by south-facing glass | Less captured, especially on north slopes |
| Weather exposure | Protected by eaves, behaves like a wall window | Fully exposed; relies on flashing and roof integration |
| Venting | Operable awning or hopper units, often hard to reach | Venting models at the highest point, with remote or rain sensor options |
| Retrofit difficulty | Low if a tall wall exists, high if the roof must change | Moderate in most attics and under cathedral ceilings |
Privacy, neighbours and lot lines
Privacy is where both options shine compared with ordinary windows, and where the differences are subtle. High wall windows sit above sightlines, but on a close lot a neighbour’s second floor may still look into them, and at night a lit room with high wall glass shows from the street. Skylights face the sky, so the only view in is from a taller building or a drone. For bathrooms and bedrooms on tight lots, that usually tips the decision toward the roof.
There is also a building code issue many people do not expect. Walls close to a property line are limited in how much glazing they can have, because openings affect how fire can spread between houses. In narrow detached houses and semi-detached homes, that can restrict or rule out new high windows on a side wall. Skylights are not part of that wall calculation in the same way, although roofs near lot lines have their own considerations. The rules are technical and depend on distances, so confirm with your municipality or a designer before planning glass on a side wall.
Structure: what each one asks of your house
This is often the deciding factor. High wall windows are easy when the house was designed for them, and expensive when it was not.
Adding high windows to an existing house
If you already have a tall wall, such as a gable end over a vaulted room, adding high windows is ordinary window work: frame a header over each opening, install and flash the window, and finish inside and out. Even so, a header in a load-bearing wall must be sized properly, and a gable end may hide structural members that limit where glass can go.
If you do not have a tall wall, a clerestory means raising part of the roof to create one. That is a structural renovation involving an engineer or designer, a building permit, new framing, new roofing and usually weeks of construction. It can be wonderful, but it is a different scale of project from a skylight.
Adding a skylight
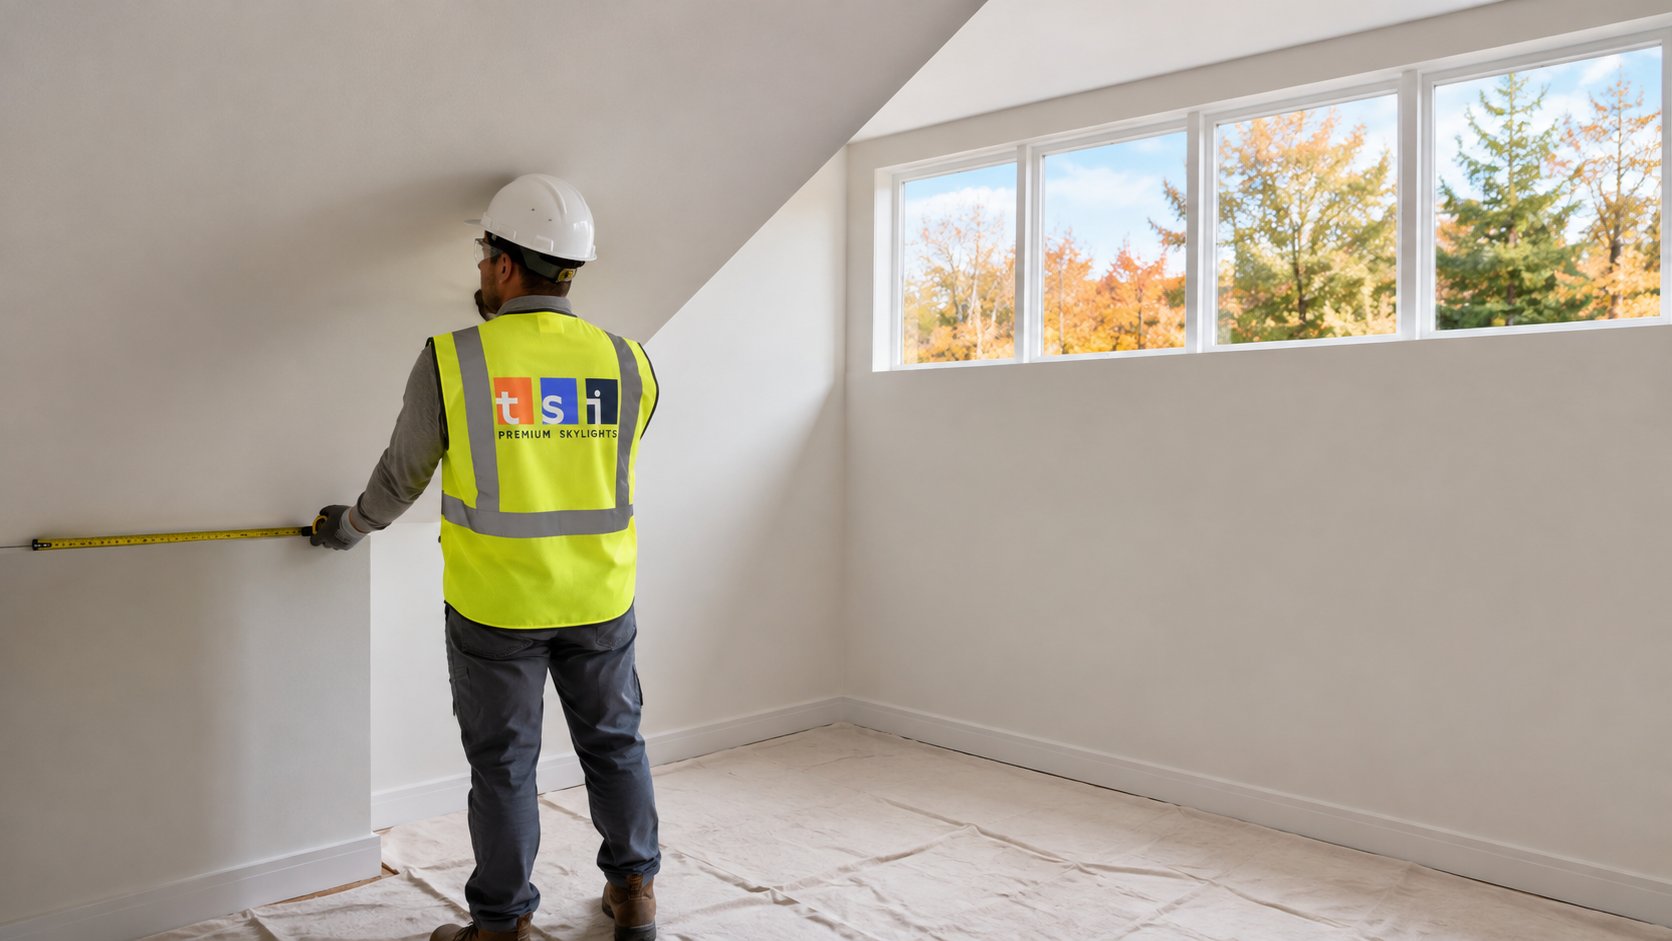
A skylight works within the roof you have. In a rafter roof, the unit either fits between rafters or one rafter is cut and the opening is framed with doubled members. In a truss roof, the usual route is a unit sized to fit between trusses, or an engineered change approved by the truss designer. Under a flat ceiling, a framed and insulated light shaft carries the daylight through the attic. Many municipalities want a permit for a new roof opening that alters framing, so check with your local building department.
Venting, cleaning and long-term maintenance
Warm air rises, so glass that opens near the top of a room is an efficient way to flush heat and humidity. Both options can do this, with different practicalities.
Operable clerestories are usually awning or hopper units, which shed light rain when open. Because they sit high, you need a pole operator, a motorized operator or a ladder, and screens are awkward to reach. Venting skylights open at the very top of the space, and models such as a solar-powered fresh air skylight can be opened by remote, and their rain sensor shuts the sash at the first drops. That makes them practical for bathrooms, kitchens and stairwells where you want regular airing without climbing.
Keeping the glass clear in autumn
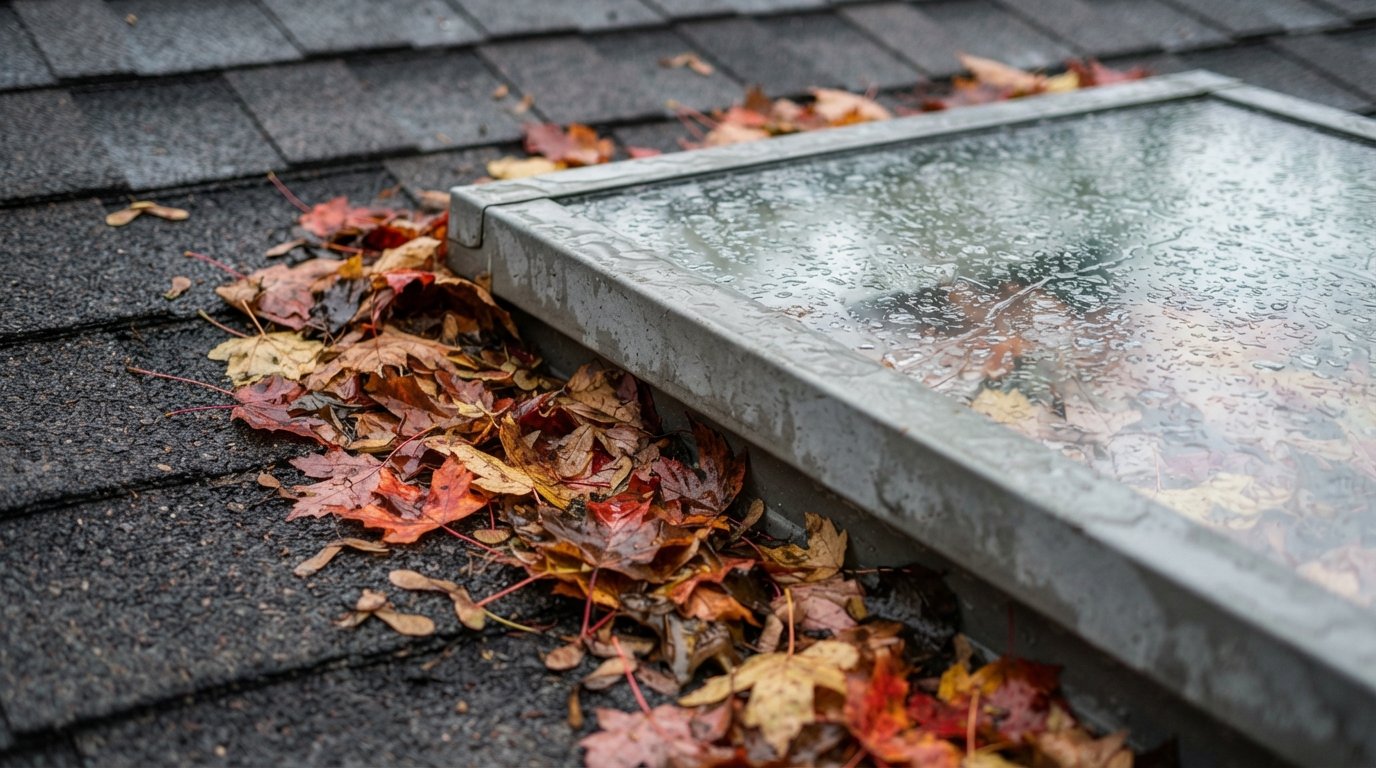
Autumn is the season when the difference shows. Skylights collect leaves, maple keys and grit on the upslope side, and wet leaves held against the frame trap water at the flashing. Homes under mature trees may need an autumn check of the skylights and gutters. Clerestories mostly stay clear because they are vertical, but their exterior side may only be reachable from a lower roof or a tall ladder, which is a job for someone with the right access equipment.
Where leaks come from
A skylight’s weak point is the joint with the roof. Modern deck-mounted units with engineered flashing kits are designed to shed water without relying on caulking, and most leaks we see come from older units, improvised flashing or condensation mistaken for a leak. Clerestories behave like ordinary wall windows, protected by eaves, but where a clerestory wall rises from a lower roof, the junction needs proper step flashing and a kick-out at the bottom edge, or water finds its way into the wall.
Energy, comfort and condensation
Sloped and horizontal glass loses heat faster than the same glass standing upright, because warm room air moves differently against it. Ratings reflect this: in Canada, ENERGY STAR allows skylights a higher maximum U-factor than vertical windows. That does not make skylights poor performers, but it means quality glass, proper shaft insulation and good air sealing matter.
Condensation follows the same physics. On cold nights, the coldest surface in a humid room collects moisture first, and that is often skylight glass or an uninsulated shaft. High wall glass can fog too, especially in bathrooms. In both cases, running exhaust fans, keeping indoor humidity reasonable through the heating season and sealing the warm side of the opening go a long way.
Which rooms and house types suit each
Most homeowners who ask us about clerestory windows end up with a combination, or with the option that matches their structure. This table is a starting point, not a rule.
| Room or house type | Often the better fit | Why |
|---|---|---|
| Bungalow with flat ceilings and an attic | Skylight with a light shaft | No tall walls exist, and the attic gives a route to the ceiling |
| Vaulted living room with a tall gable wall | Clerestory glazing, possibly with a skylight | The wall height is already there; a skylight adds overhead light |
| Bathroom on a close lot | Skylight, often venting | Full privacy and moisture venting at the high point |
| Interior hallway or stairwell | Skylight or sun tunnel | No exterior wall is available for windows |
| Side wall near the property line | Skylight | Glazing near lot lines may be limited by the building code |
| Major addition or rebuild with a new roof | Either, designed in from the start | Both are easiest when planned with the structure |
Whether the house is in Toronto or in an area covered by our Peel Region skylight installation, replacement and repair team, the first site visit usually focuses on the attic and roof framing, because they decide whether a skylight is a simple project.
Cost and scope compared
The two options are hard to compare on price because the scope can be so different. These are rough, typical ranges in Canadian dollars, and they vary considerably by house, access, product and finish.
| Project | What is usually involved | Typical installed range (estimate) |
|---|---|---|
| Skylight under a cathedral ceiling | Unit, flashing kit, framing, interior finish | Often roughly $2,000 to $4,500 |
| Skylight with a light shaft through an attic | Above, plus shaft framing, insulation and drywall | Often roughly $3,000 to $6,500 |
| Sun tunnel to a small room | Dome, tube, diffuser, minor framing | Often roughly $900 to $2,000 |
| High windows in an existing tall wall | Headers, windows, flashing, interior and exterior finish | Often roughly $2,000 to $5,000 per opening |
| Raising part of a roof to create a clerestory wall | Design, permit, structural framing, roofing, windows, finishes | Often several tens of thousands of dollars |
Get written quotes based on a site visit rather than relying on any general figure, including these.
Frequently asked questions
Do skylights let in more light than high wall windows?
Can I add clerestory windows to my existing house?
Which is better for a bathroom?
Are skylights more likely to leak?
Do clerestory windows save more energy?
Can I have both in the same room?
Choosing between clerestory windows and a skylight
The right choice comes from your roof, your walls and how you use the room. Toronto Skylight Installers can look at the attic, framing and orientation, explain where a skylight or sun tunnel makes sense, and tell you plainly when high wall glass would serve you better. Call us today at (416) 365-7557 or request a free estimate.
Bringing daylight into homes across Peel Region and the wider GTA.