

The vast majority of residential skylight installations in the Greater Toronto Area utilize standard, factory-produced rectangular units designed to drop effortlessly between standard 16-inch or 24-inch wooden roof trusses. While these standard VELUX units are mathematically efficient and highly cost-effective, they represent the absolute baseline of overhead glazing. For the ultra-luxury homeowner, the elite architect, or the developer constructing a massive $10-million custom home in Bridle Path or Rosedale, standard off-the-shelf boxes are completely unacceptable. They demand profound architectural statements. They demand massive, sprawling structural glass ceilings, towering glass pyramids, and incredibly long, unbroken ribbons of overhead light. Executing these bespoke designs requires shifting from basic carpentry into the highly complex realm of structural steel engineering and specialized commercial-grade glazing. Toronto Skylight Installers is the elite authority in the fabrication and flawless integration of massive bespoke overhead glass. This exhaustive 2026 engineering guide dissects the exact mechanics of custom skylight sizes Toronto architects demand, exploring the heavy steel framing requirements, the physics of structural silicone glazing, and the aesthetic mastery of monumental glass installations.
The Structural Reality of Going Massive
The single greatest limiting factor in skylight design is not the glass; it is the structural integrity of the roof holding the glass. A standard Toronto roof is built using tightly spaced wooden trusses or rafters. To install a standard 2×4 foot skylight, the contractor frequently does not need to cut any major structural wood. However, if an architect designs a massive, 6×10 foot custom flat skylight over a luxury kitchen island, you are suddenly asking to violently cut through four or five incredibly critical load-bearing roof trusses.
Executing this massive void in the roof requires incredibly heavy structural engineering. You absolutely cannot simply cut the wood. A specialized structural framing crew must violently tear open the ceiling and install massive, incredibly heavy engineered LVL (Laminated Veneer Lumber) beams or heavy-duty structural steel I-beams around the entire perimeter of the massive hole. These massive “headers” intercept the massive weight of the severed roof and aggressively transfer that load to the exterior walls of the house. The larger the custom skylight, the more massive and incredibly expensive this invisible structural steel skeleton becomes. Attempting to install a massive custom skylight without a heavily stamped structural engineering plan guarantees a catastrophic, lethal roof collapse during the first heavy Toronto snowfall.
Furthermore, managing the massive deflection (sagging) of these long spans is incredibly critical. Even steel I-beams will microscopically flex under the weight of heavy winter snow. Elite architectural engineering demands absolute rigidity, as even a quarter-inch of deflection in the structural frame can cause the incredibly expensive custom glass panels above to violently shatter under the immense pressure.
| Custom Skylight Scale | The Structural Engineering Requirement | Typical Complexity & Cost Impact |
|---|---|---|
| Standard (Between Trusses) | No structural wood severed. Simple box framing. | Low complexity. Standard installation cost. |
| Oversized (Severing 1-2 Trusses) | Requires heavy doubled-up wooden headers and temporary roof jacking. | Moderate complexity. Adds $1,500 – $3,000 in heavy framing costs. |
| Massive (Severing 3+ Trusses) | Demands massive engineered steel I-beams or incredibly thick LVL lumber. | High complexity. Requires formal engineer stamps and massive crane hoisting. |
| Monumental (Full Glass Ceiling) | Requires a completely independent, self-supporting heavy structural steel exoskeleton. | Extreme complexity. Operates entirely under heavy commercial building codes. |
The Geometry of Light: Shapes and Profiles
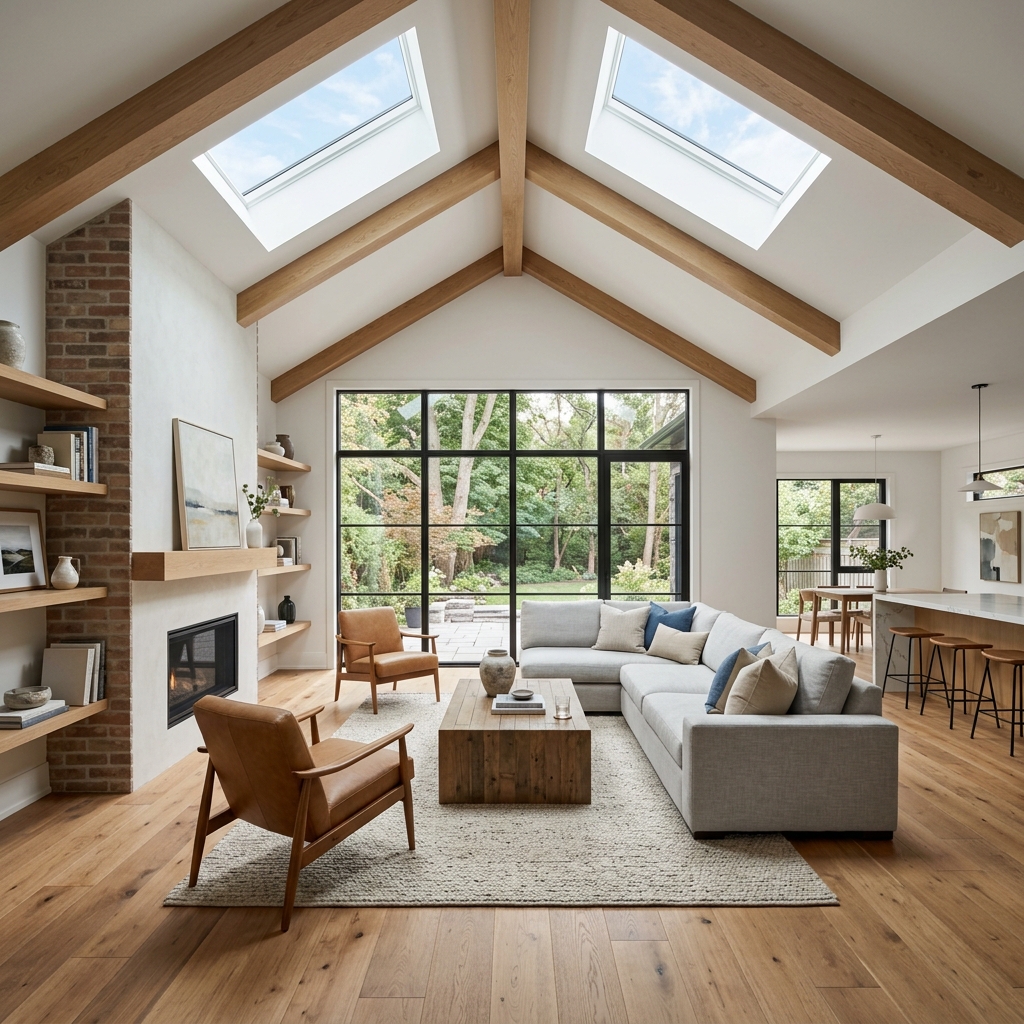
Once the heavy structural framing is conquered, the aesthetic geometry of the glass dictates the entire architectural feel of the space. Elite custom glazing allows for the deployment of highly complex, incredibly dramatic three-dimensional shapes.
The Structural Ridge (Atrium) Skylight
The ultimate statement piece in a luxury home. Instead of a flat piece of glass, the skylight is designed as a massive, towering glass tent that physically straddles the peak (the ridge) of the roof. It frequently runs for 20 or 30 feet, completely replacing the solid roof with a sprawling, uninterrupted glass atrium. This violently floods the massive central living space with an astronomical volume of multi-directional daylight.
The Glass Pyramid
Highly dramatic and incredibly difficult to fabricate. A custom pyramid skylight utilizes four massive, perfectly angled triangular panes of glass meeting at a sharp central apex. Pyramids are brilliant for channeling light straight down into a massive central staircase or acting as a stunning, towering architectural jewel atop a flat-roofed modern home.
The Octagonal and Circular Oculi
Stepping entirely away from brutalist right angles, elite architects frequently demand massive circular or octagonal skylights. These require incredibly complex, curved custom metal flashing and highly specialized bent or segmented glass. When placed over a massive round dining table or a circular master bathroom soaking tub, the geometric mirroring is architecturally flawless.
The Physics of Structural Silicone Glazing (SSG)
When you build a massive, 15-foot wide custom skylight, the single greatest aesthetic failure is interrupting that sprawling view of the sky with thick, ugly aluminum framing mullions every two feet. The elite luxury standard demands completely seamless, uninterrupted sightlines.
To achieve this, we deploy “Structural Silicone Glazing” (SSG). This is highly advanced, commercial-grade facade engineering. Instead of physically trapping the heavy glass panes inside bulky metal frames, the massive glass slabs are physically glued directly to the hidden structural steel skeleton using an incredibly powerful, hyper-engineered structural silicone adhesive. The gap between the massive glass panes is frequently only a fraction of an inch wide and filled with black silicone. From the inside of the living room, it appears as a single, massive, uninterrupted pane of floating glass, completely free of heavy, oppressive metal framing.
| Custom Geometric Profile | The Architectural Application | The Engineering Challenge |
|---|---|---|
| Structural Ridge (Atrium) | Massive open-concept living rooms; runs the entire length of the roof peak. | Requires an incredibly massive steel ridge beam to prevent the roof from violently collapsing inward. |
| Towering Glass Pyramid | Staircase shafts, flat-roof modern homes, grand entry foyers. | Flawlessly sealing the absolute apex where four massive panes of glass geometrically intersect. |
| Circular / Oculus | Above circular dining tables or grand spiral staircases. | Incredibly expensive. Requires custom-curved glass fabrication and incredibly complex rounded metal flashing. |
| Continuous Ribbon (Linear) | Narrow hallways, modern kitchens running perfectly parallel to an island. | Managing the aggressive thermal expansion and contraction of an incredibly long, continuous aluminum frame. |
The Commercial Glass Imperative
You cannot use standard residential window glass in a massive custom skylight. If a 6×10 foot pane of standard glass shatters while suspended 20 feet above your living room, the massive shards will act like falling guillotines, resulting in catastrophic, lethal injuries.
The Ontario Building Code strictly mandates that all overhead glazing must utilize incredibly heavy-duty, commercial-grade Laminated Safety Glass on the interior pane. This glass is manufactured by violently sandwiching a thick, incredibly tough polyvinyl butyral (PVB) plastic layer between two panes of glass. If a massive tree branch crashes through the skylight during a violent Toronto windstorm, the glass will aggressively shatter into thousands of pieces, but the massive plastic core will hold the entire sheet together perfectly like a structural net, completely preventing a single shard of glass from falling into the room below.
Furthermore, because custom skylights cover massive square footage, they are incredibly susceptible to catastrophic thermal failure (the greenhouse effect). The massive custom glass must be heavily engineered with advanced, triple-silver Low-E coatings and injected with massive volumes of Argon gas to aggressively reflect the searing summer heat and permanently trap the expensive winter furnace heat, ensuring the massive architectural feature does not bankrupt the homeowner in utility costs.
| Glass Component | The Engineering Mandate | The Consequence of Evasion |
|---|---|---|
| Laminated Interior Pane | Mandated by code. The plastic core holds shattered glass completely together like a net. | Lethal danger. Massive shards of falling glass acting like guillotines during a breakage. |
| Tempered Exterior Pane | Violently heat-treated to withstand massive impact from heavy hail and falling branches. | Glass shatters under the slightest impact from a small falling acorn or severe thermal stress. |
| Advanced Low-E Coating | Acts as a massive thermal mirror to reflect searing solar radiation and trap furnace heat. | The massive skylight acts as a violent greenhouse, super-heating the house in July. |
| Argon/Krypton Gas Fill | Paralyzes the thermal transfer of freezing winter temperatures across the glass gap. | Catastrophic heat loss in winter, resulting in massive indoor condensation and mold. |
The Financial Reality of Bespoke Glazing
There is absolutely no comparing the budget of a standard skylight replacement to the execution of a monumental custom design. A standard 2×4 VELUX unit might cost $1,500 to $2,500 installed. A massive, 15-foot long custom structural ridge skylight requiring heavy steel engineering, custom-cut laminated commercial glass, crane hoisting, and highly specialized commercial flashing can easily scale from $15,000 to well over $40,000+.
This is not a simple renovation; it is elite architectural engineering. However, for a high-end property, a massive custom skylight is the absolute defining feature of the home. It is a monumental piece of highly functional art that fundamentally dictates the entire visual and emotional experience of the property, delivering an astronomical aesthetic ROI that standard windows simply cannot mathematically achieve.
Why does installing a massive, oversized custom skylight cost exponentially more than a standard factory unit?
What is “Structural Silicone Glazing” (SSG), and why do elite architects demand it for massive skylights?
Is it legally required to use heavy Laminated Safety Glass in a massive overhead custom skylight?
Can I physically install a massive, towering glass pyramid skylight on a completely flat Toronto roof?
Will a massive 20-foot long custom skylight turn my living room into a violently hot greenhouse during July?
If I am designing a massive $5-million custom home, when should the skylight engineers be brought into the project?
Schedule Your Elite Architectural Glazing Consultation Today
Do not compromise the vision of your luxury property with standard, off-the-shelf basic lighting. A monumental custom skylight is the absolute pinnacle of high-end architectural design, demanding elite engineering and flawless commercial execution.
Call us today at (416) 365-7557 or request a comprehensive bespoke glazing consultation to begin designing the ultimate architectural centerpiece for your custom home.
Toronto Skylight Installers has been the elite, highly technical authority for massive architectural overhead glazing, commercial glass integration, and bespoke new skylight designs across the Greater Toronto Area for decades. From precision structural steel engineering to flawless structural silicone execution, our master craftsmen deliver uncompromising monumental luxury and absolute structural safety.