

An egress skylight is a roof window big enough, and built to open far enough, that a person can climb out through it in an emergency. Most people only start looking into one when they want to turn an attic into a bedroom, add a loft over a garage, or make a finished third floor legal and safe. At that point, an ordinary skylight will not do. The unit has to open wide, stay open, sit within reach, and give a clear path out onto the roof.
This guide explains how egress roof windows differ from standard skylights, the general principles behind Ontario bedroom window requirements, how top-hinged and side-hinged access windows compare, why sill height and roof pitch matter so much, and when a dormer is the better answer. It is written for homeowners planning a project, not as a substitute for your building department’s review.
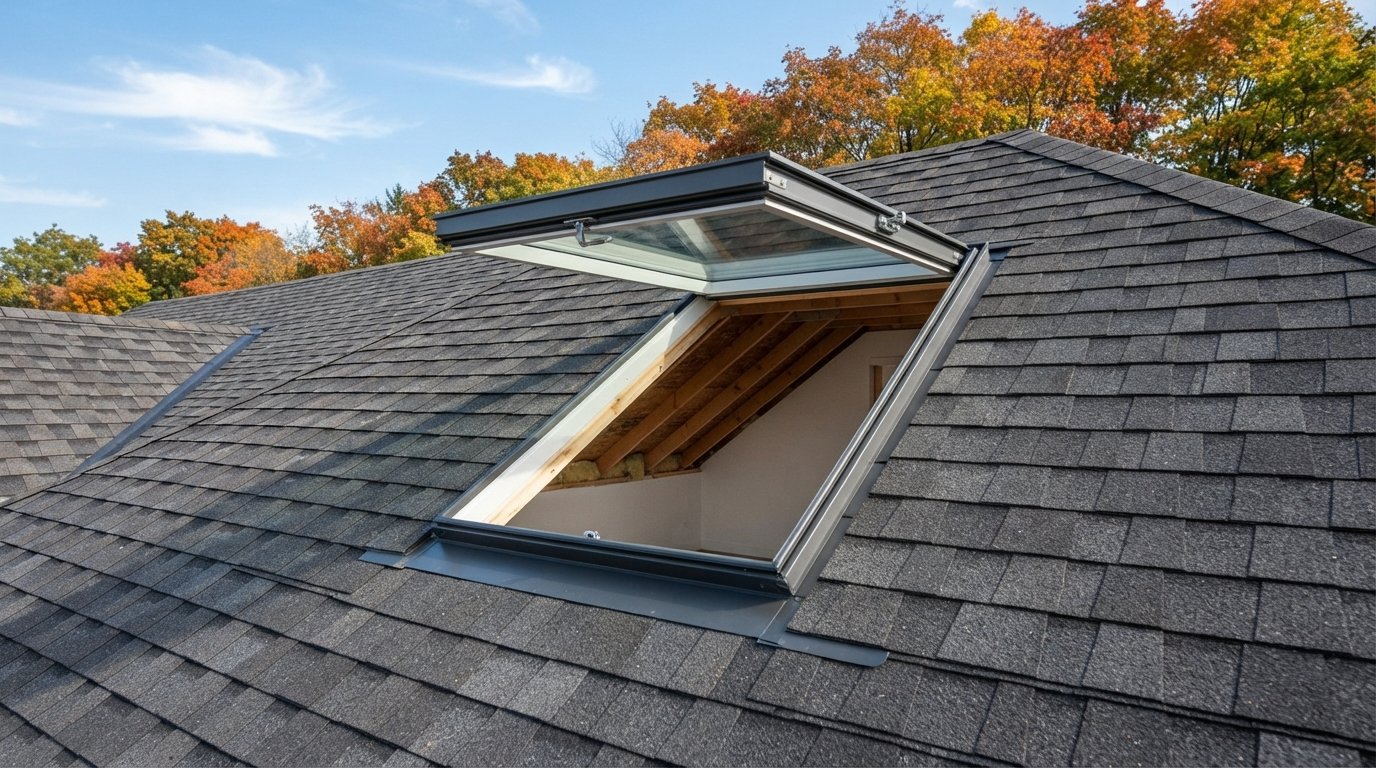
What Makes An Egress Skylight Different From A Regular Skylight
A regular skylight is designed to bring in light and, if it vents, a bit of fresh air. Its opening is often small, and a venting unit typically opens only a few inches, on a chain or a motor. That is fine for ventilation, but you could not climb through it.
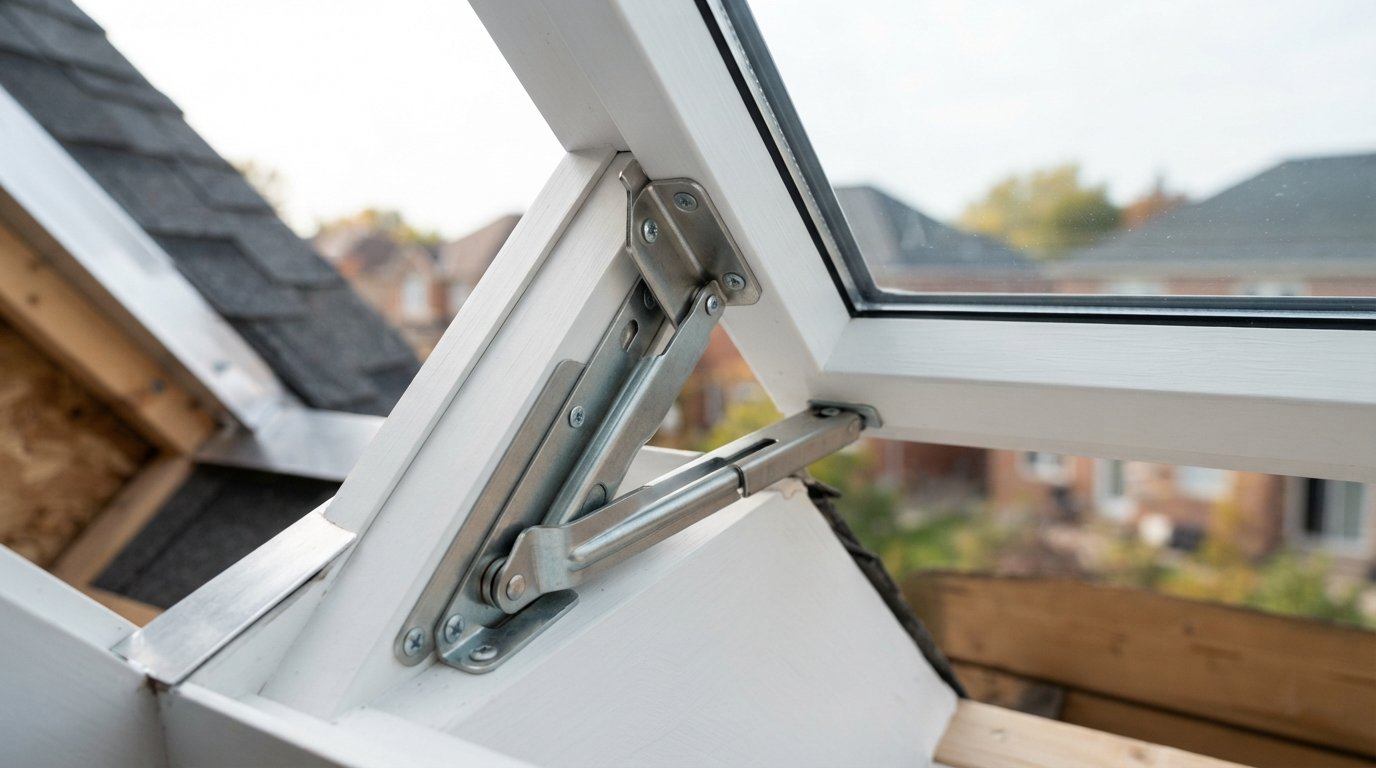
An egress skylight, more accurately called an escape or roof access window, is built around the opening. The sash swings well clear of the frame, often to a near-vertical or fully open position, and locks there so it does not fall shut on someone climbing out. The hardware can be operated from inside without keys, tools or special knowledge. And the unit is large enough to provide a genuinely usable clear opening once the sash, hinges and frame are accounted for.
That last point catches people out. A skylight’s nominal size is not the clear opening. Frames, sashes and hinges eat into the space, and the effective opening depends on how far the sash swings. When comparing units, look for the manufacturer’s stated clear opening dimensions and whether the product is intended for escape. Our range of roof access windows for attics and lofts includes units designed for this purpose.
Ontario Bedroom Egress Principles In General Terms
The Ontario Building Code sets out requirements for bedroom windows in houses. The details matter, and they change from time to time, so always confirm current requirements with your municipality’s building department before you design a room around a particular window. In general terms, the principles are these:
- Each bedroom needs a way out besides the door. Unless the dwelling unit is sprinklered, each bedroom generally needs at least one outside window or exterior door that can be opened from the inside without tools or special knowledge.
- The opening must be a usable size. The code sets a minimum unobstructed open area and a minimum dimension for that opening. The commonly cited Ontario figures are an open area of at least 0.35 square metres with no dimension less than 380 mm, but confirm the current wording with your building department.
- It must stay open and be easy to use. A window that swings shut, needs a crank that takes minutes, or requires a key is not a practical escape route.
- Getting to it must be realistic. An opening that technically meets the size requirement but sits far above the floor is of little use in an emergency. Building officials look at whether a person could actually reach and use the window.
Turning an attic into a bedroom usually also brings in other requirements, such as smoke alarms, stairs, ceiling height and fire separations, and typically needs a building permit. The code provision refers to an “outside window”, and whether a roof window qualifies as one for a particular bedroom is the local building department’s call, so ask before you commit to a unit. A roof window can satisfy the egress part of the design once approved, but it is one piece of a larger review. Talk to the building department early, ideally before you buy any windows.
Top-Hinged Versus Side-Hinged Access Windows
Roof windows that can serve as an egress skylight come in a few operating styles. The two most common for escape purposes are top-hinged and side-hinged. A third style, centre-pivot, is very popular for ordinary roof windows but usually not suitable for escape.
| Operating style | How it opens | Strengths | Limitations for egress |
|---|---|---|---|
| Top-hinged roof window | Sash hinges at the top and swings outward, often with a secondary pivot for cleaning | Unobstructed opening below the sash; good views; comfortable to stand at on steeper pitches | Needs enough roof pitch and window height to give a usable clear opening; heavier sash on larger sizes |
| Side-hinged roof access window | Sash swings open to one side like a door, often to a fully open position | Very clear opening; easy to climb through; common for roof access | Primarily a function unit, with fewer size and glazing options than regular roof windows |
| Centre-pivot roof window | Sash rotates around a horizontal axis at mid-height | Easy to operate and clean; many sizes | Pivoting sash blocks the opening, so it generally does not provide a clear escape path |
| Vertical window in a dormer | Standard casement or sliding window in a dormer wall | Familiar window types; easy to reach from the floor | Requires framing a dormer, which is a larger and more expensive project |
A top-hinged roof window is often the choice for bedrooms where you also want a good view and plenty of light, because the sash moves out of the way and leaves the bottom of the opening clear. A side-hinged access window is the more practical choice when the main goal is getting out onto the roof. By contrast, a centre-pivot roof window is excellent for daylight and ventilation but usually leaves the sash in the middle of the opening, so it should not be relied on as an egress skylight.
Sill Height, Roof Pitch And Reachability
This is where many attic projects run into trouble. On a vertical wall, placing a window at a sensible height is simple. On a sloped roof, the height of the bottom edge depends on the roof pitch, the rafter length and where you position the window along the slope.
Think about it from the point of view of someone trying to get out in the dark. They need to reach the handle, open the sash, and climb through. If the bottom edge of the opening is at chest height, that is difficult. If it is above head height, it is close to impossible without a step. The general principle is that the window must be realistically usable from the floor, so plan the opening to sit low enough on the slope to be reached and climbed through. If your design depends on a fixed step or platform, confirm with the building department whether that approach is acceptable before you build it.
Roof pitch affects all of this. On a low pitch, the window sits almost flat and the opening is far from the floor unless the knee wall is short. On a steep pitch, the window is closer to vertical and easier to use, but manufacturers set minimum and maximum pitches for each product. Check that your roof falls within the range for the unit you are considering.
Things to measure before choosing a unit
| Measurement or check | Why it matters | What to look for |
|---|---|---|
| Roof pitch | Determines whether the unit is approved for the slope and how upright the opening sits | A pitch within the manufacturer’s stated range for the chosen model |
| Rafter spacing and depth | Affects how wide a unit fits between rafters and whether headers are needed | Whether the preferred size fits the spacing or needs rafters cut and headered |
| Height of the bottom edge above the finished floor | Controls whether a person can reach and climb out | A position low enough on the slope to be practical from the floor |
| Knee wall height and room layout | Determines where on the slope the window can go without furniture blocking it | A clear floor area in front of the window |
| Exterior path from the window | A person leaving the window must be able to reach safety or be reached by rescuers | A roof area and edge that are reasonably accessible, clear of obstructions |
| Clear opening of the chosen model | Nominal size is not the escape opening | Manufacturer data showing the unobstructed opening meets the requirement |
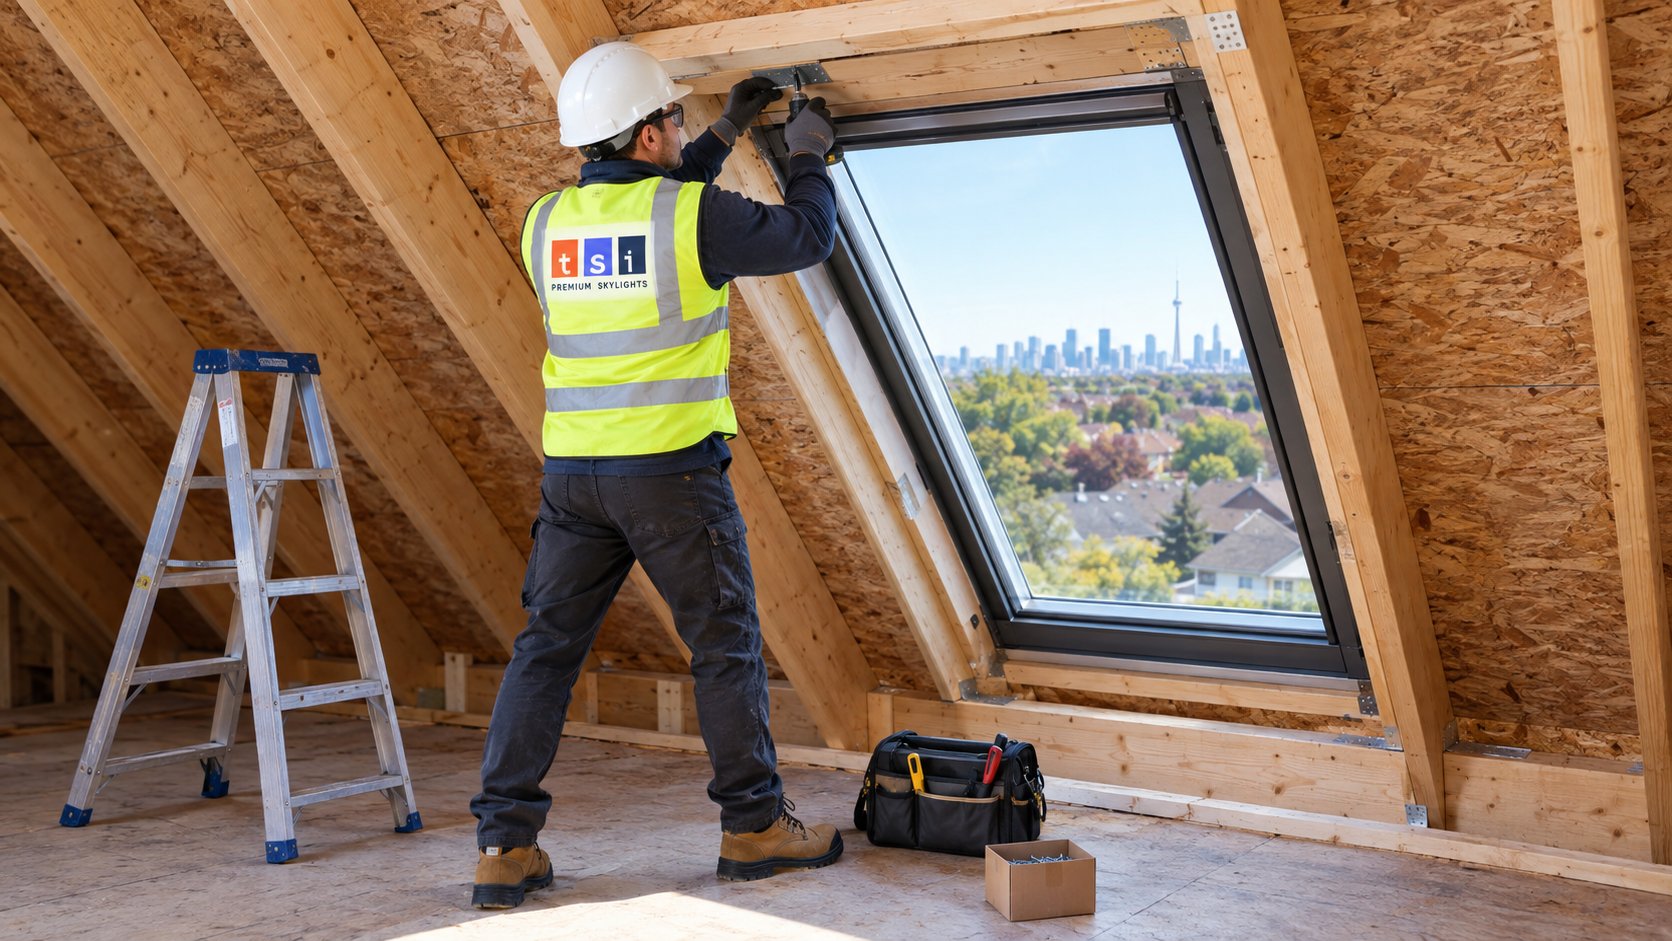
How An Egress Skylight Is Installed
Installing an egress skylight is similar to installing any large roof window, but the size and framing work are usually greater. A typical sequence:
- Layout from inside. The installer marks the position based on the measurements above, confirming the opening lines up with the room and floor.
- Framing. If the unit is wider than the rafter spacing, one or more rafters are cut and headers installed top and bottom, with doubled rafters on each side. This is structural work and may need a permit or engineering depending on the scope.
- Roof opening. Shingles and sheathing are cut back, underlayment is prepared, and the frame is fastened to the framing using the manufacturer’s brackets.
- Flashing. A flashing kit matched to the roof type and the window model is installed with the manufacturer’s underlayment collar, then shingles are woven back in.
- Interior finishing. The lining, insulation around the frame and air sealing are completed so the opening does not become a cold, drafty spot. Drywall returns are shaped to leave the opening clear.
- Operation check. The sash is opened fully, the hold-open mechanism tested, and the hardware adjusted so it operates easily from inside.
Timing matters too. Cutting a large hole in a roof is best done in a stretch of dry weather, which is one reason early autumn works well for this kind of project. We handle these installations regularly, including through our Halton Region skylight installation, replacement and repair team, and the preparation is the same wherever the house is.
When A Dormer Is The Better Answer
An egress skylight is not always the right solution. A dormer, which is a framed projection from the roof with a vertical wall and window, is sometimes the better choice even though it costs more. Consider a dormer when:
- The roof pitch is too shallow. A roof window on a very low slope sits nearly flat, too far from the floor and outside many manufacturers’ approved ranges.
- Headroom is limited. A dormer adds usable floor area with full-height ceilings, which a roof window cannot do.
- The exterior path is poor. If climbing out would land someone on a steep, high roof with no reasonable route to safety, a vertical window in a dormer may provide a better exit.
- You want a conventional window. Some owners prefer a familiar casement for everyday use, cleaning and furniture placement.
| Factor | Egress roof window | Dormer with vertical window |
|---|---|---|
| Scope of work | Opening, framing headers, flashing and interior lining | New framed structure with roofing, siding, window and interior finishing |
| Typical duration | Often one to two days per window once framing is planned | Usually a multi-week project |
| Headroom and floor area | No change to headroom | Adds full-height space in front of the window |
| Suitability on low pitches | Limited by the manufacturer’s minimum pitch | Works on a wide range of pitches |
| Daylight | Strong overhead daylight | Daylight similar to a wall window |
| Permits and design | Structural framing may need review | Typically needs a permit and structural design |
Many attic conversions use both: a dormer for the main egress window and skylights for daylight elsewhere.
Costs And What Drives Them
Price depends heavily on size, operating style, glazing, framing and access. As a very broad planning estimate, a supplied and installed escape-sized roof window with flashing and basic interior finishing often falls in the range of a few thousand dollars, higher when rafters must be headered, when the roof is steep or high, or when extensive interior finishing is needed. A dormer is a separate category of project and typically costs considerably more. Get a site visit before budgeting, and make sure any quote states the model, the clear opening and what interior work is included.
If you are replacing an existing roof window that was never really usable as an exit, the job may be simpler, since the opening and framing already exist. It is still worth confirming that the new unit will provide the clear opening you need.
Egress Roof Window Questions
Can any skylight count as a bedroom egress window?
What size opening does Ontario require for a bedroom window?
Is a top-hinged or side-hinged window better for escape?
How high can the window be above the floor?
Do I need a permit to install an egress skylight?
When should I choose a dormer instead?
Plan Your Egress Skylight With An Experienced Installer
Toronto Skylight Installers can review your attic or loft, measure the roof pitch and framing, recommend a roof access window with the right clear opening, and install it with proper flashing and interior finishing. We will also point out where your building department will need to be involved.
Call us today at (416) 365-7557 or request a free estimate.
Serving homeowners in Halton Region and throughout the wider GTA.