

A skylight on a low slope roof is a different product and a different job from one on a steep shingle roof, and the difference is entirely about water. On a pitched roof, gravity does most of the work and the flashing simply guides the flow. On a low slope addition, water moves slowly, debris collects, and a small pond can sit for hours after the rain stops. That is why flat roof skylights Markham homeowners install succeed or fail on three details: curb height, slope, and how the membrane is terminated.
This guide covers all three in plain terms, alongside 2026 installed pricing, the unit types that suit low slope roofs, how each membrane system is detailed, and what a correct installation includes so that the assembly stays dry for the life of the roof.
Why Flat Roof Skylights Markham Installers Fit Are Detailed Differently
The controlling problem is dwell time. Water that reaches a pitched roof is gone in seconds. Water on a low slope roof lingers, and anything that lingers finds the weakest joint. Add autumn leaf litter, which blows into corners and holds moisture against surfaces, and you have the conditions that turn a marginal detail into a leak.
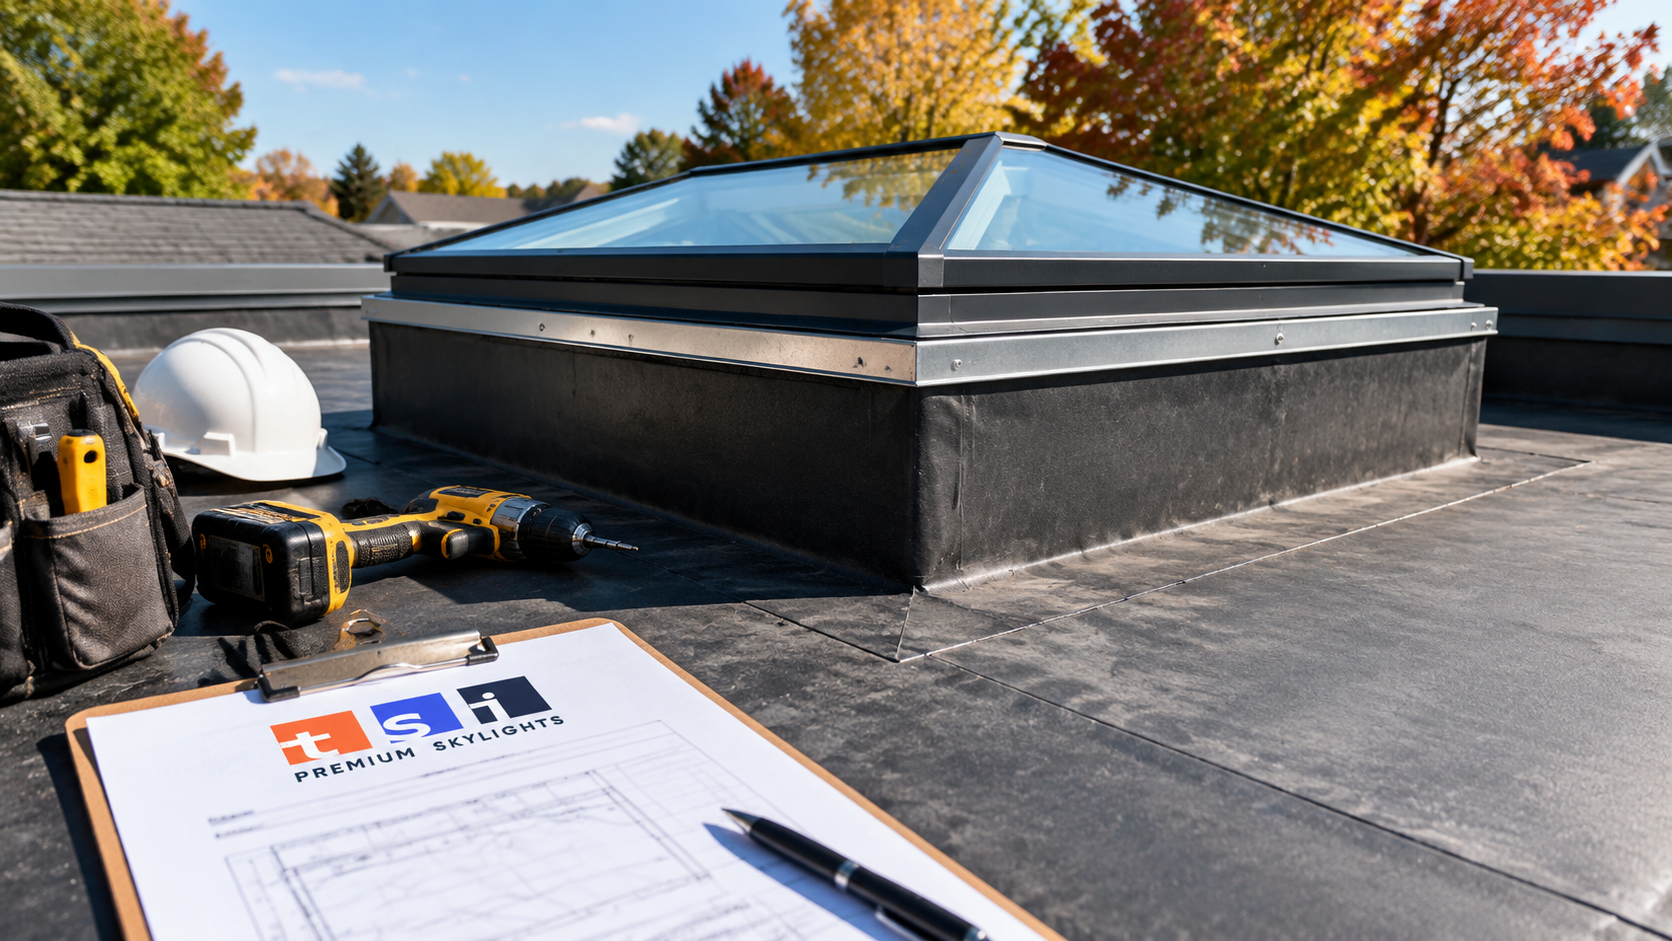
Flat roof skylights Markham crews install therefore sit on a raised curb rather than being laid into the roof surface. The curb lifts the glazing perimeter above the plane where water and debris collect. Everything else follows from that: the membrane runs up and over the curb, a metal counterflashing caps it, and the unit fastens to the top of the curb, well clear of the water.
The second difference is slope within the unit itself. A perfectly horizontal piece of glass collects dirt and water and looks grubby within a season. Manufacturers of flat roof skylights Markham suppliers stock address this either with a domed or pyramid profile that sheds naturally, or with a sloped curb adaptor that tilts flat glazing a few degrees. Either approach works. No slope at all does not.
Slope And Drainage: Flat Is Never Truly Flat
Low slope roofs under flat roof skylights Markham homes carry are designed to drain, just slowly. A typical residential low slope roof has a fall of roughly one to two per cent toward a drain or scupper, which is enough to move water off the surface but not enough to clear an obstruction. A skylight curb is an obstruction.
That matters most on the upslope side of the unit. Water travelling toward the curb has to divide and pass around it, and if the roof is close to level or the drainage path is long, it will instead sit against the upslope face. Two solutions are used. On smaller units, the curb is set high enough that a temporary pond simply cannot reach the glazing perimeter. On larger units or flatter roofs, a tapered insulation cricket is built on the upslope side to split the flow and send it around. Building the cricket is the more thorough answer and it is worth asking whether your quote includes one.
Drain position also matters. If the only drain sits on the far side of the skylight from the incoming flow, water has to travel around the unit on both sides. Where that path is long, a second drainage point or a reworked taper is a better investment than a heavier bead of sealant.
Curb Height: The Dimension That Decides Everything
If you remember one number about flat roof skylights Markham additions need, make it curb height. The curb is the raised frame, usually built from timber or supplied as part of a manufactured unit, that lifts the skylight above the roof surface.
| Curb height above finished roof | Suitability | Comment |
|---|---|---|
| Less than 100 mm (4 in) | Not recommended | Water and debris reach the glazing perimeter |
| 100 to 150 mm (4 to 6 in) | Minimum practical | Acceptable only with excellent drainage |
| 150 to 200 mm (6 to 8 in) | Recommended standard | Tolerates leaf build up and slow drainage |
| Over 200 mm (8 in) | Used on flatter roofs | Common where the drainage path is long |
| Existing curb, condition unknown | Inspect before reuse | Rotten timber must be rebuilt, not capped |
A very common problem on older additions is a curb that was built too low when the roof was first constructed, then buried further by subsequent roof layers. Each new membrane or overlay raises the roof surface and lowers the effective curb height. If you are replacing flat roof skylights Markham contractors installed twenty years ago, expect the curb to need rebuilding rather than reusing. That is normal, and a quote that does not mention the curb at all deserves a question.
Unit Types That Suit Low Slope Roofs
Not every unit is appropriate above a low slope roof. These are the options that work as flat roof skylights Markham homes can rely on.
- Domed or pyramid units. Acrylic or polycarbonate domes shed water and debris by shape alone and are the traditional choice. Modern versions are far better than the yellowing acrylic bubbles of the 1980s, though glass still outperforms them for clarity and long term appearance.
- Curb mounted flat glass units. A sealed glass unit designed to sit on a curb, usually supplied with a slight built in slope or fitted to a sloped adaptor. This is the specification most homeowners prefer today for a living space.
- Venting curb mounted units. The same assembly with an operator, useful over a kitchen or bathroom on a single storey addition. Choose a model with a rain sensor so it closes itself.
- Tubular daylight devices. Where the space below is an interior room rather than a living area with a view, a sun tunnel skylight can be a cheaper and less invasive answer, provided there is enough height to work with.
Whatever the type, insist on a laminated inner pane on any glazed unit over a living space, along with a low emissivity coating and argon fill. Laminated glass holds together if it is ever broken, and the coating cuts solar heat gain without dulling the daylight, which matters as autumn light levels drop.
Flat Roof Skylights Markham Pricing In 2026
Installed cost depends on the unit type and size, whether a curb needs building or rebuilding, the membrane system in place, and the state of the interior shaft. The figures below reflect typical 2026 residential pricing in the Greater Toronto Area.
| Scope | Typical installed range | Main cost drivers |
|---|---|---|
| Replace a curb mounted unit, curb sound | $2,000 to $3,400 | Unit size, glazing package |
| Replace unit and rebuild the curb | $2,600 to $4,500 | Timber condition, height correction |
| Venting curb mounted unit | $3,000 to $5,200 | Operator, rain sensor, controls |
| New opening in an existing low slope roof | $3,400 to $6,000 | Framing, permit, interior finishing |
| Tapered cricket on the upslope side | Add $400 to $1,100 | Roof area affected and insulation type |
| Interior shaft drywall, tape and paint | $350 to $1,100 | Shaft depth and water damage |
The single biggest variable is the curb. Homeowners are often quoted for a unit swap and then find the curb is rotten underneath, so ask for the quote to state clearly what happens if the timber is unsound. A contractor who has already allowed for inspecting and, if necessary, rebuilding it is giving you a more honest number than one who has not.
Membrane Integration: How The Roof Meets The Curb
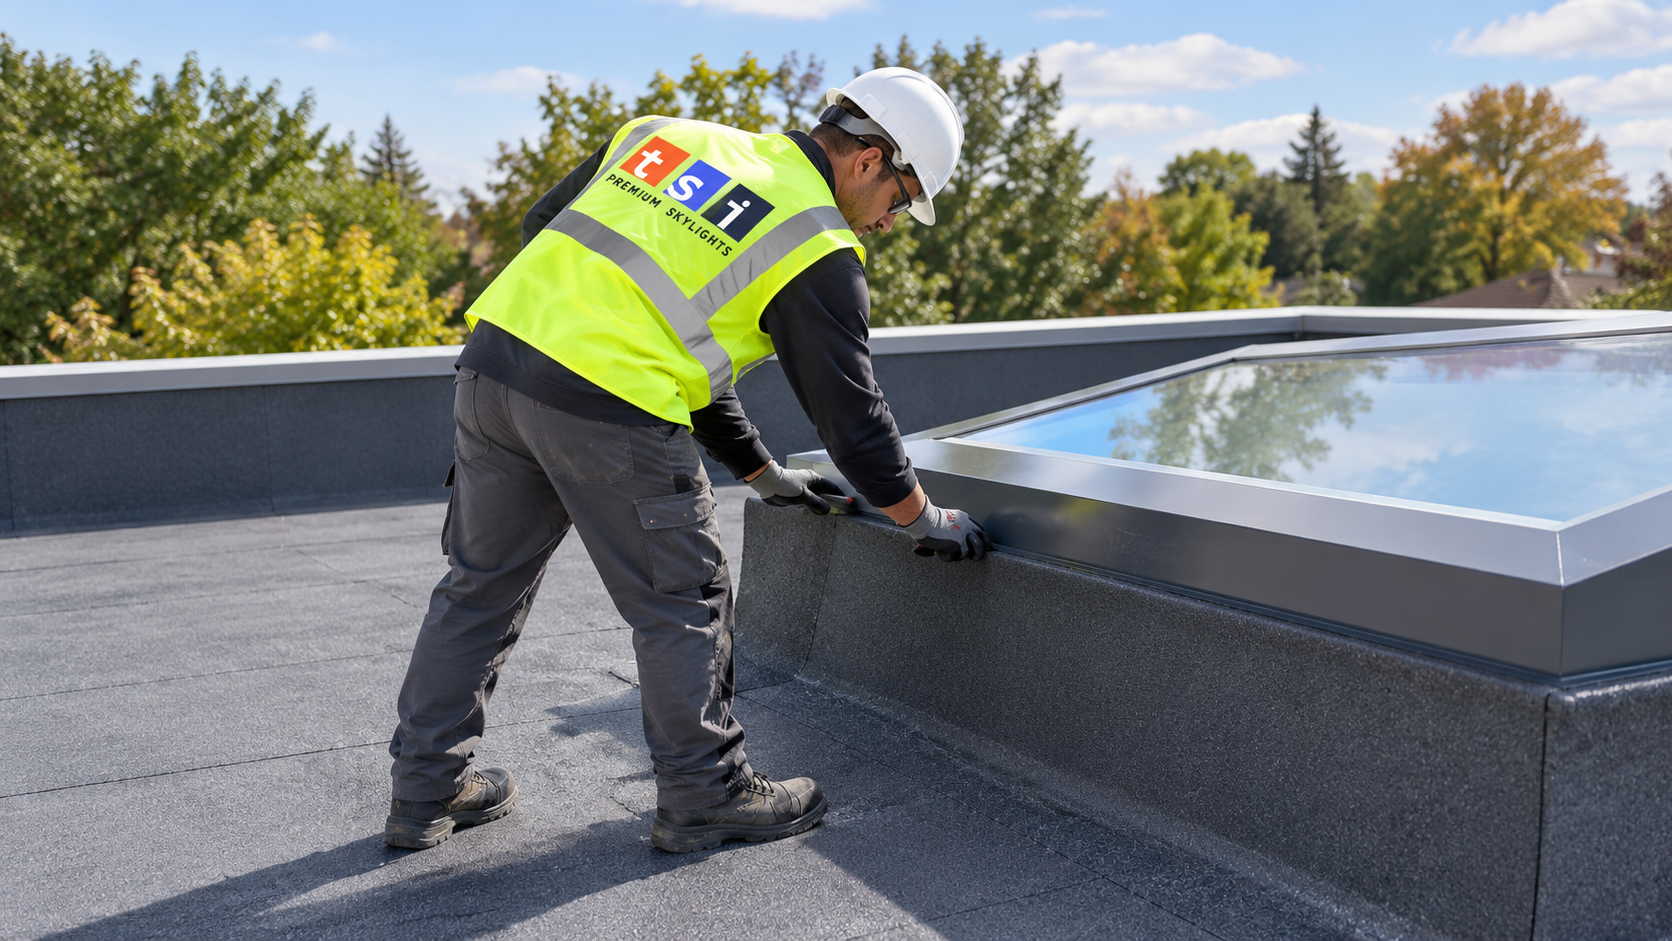
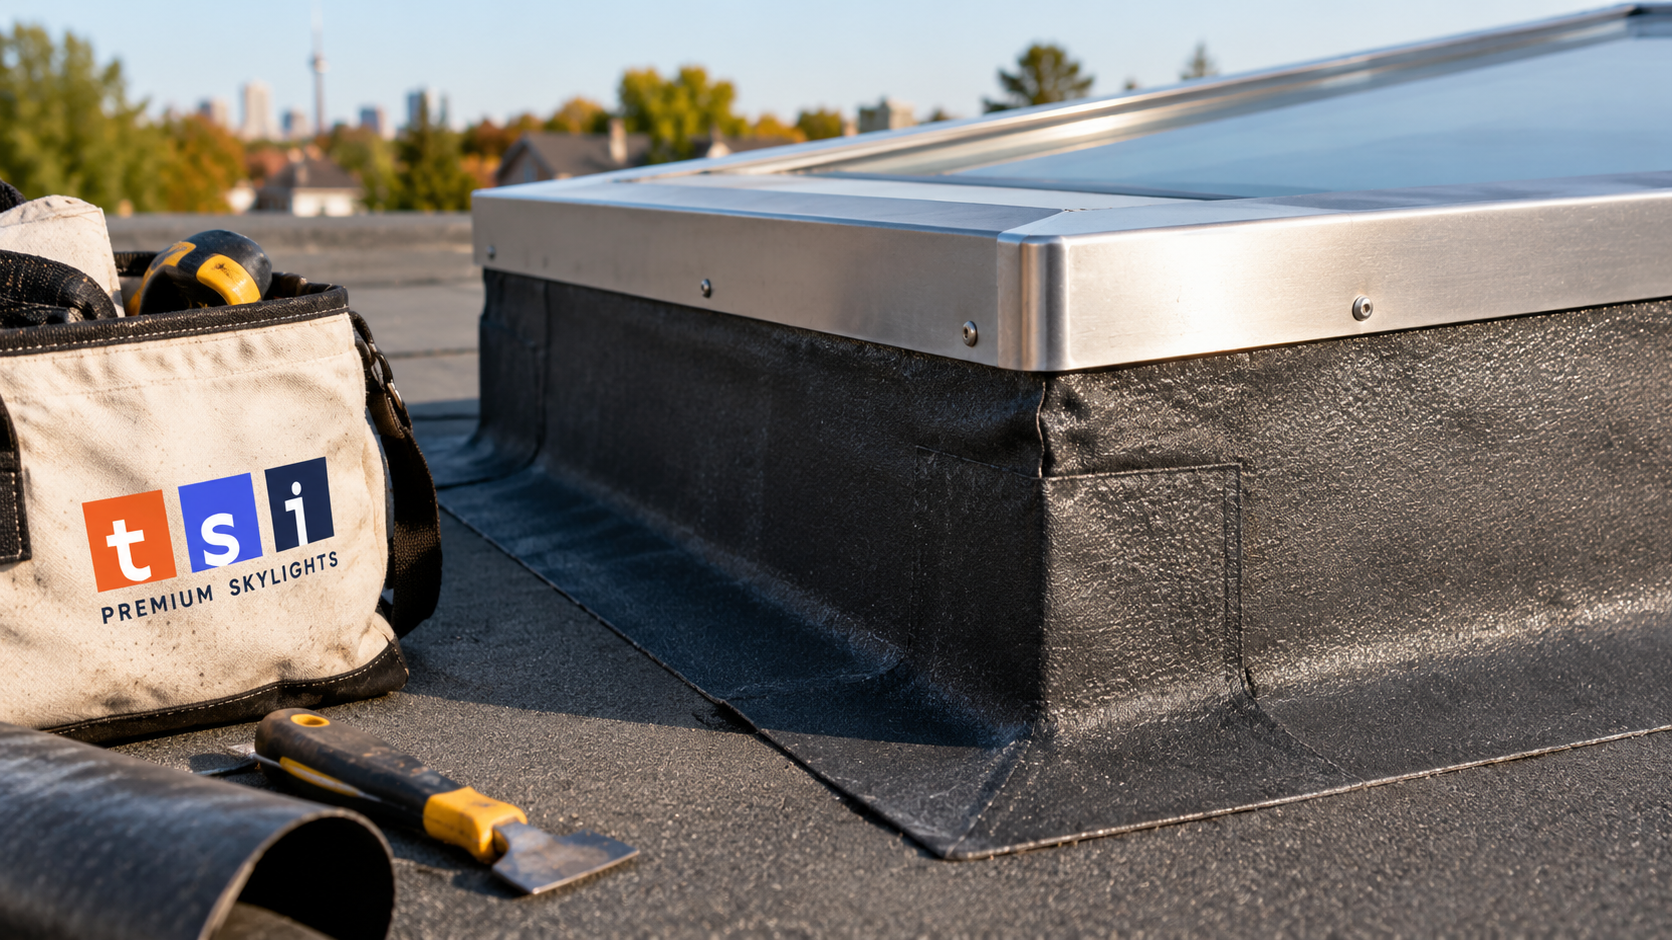
On flat roof skylights Markham crews install, the termination where the roof membrane meets the curb is the joint that actually keeps water out. Each system is detailed differently, and a contractor should be fluent in whichever one is on your roof.
| Membrane system | How the curb is terminated | Practical note |
|---|---|---|
| Modified bitumen (torch applied) | Base and cap sheet carried up the curb, flashed at the top | Heat work near timber needs care and protection |
| EPDM rubber | Membrane bonded up the curb with a corner patch at each angle | Corners are the usual failure point |
| TPO or PVC | Membrane welded up the curb with prefabricated corners | Welded seams give a very reliable termination |
| Built up gravel roof | Curb stripped in with plies and a metal cap | Older system, often found on 1980s additions |
| Any system, capped | Metal counterflashing over the membrane upstand | Protects the termination from ultraviolet exposure |
Two rules apply regardless of system. First, the membrane must be carried continuously up the curb and terminated mechanically at the top, never simply stuck down and sealed. Second, the corners need proper prefabricated or field fabricated detailing, because a folded corner with sealant in the gap is where nearly every low slope skylight leak begins.
Where Low Slope Roofs Appear On Markham Homes
Markham is largely a city of pitched roofs, but low slope areas turn up more often than people expect. Rear additions and sunrooms added to homes in the older parts of Markham Village, Unionville and the areas bordering Thornhill frequently have a flat or near flat roof over the extension. Many 1970s and 1980s side split and back split homes have a low slope section over a garage or a family room. Newer builds from the 2000s onward sometimes include a flat porch roof, a second storey addition over a lower wing, or a modern flat roofed element in the design.
Those spaces are exactly the rooms that benefit most from daylight, because an addition tucked behind a house usually has windows on one side only. That is why flat roof skylights Markham homeowners ask about most often are over kitchens at the back of the house, family rooms in a rear extension and converted garages.
Because every addition was built differently, an accurate quote needs a look at the actual roof, the curb and the space below. You can read more about our skylight installation and repair services in Markham, and our flat roof skylights product page sets out the units we fit on low slope roofs.
What A Correct Installation Sequence Looks Like
Most flat roof skylights Markham projects take one to two days on site. The order of operations matters more here than on a pitched roof.
- Survey. The installer confirms the membrane type, measures the existing curb height above the finished surface, checks the drainage path and drain positions, and inspects the curb timber and the deck around it.
- Protection and opening. The room below is covered and the ceiling opening sheeted. Membrane is cut back around the curb and the old unit is removed.
- Curb work. Rotten timber is replaced, the curb is brought to a proper height, and the top is made square and level so the unit seats evenly.
- Insulation and taper. Insulation is made continuous against the curb, and where required a tapered cricket is built on the upslope side to divide the flow.
- Membrane termination. The membrane is carried up the curb in the manner appropriate to the system, corners are detailed properly, and the top is mechanically terminated.
- Unit and counterflashing. The skylight is set on the curb, fastened per the manufacturer instructions, and metal counterflashing is fitted to cap the membrane upstand.
- Interior work, test and clean up. Shaft insulation and air sealing are restored, drywall is patched where needed, and the assembly is water tested before the crew leaves.
Condensation, Insulation And The Interior Shaft
Low slope roofs are usually built as compact assemblies with insulation above or within the deck, and flat roof skylights Markham homes carry interrupt that insulation. Where the interruption is not handled properly, the curb becomes a thermal bridge: a cold ring around a warm opening. Warm indoor air reaches it, condenses, and drips onto the shaft below. Homeowners then report a leak that appears on cold mornings and never during rain, which is the signature of condensation rather than water ingress.
Preventing it is straightforward. Insulation must be continuous against the outside face of the curb rather than stopping short of it, the joint between the shaft and the ceiling plane must be air sealed, and any bathroom or kitchen exhaust in the room below must vent outdoors rather than into the roof cavity. On flat roof skylights Markham crews replace, this detailing is part of the job, not an upgrade.
While the finishes are open, consider splaying the shaft so the drywall angles outward toward the room. It spreads daylight further into the space, which is worth doing under the low sun angles of autumn.
Maintenance, Permits And Service Life
Low slope assemblies reward a small amount of attention, and the routine for flat roof skylights Markham homes carry is short.
Twice a year, and particularly in autumn, have leaf litter cleared from around the curb and the drains and scuppers confirmed as flowing. Debris packed against the upslope face of a curb is the most common cause of a leak on an otherwise sound installation. Have the counterflashing checked for tightness and the membrane corners checked for lifting, and from inside, look for staining at the base of the shaft.
On permits: replacing a unit in an existing opening without changing framing generally does not require a building permit in Ontario. Cutting a new opening in a low slope roof usually does, because it involves altering joists or trusses, and truss members must never be cut without a design from a qualified professional. Confirm with the City of Markham building department before work is scheduled.
On service life, expect a good curb mounted glass unit to give twenty to thirty years, a quality dome somewhat less, and the membrane termination to last as long as the surrounding roof provided the counterflashing is maintained. Ask for the manufacturer warranty and a separate written workmanship warranty covering the curb, the membrane termination and the penetration. Toronto Skylight Installers supplies both as standard on low slope work.
How high should the curb be under a low slope skylight?
What do flat roof skylights Markham homeowners pay in 2026?
Can a skylight be installed flat with no slope at all?
Why does my low slope skylight drip on cold mornings but not in rain?
Do I need a permit for flat roof skylights Markham projects?
How often should a low slope skylight be checked?
Get A Quote For Flat Roof Skylights Markham Additions Deserve
If a rear addition, family room or converted garage under a low slope roof needs the daylight that flat roof skylights Markham homes gain from, or an existing unit has started to stain the ceiling, a proper site survey will tell you the curb height, the drainage path and the membrane system before anyone quotes a price. Toronto Skylight Installers installs and replaces flat roof skylights Markham homes need, with the curb, the taper and the membrane termination priced openly rather than discovered halfway through.
Call us today at (416) 365-7557 or request a free consultation while the autumn weather still suits membrane work.
Proudly serving Markham and communities across the Greater Toronto Area.