

Most garages are dark boxes lit by one bulb and whatever gets past the door. A garage skylight changes that, bringing daylight onto a workbench, into a storage area or across a home gym without running more lighting circuits. But garages are not bedrooms. They have truss roofs, low slopes, unheated air, fire separation rules on attached walls and ceilings, and moisture from wet boots and melting snow. The right skylight for a garage depends on all of those.
This guide covers the choices we walk clients through: fixed or venting, framed skylight or sun tunnel, attached or detached, heated or unheated, and what changes on low-slope garage roofs.
What A Garage Skylight Can And Cannot Do
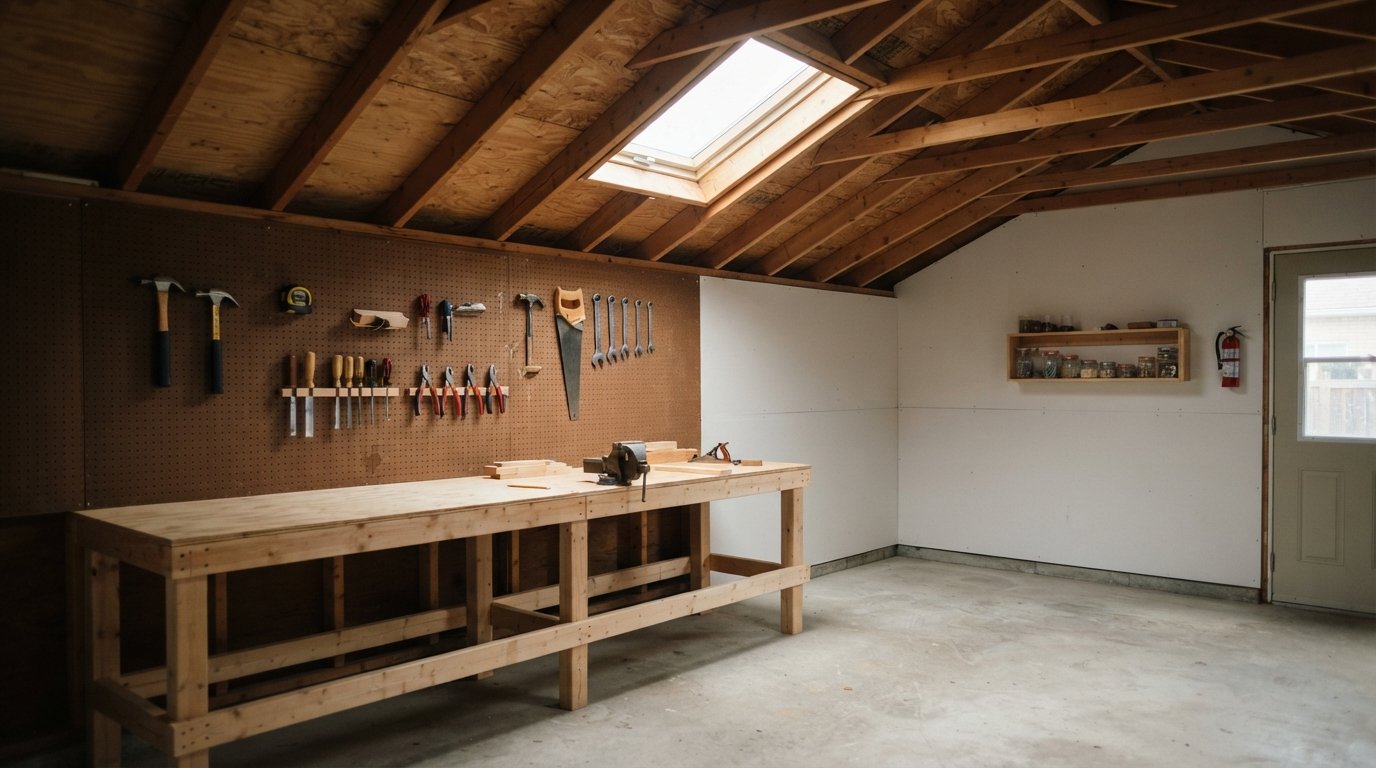
A garage skylight is good at one thing above all: putting even, shadow-free light into the middle and back of a deep space. Wall windows in garages are usually small or absent, and the overhead door only helps when it is open. For woodworking, repairs, hobby work and storage, overhead daylight makes a real difference.
It will not replace task lighting for detailed work at night, and it will not heat or cool the garage on its own. A venting unit can help clear heat and fumes in warmer months, but it is not a substitute for proper ventilation when you are using finishes, solvents or fuel-burning equipment. And in an attached garage, it has to be installed in a way that respects the fire separation between garage and house.
Our new skylight installation service covers garages and workshops as well as living spaces; the planning simply starts with different questions.
Start With The Roof Structure
Before choosing a product, look up. The structure over your garage often decides what kind of garage skylight is practical.
Engineered trusses
Most newer garages, attached and detached, are framed with engineered roof trusses. Trusses are designed as complete units and should not be cut or altered without engineering direction. That limits a framed skylight to a width that fits between trusses, or it means involving an engineer to design a header system. Trusses are often spaced around 24 inches apart, and some skylight manufacturers offer narrow units designed to fit between framing at that spacing.
Rafters
Older garages and some custom builds use conventional rafters. These can be cut and headed off to create a larger opening, following proper framing practice. Structural changes may need a building permit, so confirm with your municipality.
Open rafters versus a ceiling
Many detached garages have no ceiling: you look straight up at the roof framing. That makes a skylight simpler because there is no shaft to build. Garages with a flat drywall ceiling and an attic space above need a light shaft or a tube to carry light down, which adds work and cost.
| Garage roof and ceiling | Practical skylight approach | Key consideration |
|---|---|---|
| Trusses with a flat ceiling and attic | Sun tunnel, or a narrow framed unit between trusses | Do not cut trusses without engineering |
| Trusses with open framing, no ceiling | Narrow deck-mounted skylight between trusses | Unit width must fit truss spacing |
| Rafters with open framing | Deck-mounted skylight in a range of sizes | Header off cut rafters; permit may apply |
| Rafters with a ceiling | Framed skylight with shaft, or sun tunnel | Shaft adds drywall work and, if heated, insulation |
| Flat or low-slope roof | Curb-mounted skylight or low-slope tube | Curb height and membrane tie-in |
| Room above an attached garage | Usually not practical through the room | Consider wall options or a different space |
Fixed, Venting Or Sun Tunnel?
Once the structure is clear, the product choice follows the way you use the garage.
Fixed skylights
A fixed skylight is the simplest and usually the least expensive framed option. It suits storage garages and spaces where you want light but have other ways to ventilate. With nothing that opens, there are fewer seals to maintain.
Venting skylights
A venting garage skylight opens to release warm air at the highest point. In a workshop that gets hot in the afternoon or holds smells from finishes, that is a real benefit. Many detached garages have limited electrical service, so a solar-powered fresh air skylight is often the easier choice: it runs on its own panel and battery and needs no new wiring. In a heated workshop with power already available, an electric model with a rain sensor is another option. Electrical work falls under ESA rules in Ontario, so any hard-wired unit should be connected by a licensed electrician.
Sun tunnels
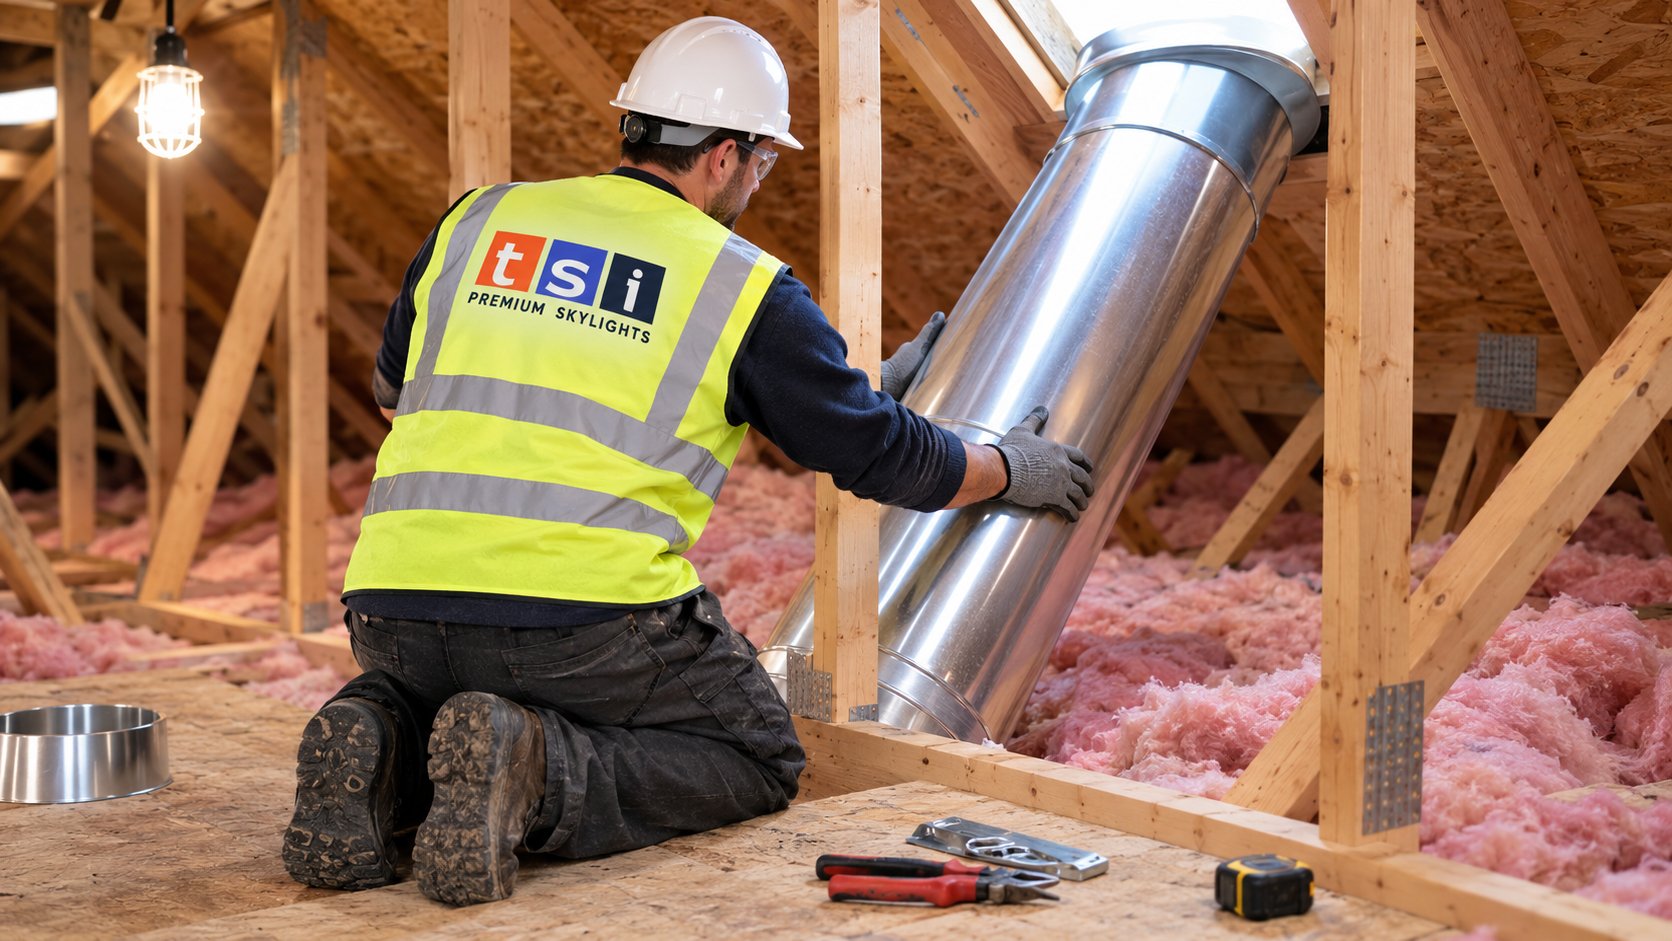
For garages with trusses and a flat ceiling, a tubular skylight is often the most practical answer. The small roof dome fits between trusses, the reflective tube passes through the attic, and a diffuser in the ceiling spreads the light. No framing changes and no drywall shaft are needed. The trade-off is light only, with no view and, in most models, no ventilation. Our sun tunnel skylights page explains sizes and options.
| Option | Best garage use | Main limitation | Typical cost range (estimate) |
|---|---|---|---|
| Sun tunnel | Truss roof with ceiling, storage, general light | No view, usually no ventilation | Often around $900 to $2,000 installed |
| Fixed skylight, open framing | Detached workshop without a ceiling | No ventilation | Often around $1,500 to $3,000 installed |
| Solar venting skylight | Workshop needing heat and fume relief | Battery replacement over time | Often around $2,500 to $4,500 installed |
| Framed skylight with shaft | Garage with ceiling and rafters | Shaft framing and finishing | Often around $2,500 to $5,000 or more |
These figures are broad estimates that vary with unit size, roof type, access, structure and interior finishing. A site visit is the only way to price your garage.
Attached Garages And Fire Separation
An attached garage is separated from the house by walls and, where there is living space above or beside it, ceilings built to limit the spread of fire and keep exhaust gases out of the house. The Ontario Building Code sets requirements for that separation, including for the gas-tightness of the barrier between garage and dwelling. The exact details depend on how your house is laid out.
What this means for a garage skylight, in general terms:
- If the skylight or tube passes through a garage ceiling that forms part of the separation, the penetration and the shaft must be built so the separation is maintained. That may mean specific drywall types, sealing and detailing.
- If the garage attic connects to the house attic, a ceiling penetration needs particular care so that air from the garage cannot reach the house through it.
- Where the garage roof is separate from any living space and the garage has open framing, the concern is simpler, but the walls to the house must still remain intact.
We are not going to quote code sections here. The requirements are specific and can change, so confirm with your municipal building department before cutting into an attached garage’s ceiling, and make sure your installer understands why it matters.
Heated Versus Unheated Garages
Condensation behaves differently in a heated workshop and a cold storage garage, and the installation should match.
Unheated garages
In a garage that stays near outdoor temperature, the inside of the skylight glass is not much warmer than the outside, so condensation from room air is often limited. The exception is moisture brought in: snow melting off vehicles, wet gear and damp firewood raise humidity in a closed garage. On a cold morning that moisture can condense on the glass and frame. Keeping the garage ventilated and clearing melt water helps. Insulation of the shaft is less critical in an unheated garage, but the ceiling penetration still needs sealing where there is an attic above.
Heated garages and workshops
A heated garage behaves like living space. Warm, moist air meets cold glass and any cold part of the shaft. Here, a garage skylight needs the same care as one in a house: insulated glass with a low-emissivity coating, an insulated and air-sealed shaft, and humidity control. If you heat the garage only occasionally, condensation can appear during the warm-up, so a venting unit or exhaust fan is helpful.
| Factor | Unheated garage | Heated garage or workshop |
|---|---|---|
| Condensation risk | Lower, rises with melt water and wet gear | Higher, like any heated room |
| Shaft insulation | Less critical, still seal to the attic | Insulate and air seal fully |
| Glass package | Standard insulated glass works well | Low-E insulated glass strongly preferred |
| Ventilation | Passive airflow and door openings | Venting skylight or exhaust fan helpful |
| Power for venting units | Often none, so solar suits | Electric or solar both possible |
Low-Slope Garage Roofs
Many detached garages and some attached ones have flat or low-slope roofs covered with membrane rather than shingles. A deck-mounted skylight designed for pitched roofs is not appropriate there. Low-slope garage roofs call for a curb-mounted skylight on a properly built curb, with the membrane carried up the curb sides and flashed according to the membrane manufacturer’s details. Our flat roof skylights are designed for this.
Points to plan on a low-slope garage:
- Curb height that keeps the unit well above any standing water and drifting snow.
- Drainage so water moves away from the curb rather than pooling against it.
- Roof condition. If the membrane is near the end of its life, install the skylight when the garage is reroofed.
- Safety glazing. Detached garages are sometimes accessed by children or used to climb onto. Laminated glass and, where appropriate, guards help.
How A Garage Installation Usually Goes
Installing a garage skylight is often quicker than a house installation because there is less interior finishing, but the steps still matter. For a sun tunnel in a truss-framed attached garage, the sequence typically runs like this:
- Locate from inside. The installer finds a spot in the ceiling between trusses, clear of wiring, the door opener rail and any lights, and checks the attic above for obstructions.
- Cut the ceiling opening. A round hole is cut for the diffuser ring. In a ceiling that forms part of the fire separation, the detailing around this penetration is planned before cutting.
- Cut the roof opening. From above, a matching hole is cut in the roof deck between the same truss bays.
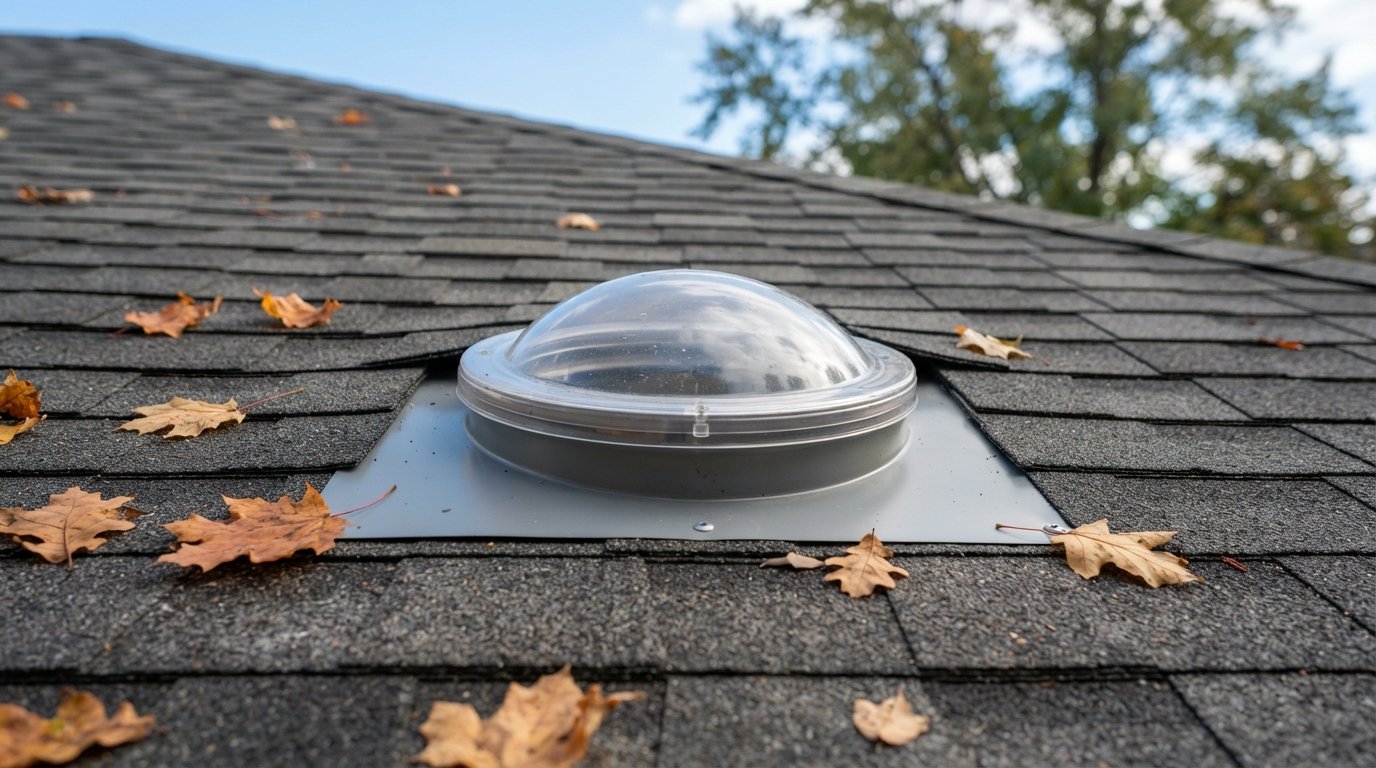
- Install the flashing base and dome. The flashing is slid under the shingles above and fastened, and the dome is sealed onto it.
- Connect the tube. Tube sections are joined and taped from roof to ceiling, with an adjustable elbow if the path needs to bend around a truss web.
- Seal and finish. The ceiling ring and diffuser go in, and the tube is sealed at the ceiling so garage air does not move freely into the attic.
For a framed skylight in an open-framed detached garage, the steps are closer to a house installation: opening cut between framing members, underlayment collar, unit set and fastened, and flashing woven into the shingles. With no ceiling below, the interior side is often finished simply with trim around the frame.
Before hiring anyone, ask how they will confirm the framing layout, whether trusses will be touched, how the fire separation will be maintained in an attached garage and what flashing kit will be used. Clear answers to those four questions tell you a lot about the installer.
Security And Practical Details
Garages often hold tools and equipment, so security is a fair question. Glass skylights with a laminated inner pane are harder to get through than an old plastic dome, and they are not an easy entry point on a pitched roof. On a low detached garage where the roof is within reach from a fence or ground level, consider fixed rather than venting units and ask about additional security measures.
Other details worth planning:
- Placement over the workbench so light falls where you work, not on the vehicle bay.
- Glare control. If afternoon sun is harsh, a light-filtering shade or diffused glass helps.
- Autumn timing. Early autumn is a comfortable time for installation on garage roofs, and you gain a brighter workspace through the darker months.
We install skylights in garages and workshops across the GTA, including through our Halton Region skylight installation, replacement and repair team.
Garage Skylight FAQ
Can I put a skylight in a garage with roof trusses?
Is a sun tunnel or a skylight better for a garage?
Does an attached garage skylight affect fire separation?
Will a garage skylight cause condensation?
Can I add a venting skylight without electricity?
Can a skylight go on a flat garage roof?
Plan Your Garage Skylight
Whether you want light over a workbench, a brighter storage garage or fresh air in a hot workshop, the right option depends on the roof structure, the garage’s connection to the house and how you use the space. Toronto Skylight Installers will look at the framing, roof and ceiling and recommend a skylight or sun tunnel that fits.
Call us today at (416) 365-7557 or request a free estimate.
Serving homeowners in Halton Region and across the wider GTA with skylight installation, replacement and repair.