

Flat-Roof Skylight Installation Project Toronto
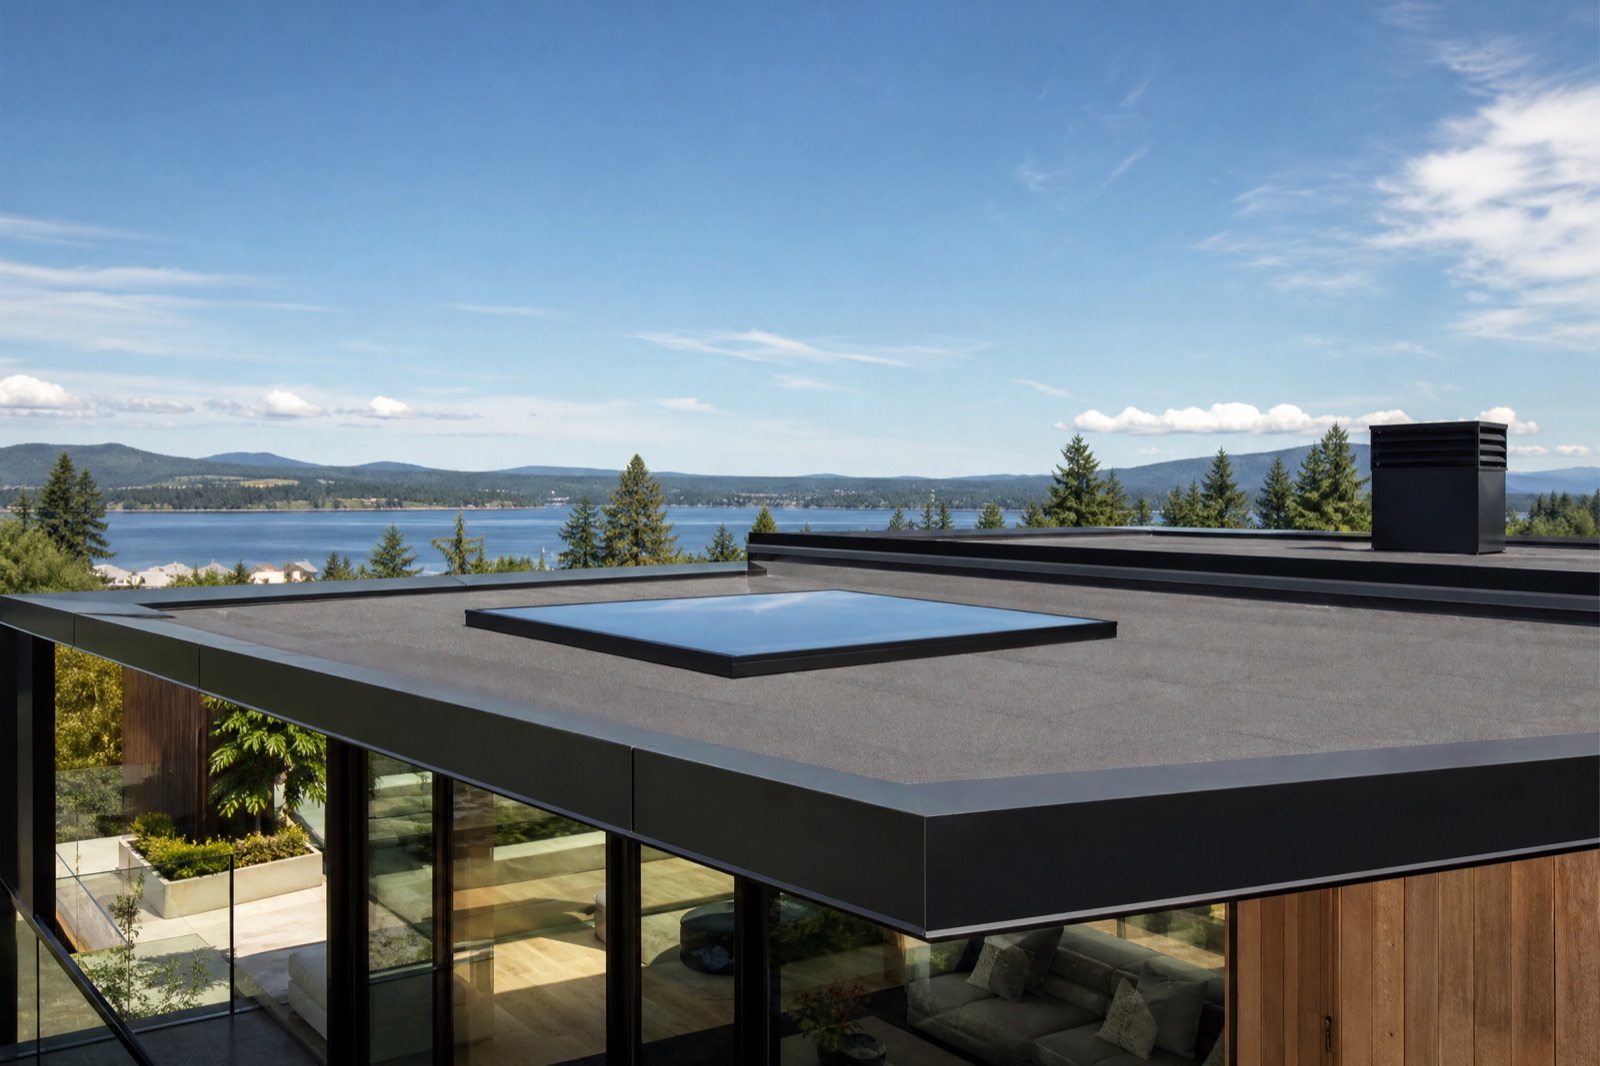
A sleek, flush skylight installed on a modern Toronto flat roof, set on an engineered sloped curb with membrane-integrated flashing for a bright, watertight result that suits contemporary architecture.
Flat and low-slope roofs need a fundamentally different skylight approach than a pitched shingle roof, and getting that difference right is the whole job. On a flat roof, there’s no natural slope to carry water away from the opening, so the curb and the membrane waterproofing do all the work. This Toronto flat-roof skylight installation shows how we do it properly on a modern home.
Flat-roof skylights have a reputation for leaking, but that reputation comes almost entirely from poor installation, units set too low, curbs without slope, or flashing that isn’t integrated into the roof membrane. Done correctly, a flat-roof skylight is every bit as watertight as one on a pitched roof.
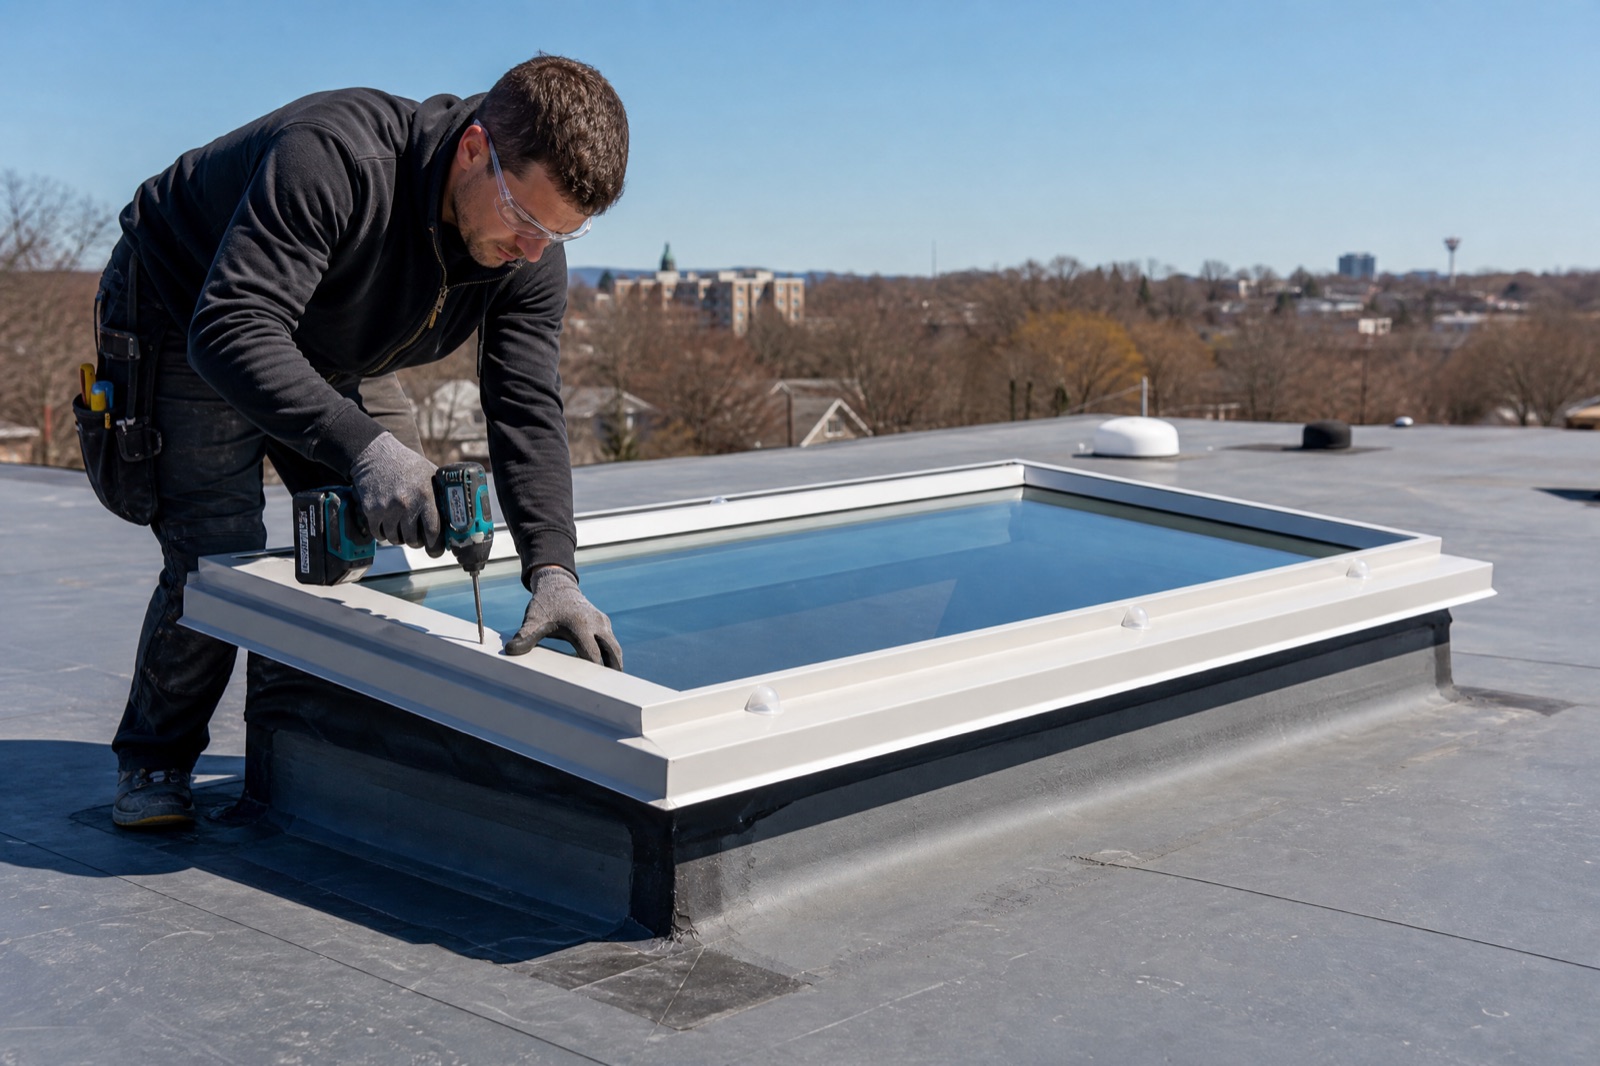
The Challenge
The owners of a modern flat-roof Toronto home wanted to bring daylight into a central room that sat too far from any window to feel bright. The flat roof directly above was the obvious solution, but they’d heard that flat-roof skylights are prone to leaks and standing water.
They needed the job done by someone who genuinely understood flat-roof waterproofing, not a general roofer treating a flat roof like a pitched one.
The Homeowner’s Goals
They wanted a clean, flush skylight that suited the home’s modern architecture, something that looked like a deliberate design element rather than a bolt-on box.
Above all, they wanted waterproofing they could trust on a flat roof through Toronto’s brutal freeze-thaw winters, when standing water and ice are the real enemies of a low-slope roof.
Our Solution
We built an engineered, properly sloped curb to raise the skylight above the roof plane and shed water away from the glass, then integrated the flashing directly into the roof membrane. That membrane integration, rather than surface-mounted flashing, is the correct method for a low-slope roof and the key to keeping it dry.
On top of the curb we set a flat-roof-rated skylight chosen to match the home’s clean, contemporary lines.
Our Step-by-Step Approach
1. Assessment & Planning
We assessed the flat roof’s existing membrane, its drainage, and the structure below, then planned the skylight’s placement to shed water correctly and light the room effectively.
On a flat roof, placement relative to drainage is critical, put an opening in the wrong spot and you invite pooling, so we mapped it carefully.
2. Curb Construction
We built an engineered, sloped curb to raise the skylight above the roof plane. This slope is what directs water away from the unit, the single most important detail on a flat-roof skylight and the one most often skipped.
The curb was framed to carry the unit and tie cleanly into the surrounding roof assembly.
3. Membrane Flashing & Waterproofing
We integrated the flashing directly into the roof membrane, creating a continuous, watertight seal engineered for low-slope conditions and Toronto’s freeze-thaw winters. Membrane integration means water has no seam to work behind, even when it sits on a flat roof after heavy rain.
Ice-and-water protection was added for the winter months, when melt-and-refreeze cycles put the most stress on a flat roof.
4. Skylight Installation
We set the flat-roof-rated skylight onto the finished curb, fastened and sealed it, and tied it into the surrounding membrane so the whole assembly reads as one continuous, waterproof surface.
As always, we verified the seal before moving inside, a flat-roof skylight is only finished when we’ve confirmed it sheds water as designed.
5. Interior Finishing
Inside, we framed and finished the interior light shaft so daylight spread cleanly into the room below with a crisp, modern finish that matched the home’s aesthetic.
The completed shaft delivers an even wash of daylight and looks like an intentional architectural feature.
The Result
The flat-roof skylight sheds water perfectly, brings clean natural daylight into the central room, and complements the home’s modern architecture rather than fighting it.
With membrane-integrated waterproofing built for Toronto’s climate, the homeowners got the light they wanted without inheriting the leak worries that flat-roof skylights are unfairly known for.
Products & Materials
A flat-roof-rated skylight unit, an engineered sloped curb, and membrane-integrated flashing with ice-and-water protection for reliable low-slope waterproofing. On a flat roof, these components, especially the sloped curb and membrane integration, matter far more than the glass itself, which is why we never compromise on them.
Why Toronto Homeowners Trust TSI
Flat-roof skylights live or die on the curb detailing and membrane integration, and that’s exactly where inexperienced installers get it wrong. We build properly sloped curbs and integrate the flashing into the roof membrane the correct way.
That attention to the low-slope fundamentals is why our flat-roof skylights stay dry season after season, while poorly installed ones become the leak stories everyone’s heard.
Frequently Asked Questions
Are skylights safe on a flat roof?
Yes, when they’re installed correctly, with an engineered sloped curb and membrane-integrated flashing. That detailing is precisely what prevents the pooling and leaks that flat-roof skylights are known for.
The problems come from bad installation, not from the concept itself. Done right, a flat-roof skylight is completely reliable.
Won't water pool on a flat-roof skylight?
Not when it’s installed properly. We raise the skylight on a sloped curb so water sheds away from the glass rather than sitting on it, and we integrate the flashing into the roof membrane so the entire assembly stays watertight even after heavy rain. The slope and the membrane integration are what solve the pooling problem.
What kind of skylight works on a flat roof?
We use flat-roof-rated units, flush or low-profile skylights designed specifically for low-slope conditions, matched to your roof and the look you’re after. During the assessment we’ll recommend the right style for your architecture, whether you want a barely-there flush unit or something with a bit more presence.
How long does a flat-roof skylight installation take?
Typically one to two days, depending on the curb construction and the interior finishing required. Flat-roof installations involve building the sloped curb and integrating the membrane, which is careful work, but it’s exactly that care that keeps the skylight watertight, so it’s time well spent.
Ready to Start Your Skylight Project?
Have a flat or low-slope roof and want to bring in more light? We specialise in watertight flat-roof skylights built for Toronto’s climate, engineered curbs, membrane-integrated flashing, and a clean modern finish. Book a free assessment.
Need Help?
- 416-365-7557
- in**@***********************rs.ca
Our Services
- Skylight installation
- Skylight Repairs
- New Skylight Installation
- Emergency Skylight Repairs
- Skylight Replacement
reviews