

Few upgrades transform a Toronto home like a well-placed skylight in a soaring vaulted room, and a skylight cathedral ceiling Toronto installation is one of the most rewarding daylighting projects you can undertake in 2026. Cathedral and vaulted ceilings have no flat attic floor to hide behind, which means light pours directly into the living space the moment the unit is glazed. But that same open structure also makes the installation more technical than a standard attic-shaft skylight, and the details matter enormously in our freeze-thaw climate. This guide walks GTA homeowners through what to expect: the costs, the timelines, the building-code requirements, the product choices, and the workmanship that separates a leak-free 25-year skylight from a callback waiting to happen.
Whether you own a mid-century bungalow in Scarborough with an open-beam great room, a custom home in Vaughan with a two-storey foyer, or a renovated semi in the Annex with a vaulted primary suite, the same principles apply. Below we break down the process step by step so you can budget accurately and ask your installer the right questions.
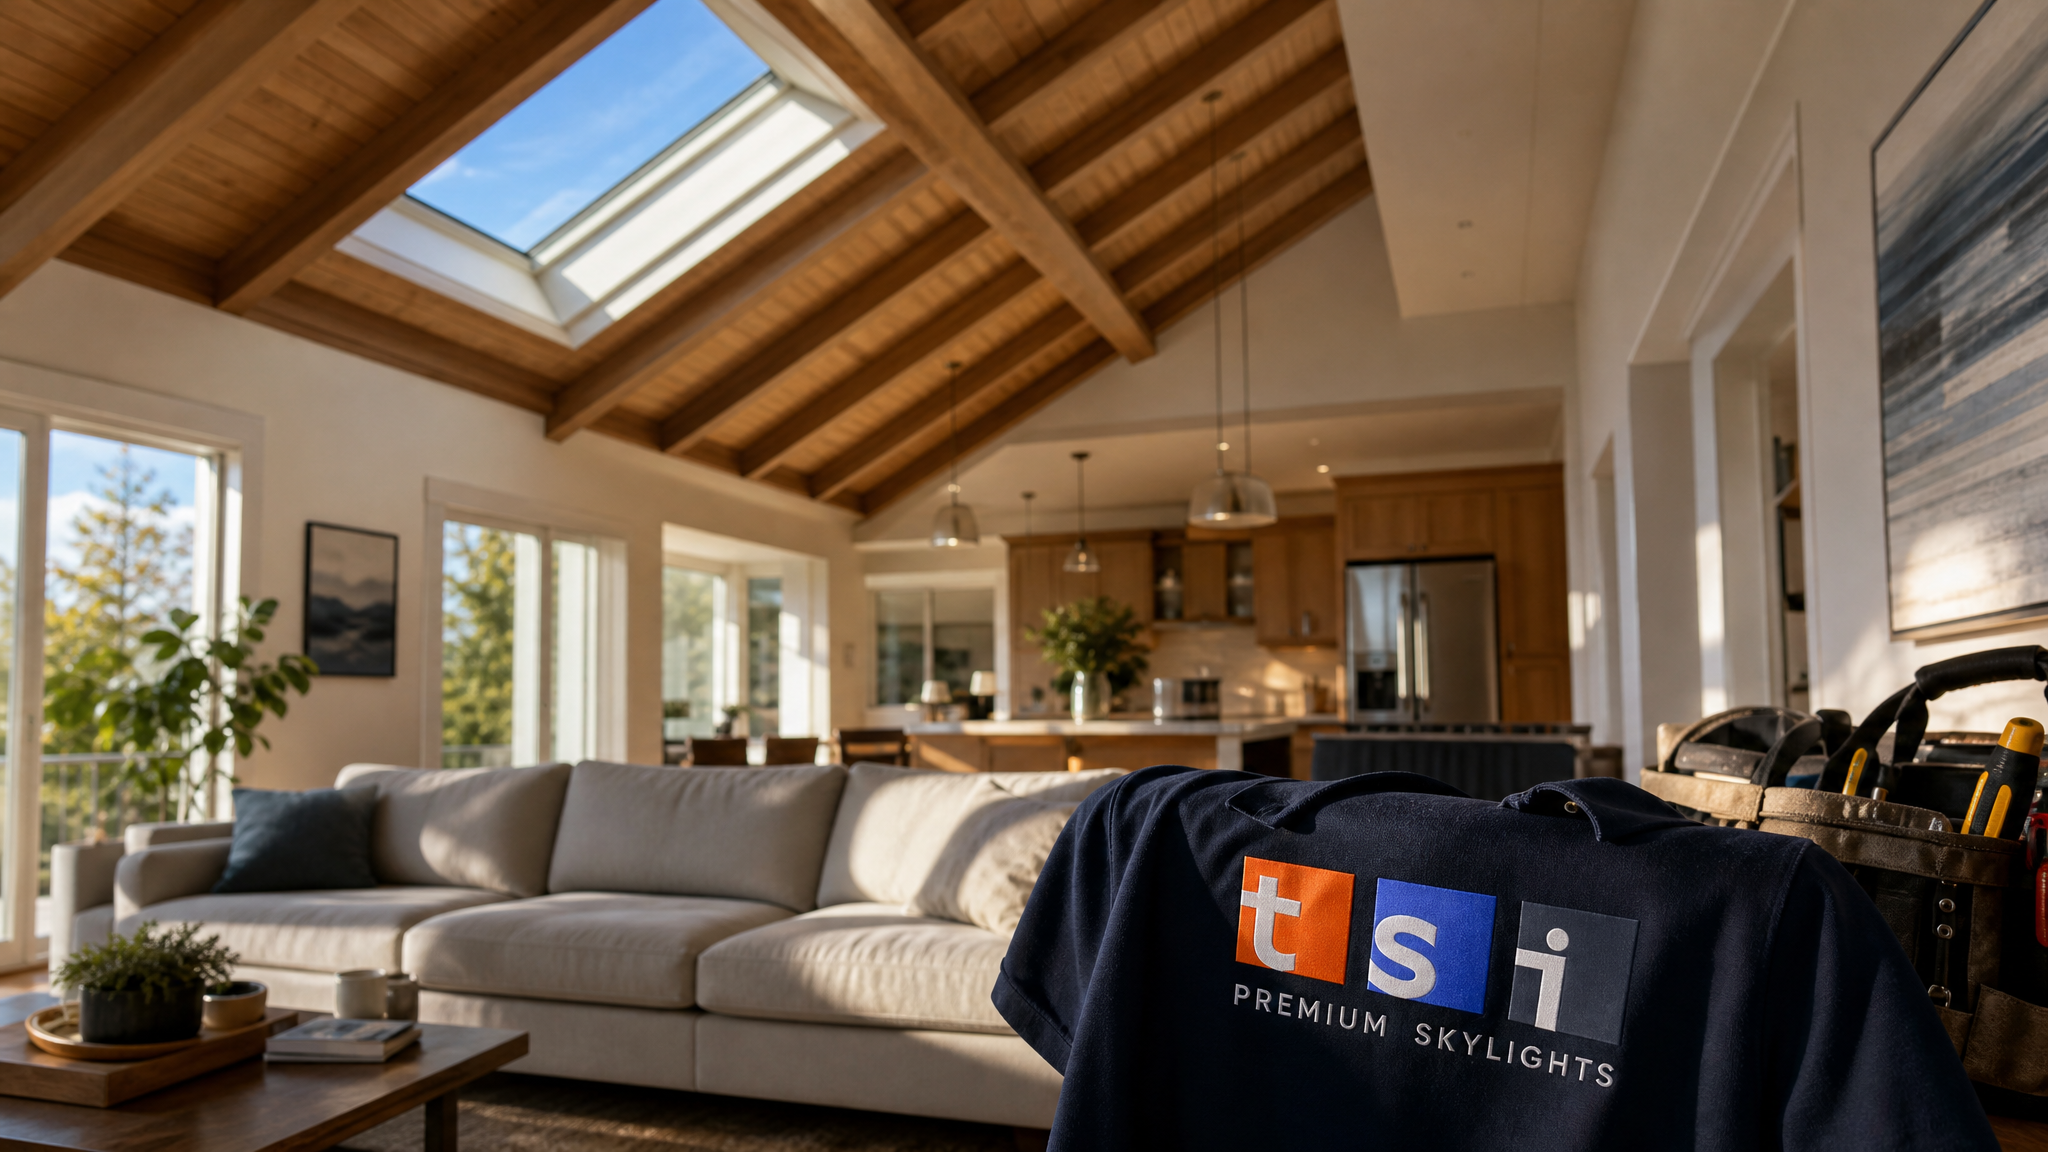
Why a Skylight Cathedral Ceiling Toronto Project Is Different
On a standard sloped ceiling with an attic above, a skylight requires a framed light shaft, sometimes called a light well, that channels daylight down through the insulated attic to the room below. A cathedral or vaulted ceiling eliminates that step entirely because the finished ceiling follows the roofline. The rafters, the roof deck, and the interior drywall are stacked in one tight assembly, typically only 240 to 400 millimetres thick. That has three big consequences for a skylight cathedral ceiling Toronto installation.
First, the curb and flashing sit much closer to the finished interior, so any thermal bridging or condensation shows up fast as staining or drips. Second, there is little room for insulation around the skylight opening, which makes the choice of a well-insulated unit and a properly air-sealed perimeter critical for Toronto winters. Third, cutting the rafters to widen an opening affects a structural roof member that is doing double duty as both rafter and ceiling joist, so headers must be sized correctly. A reputable installer will assess all three before quoting. If you are weighing your options, our overview of professional skylight installation services explains how the structural and weatherproofing steps fit together.
Because the ceiling plane is angled, the skylight glass sits at the roof pitch, which in most GTA homes ranges from 4:12 to 9:12. This angle is excellent for shedding rain and snow and for capturing low winter sun, but it also means the interior daylight has a directional quality that changes through the day. Many homeowners choose to splay the interior opening, angling the drywall returns outward, to spread the light more evenly across the room.
Choosing the Right Skylight for a Vaulted Ceiling
The product you select drives both your budget and your long-term satisfaction. As a certified VELUX dealer, we generally steer cathedral-ceiling clients toward deck-mounted units with factory-bonded glass and integrated step flashing, because the sealed assembly performs best in our climate. The main decision is whether you want a fixed unit, a venting unit, or a tubular daylighting device.
A fixed skylight is the most economical and the most leak-resistant because it has no operable parts. It is ideal for high, unreachable cathedral peaks where you only want light. If you want ventilation to flush warm air out of a vaulted room in summer, a solar-powered fresh air skylight opens and closes with a remote and a rain sensor, requires no wiring, and qualifies as a renewable-energy product. Hardwired homeowners often prefer an electric fresh air skylight, while budget-conscious clients with reachable openings can use a manual fresh air skylight. For narrow hallways or vaulted closets where a full unit will not fit, a sun tunnel skylight threads a reflective tube down through the assembly.
| Skylight Type | Best Vaulted Use | Supplied & Installed Cost (2026, CAD) | Ventilation |
|---|---|---|---|
| Fixed deck-mounted | High unreachable peaks, pure daylight | $2,300 – $3,400 | None |
| Manual fresh air | Reachable vaulted walls | $2,900 – $4,000 | Hand crank |
| Electric fresh air | Wired ceilings, high openings | $3,600 – $5,200 | Motorized |
| Solar-powered fresh air | No-wiring retrofit, rain sensor | $3,900 – $5,600 | Motorized + sensor |
| Sun tunnel | Narrow vaulted halls, closets | $1,400 – $2,400 | None |
Glazing also matters. Triple-pane low-emissivity glass with argon fill is now the standard recommendation for Toronto cathedral installations because the interior pane stays warmer, dramatically reducing the condensation that plagues older single- and double-glazed skylights set into thin vaulted assemblies.
The Installation Process Step by Step
A cathedral-ceiling skylight is installed from both the roof and the interior, and the sequence is important. Here is what a professional crew does on a typical GTA home.
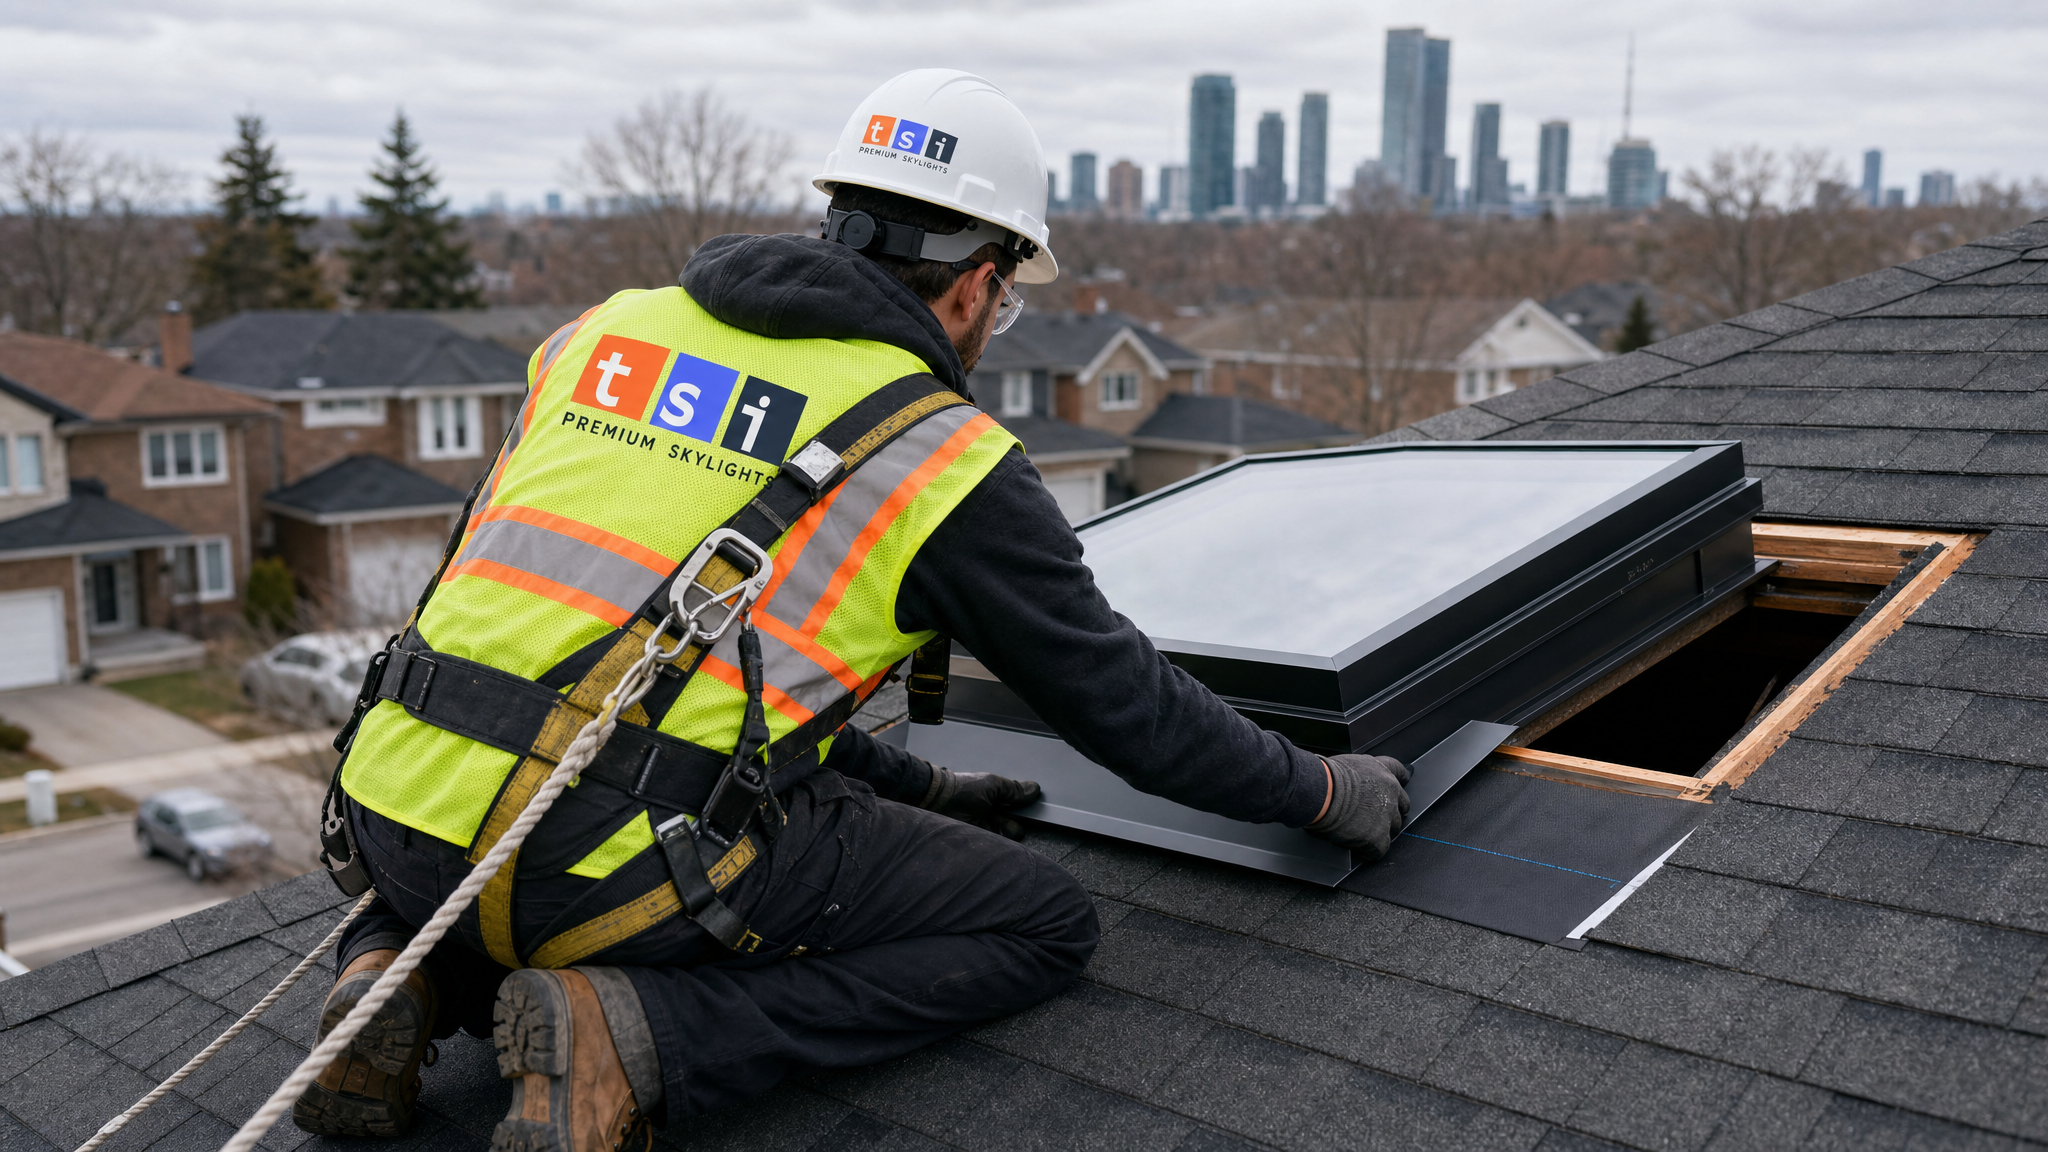
The crew first confirms rafter spacing and locates the cut. Most skylights are sized to fit between rafters spaced at 400 or 600 millimetres on centre, which avoids cutting structural members. If a wider unit is wanted, a header is framed to carry the load. From the roof, shingles or membrane are stripped back, the deck is cut, and the unit is set on its mounting brackets at the correct height above the roof plane.
Next comes the weatherproofing, which is the single most important phase. The crew installs an underlayment, then the unit’s integrated step flashing, then a head flashing that tucks under the upper course of shingles, and finally counter-flashing. Quality flashing kits are non-negotiable in our climate, and you can see how a properly layered system works in our skylight flashing kits overview. Inside, the crew frames and insulates the perimeter, air-seals with spray foam, installs a vapour barrier, and finishes the drywall return, often with an outward splay to spread the light.
| Phase | Work Performed | Typical Duration |
|---|---|---|
| Assessment & quote | Structural check, product selection, measuring | 1 visit, 45–90 min |
| Roof opening & set | Strip roofing, cut deck, mount unit | 2–4 hours |
| Flashing & weatherproofing | Underlayment, step/head flashing, counter-flashing | 2–3 hours |
| Interior framing & insulation | Header (if needed), spray foam, vapour barrier | 3–5 hours |
| Drywall return & finishing | Splayed return, mud, sand, paint-ready | 1–2 days (incl. cure) |
For a single fixed unit between existing rafters, many cathedral installations are weather-tight in one day, with the interior finishing wrapped up over the following day or two. Larger or multi-unit projects, or any job requiring a structural header, run longer.
Toronto Building Code and Permit Requirements in 2026
Skylight work in Toronto and the GTA falls under the Ontario Building Code, and a cathedral-ceiling installation almost always involves structural and energy considerations that a building official cares about. If the opening requires cutting a rafter and adding a header, a building permit is required. Simply replacing a like-for-like unit in an existing opening usually does not need a permit, but altering the structure does.
The energy-efficiency provisions are where vaulted ceilings get tricky. The code sets a maximum U-factor (the rate of heat loss) for fenestration, and it limits the total skylight area relative to the gross roof area. Because cathedral assemblies have minimal room for insulation, inspectors pay close attention to the air barrier and vapour barrier continuity around the curb. The table below summarises the specifications most relevant to a GTA cathedral skylight in 2026.
| Requirement | 2026 GTA Specification | Why It Matters for Vaulted Ceilings |
|---|---|---|
| Skylight U-factor (max) | 1.6 W/m²·K or lower | Thin assembly loses heat fast; triple glazing helps |
| Skylight-to-roof area | Limited share of gross roof area | Prevents excessive winter heat loss |
| Permit for structural cut | Required when rafters are altered | Header must carry roof load |
| Vapour & air barrier | Continuous around opening | Stops condensation in tight cavity |
| Tempered/laminated glazing | Required for overhead glass | Safety against breakage above living space |
A licensed installer handles the permit drawings and inspection coordination as part of the job. If you are replacing an aging unit rather than cutting a new opening, our skylight replacement service is the relevant path, and it rarely triggers a permit unless the opening size changes.
Real 2026 Cost Breakdown for GTA Cathedral Skylights
Homeowners always want the bottom line, so here is a realistic all-in budget for a cathedral or vaulted installation in Toronto and the surrounding regions. The figures assume professional supply-and-install with quality flashing and interior finishing. They will rise if a structural header, scaffolding for very high peaks, or multiple units are involved.
| Project Scenario | Scope | 2026 All-In Cost (CAD) |
|---|---|---|
| Single fixed, between rafters | One unit, splayed return, no header | $2,800 – $4,200 |
| Single venting, high peak | Solar or electric unit, light scaffolding | $4,200 – $6,500 |
| Two units, open great room | Matched pair, finished returns | $6,500 – $10,500 |
| Wide unit needing header | Structural reframe + permit | $5,500 – $9,000 |
| Sun tunnel in vaulted hall | One tubular device | $1,400 – $2,400 |
Several factors push a cathedral project toward the higher end of these ranges. Steep or very high peaks require scaffolding or a lift, which adds labour. Metal or membrane roofs need specialised flashing details. Plaster ceilings, common in older Toronto homes, take longer to finish than drywall. And blackout or light-filtering blinds, while not part of the structural cost, are a popular add-on that runs a few hundred dollars per unit.
Avoiding Condensation, Leaks and Other Vaulted-Ceiling Pitfalls
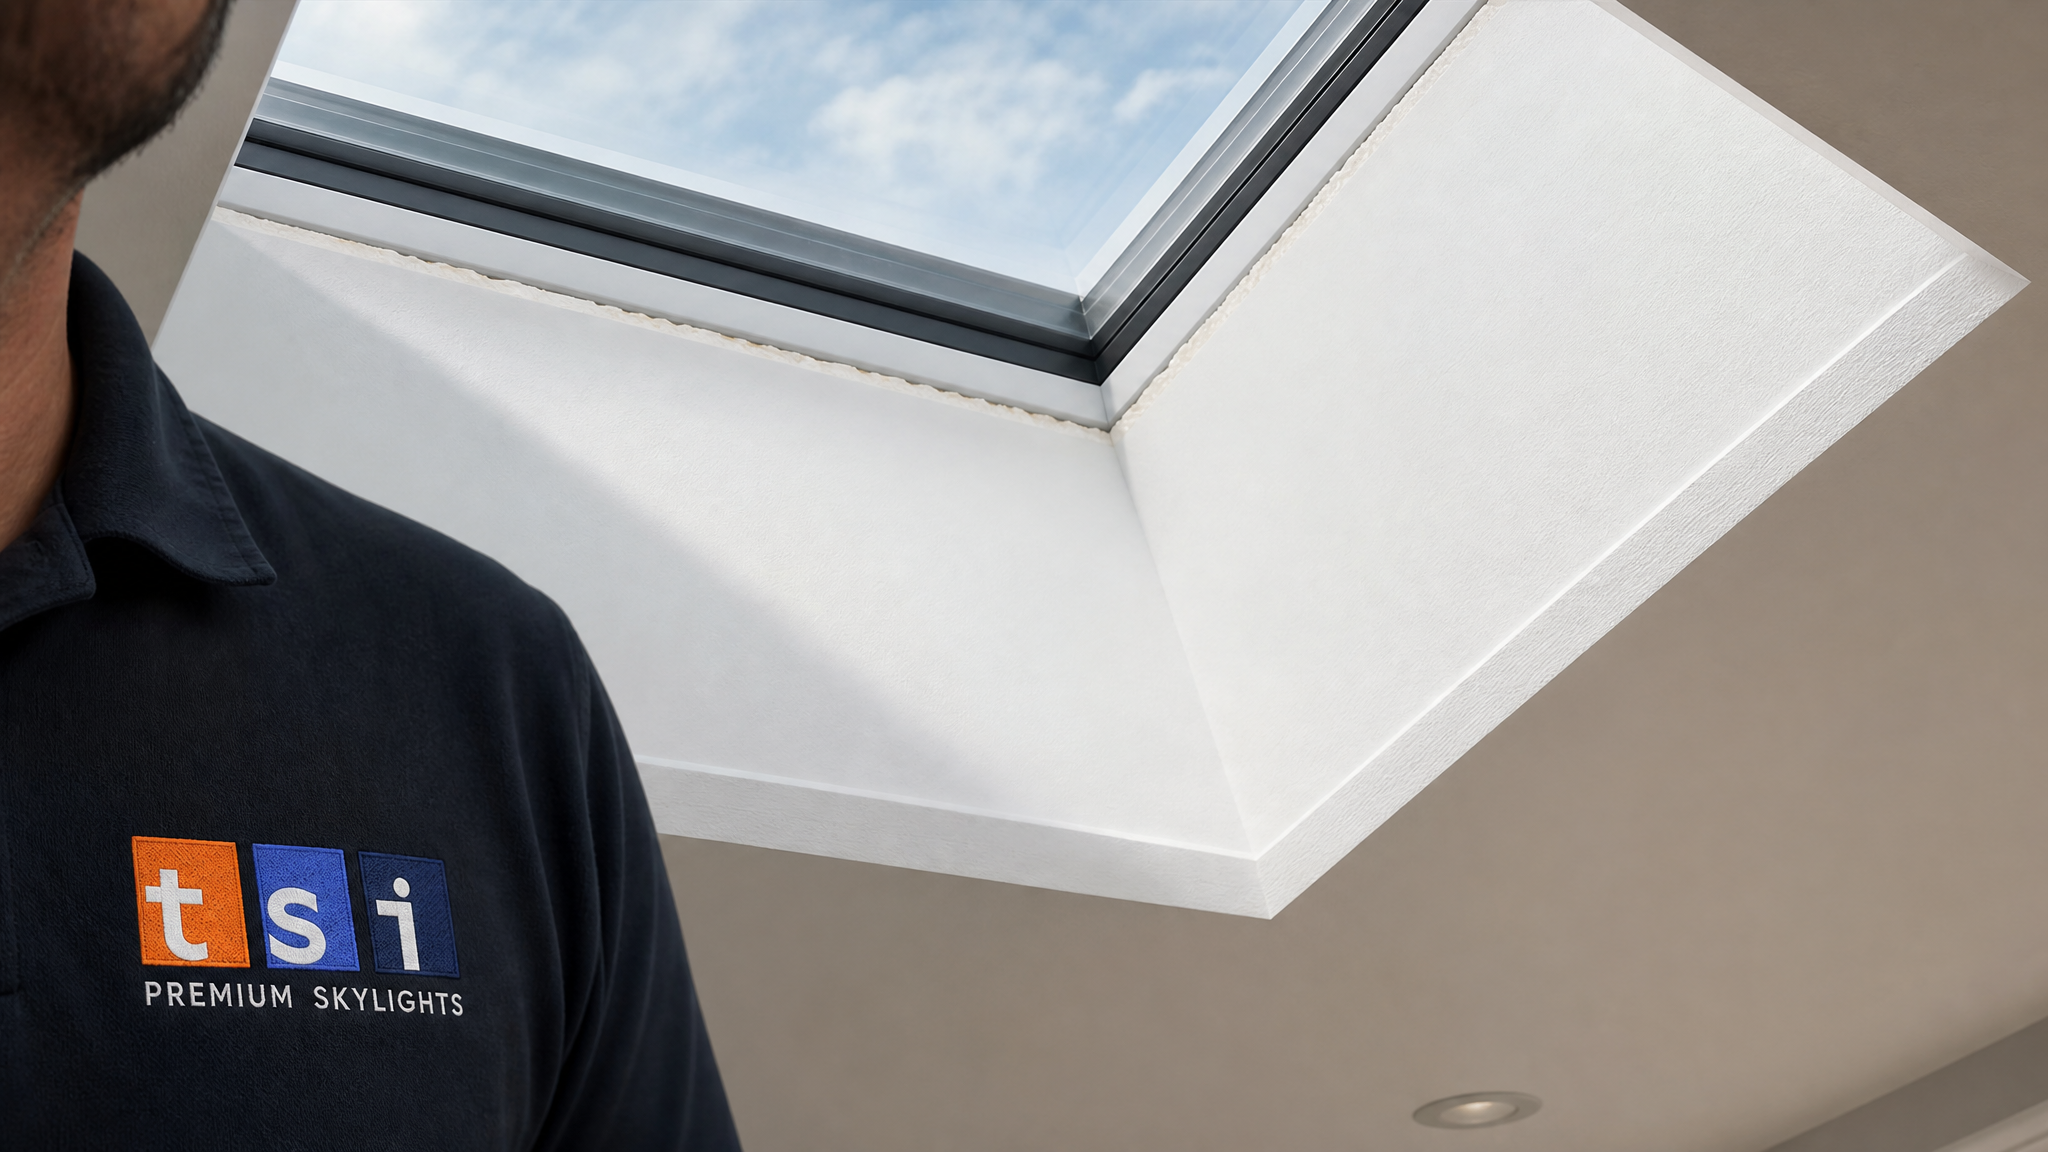
The two complaints we hear most about older cathedral skylights are leaks and condensation, and both are preventable. Leaks almost always trace back to flashing rather than the glass itself. A skylight that relies on caulking instead of layered step and head flashing will eventually fail as the sealant ages and our freeze-thaw cycles work it loose. Insist on a mechanically integrated flashing system tied into the roofing.
Condensation is a winter problem unique to thin vaulted assemblies. When warm, humid interior air reaches a cold interior glass pane or an under-insulated curb, moisture forms. The fixes are triple glazing, a continuous vapour barrier, generous spray-foam air sealing around the perimeter, and an interior splay that lets room air circulate across the glass. Homes with high indoor humidity, such as those with many occupants or indoor plants, benefit from a venting unit that can purge moist air on mild days.
If you already have a leaking or fogged-up unit in a vaulted room, do not wait for the next storm. Our skylight repairs team can reseal and reflash many units, and for active interior leaks during a winter storm our emergency skylight repairs service prevents further drywall and insulation damage. Commercial and mixed-use buildings with vaulted lobbies can explore our commercial skylights range.
How much does a skylight cathedral ceiling Toronto installation cost in 2026?
Do I need a building permit for a vaulted-ceiling skylight?
Why is a skylight cathedral ceiling Toronto project more prone to condensation?
How long does the installation take?
Can I add a venting skylight to a high cathedral peak?
What glazing should I choose for a Toronto vaulted ceiling?
Start Your Skylight Cathedral Ceiling Toronto Project Today
A vaulted-ceiling skylight is one of the highest-impact daylighting upgrades a GTA home can receive, but the workmanship behind the glass is what determines whether it stays leak-free and condensation-free through 25 Toronto winters. The team at Toronto Skylight Installers brings certified VELUX expertise, proper layered flashing, and full code and permit handling to every cathedral and vaulted installation across the city and the surrounding regions.
Call us today at (416) 365-7557 or book a free skylight consultation to get an accurate, no-obligation quote for your vaulted room. We will measure on site, recommend the right unit, and explain exactly what your roof and ceiling assembly need.
Toronto Skylight Installers proudly serves homeowners across Toronto and the GTA with expert skylight installation, replacement, and repair backed by certified VELUX workmanship.