

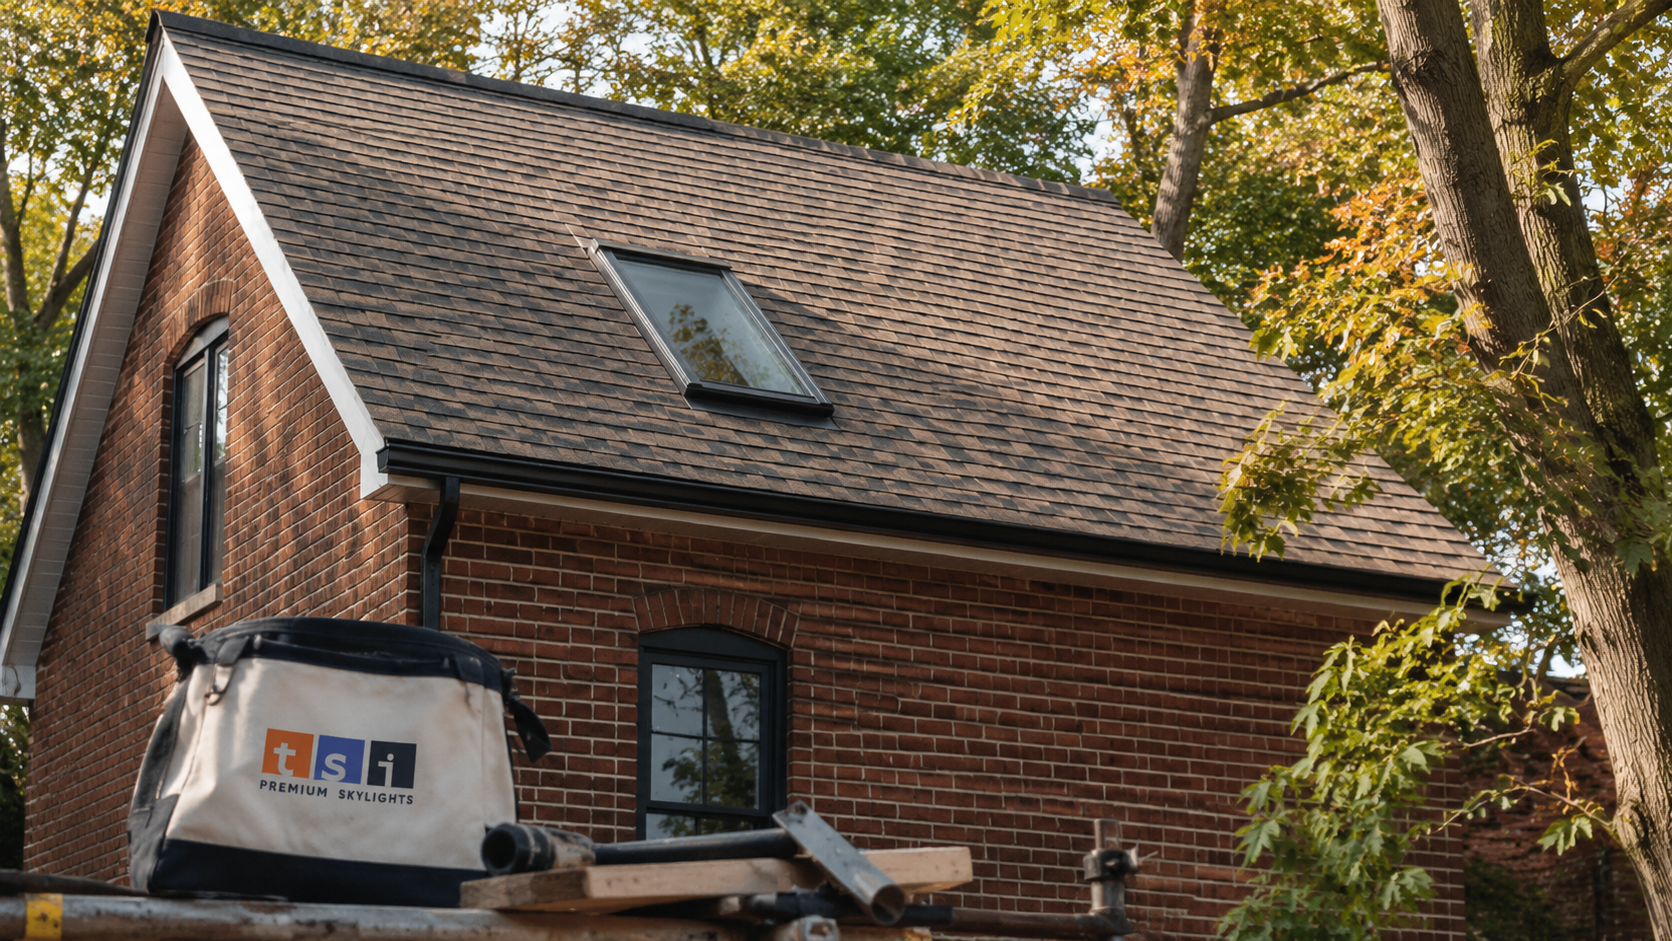
East York has some of the oldest and most character rich housing in Toronto, and that character has direct consequences for anyone planning skylight installation East York work. Much of the borough was built between the 1910s and the 1950s: narrow lots, steep roof pitches, solid brick walls, true dimension rafters spaced to no modern module, and roof decks made of plank boards rather than plywood. None of that prevents a good skylight installation. It does mean that an installer who quotes from the driveway, without looking in the attic first, is guessing.
What Skylight Installation East York Roofs Demand That Newer Roofs Do Not
Four things separate an older East York roof from a postwar suburban one.
Rafter dimensions and spacing. Homes from the 1910s through the 1940s were framed with true dimension lumber, meaning a rafter marked as two by six really measures close to two inches by six inches rather than the smaller modern equivalent. Spacing was set by the carpenter on site rather than by a standard module, so you may find rafters at anywhere from fourteen to twenty six inches apart, and that spacing may vary across a single roof. The practical consequence is that the standard skylight sizes designed to slot between modern sixteen inch centres often will not fit without a rafter being cut.
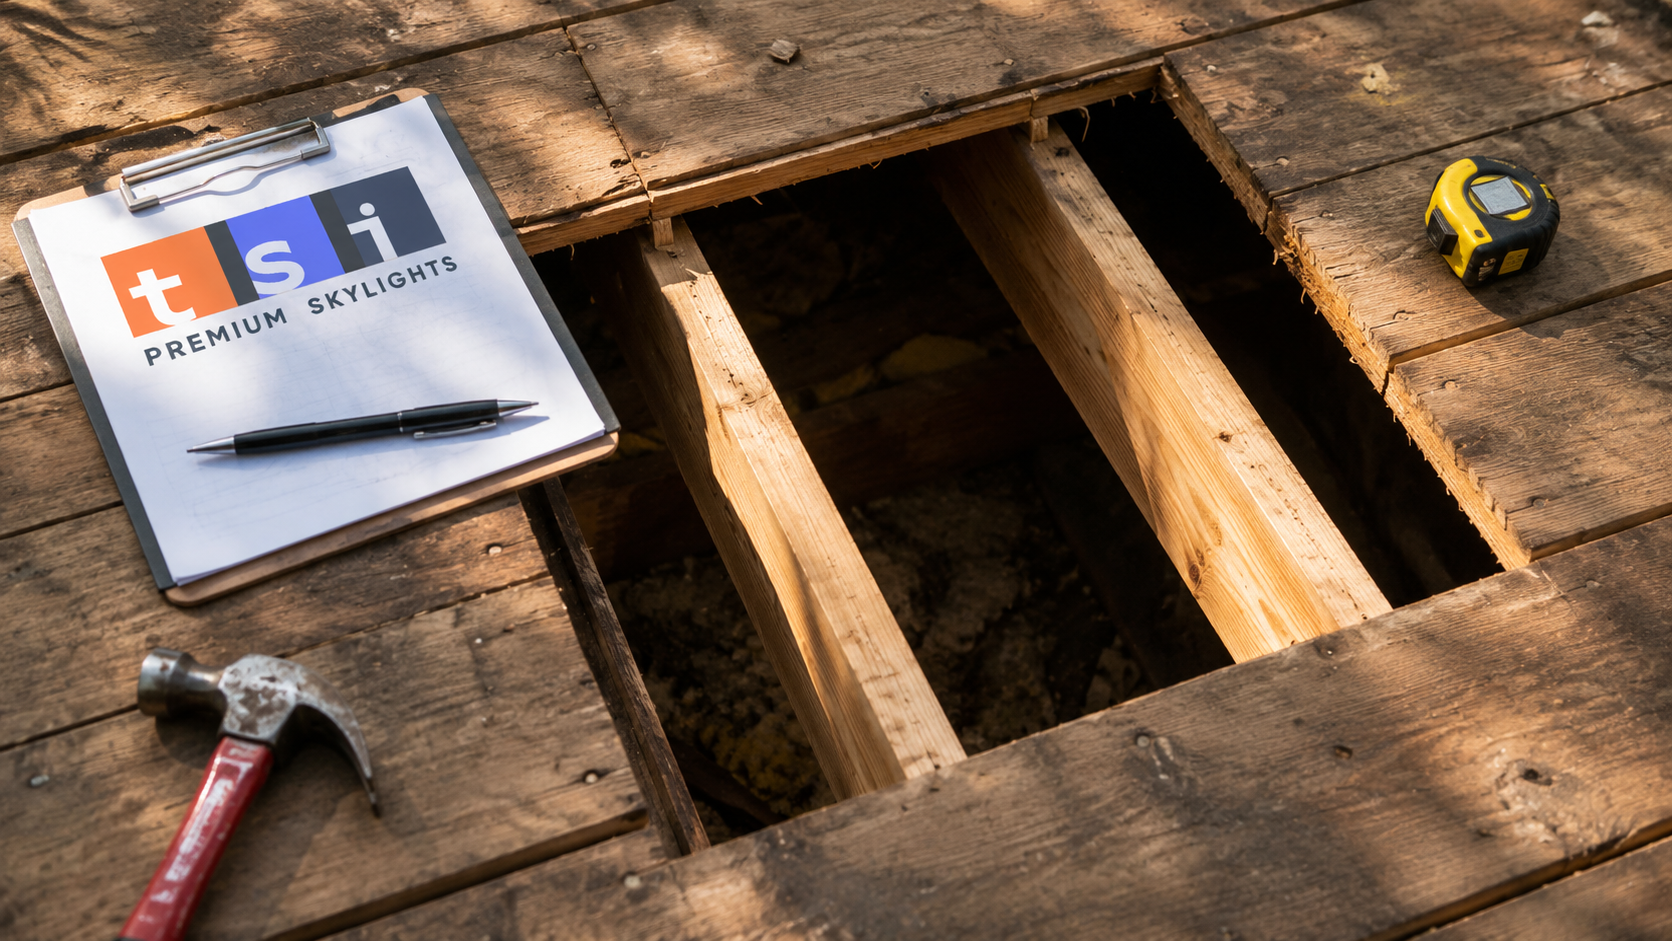
Board sheathing. Older roofs were decked with individual planks laid with small gaps between them, rather than continuous sheets of plywood. Board decks are strong but they are not a continuous surface, so self adhered waterproofing membrane cannot be relied on to bridge the gaps and the framing around an opening has to be built up carefully to give the flashing something solid to sit on.
Deck condition. After eighty or a hundred years, boards near the eaves or under old flashing details are frequently soft. That is not a defect that condemns a roof, but it does mean an installer has to open a small area, inspect, and be honest about whether localised replacement is needed before the skylight goes in. Setting a new unit into a soft deck almost always leads to a callback.
Steep pitches. East York’s older houses commonly run 8:12 and steeper. Steep roofs shed water and snow extremely well, which is good news for leak risk, but they need more rigging, they slow the crew down, and the finished unit is highly visible from the street, so its alignment matters aesthetically.
Framing And Headering An Opening In An Older Roof
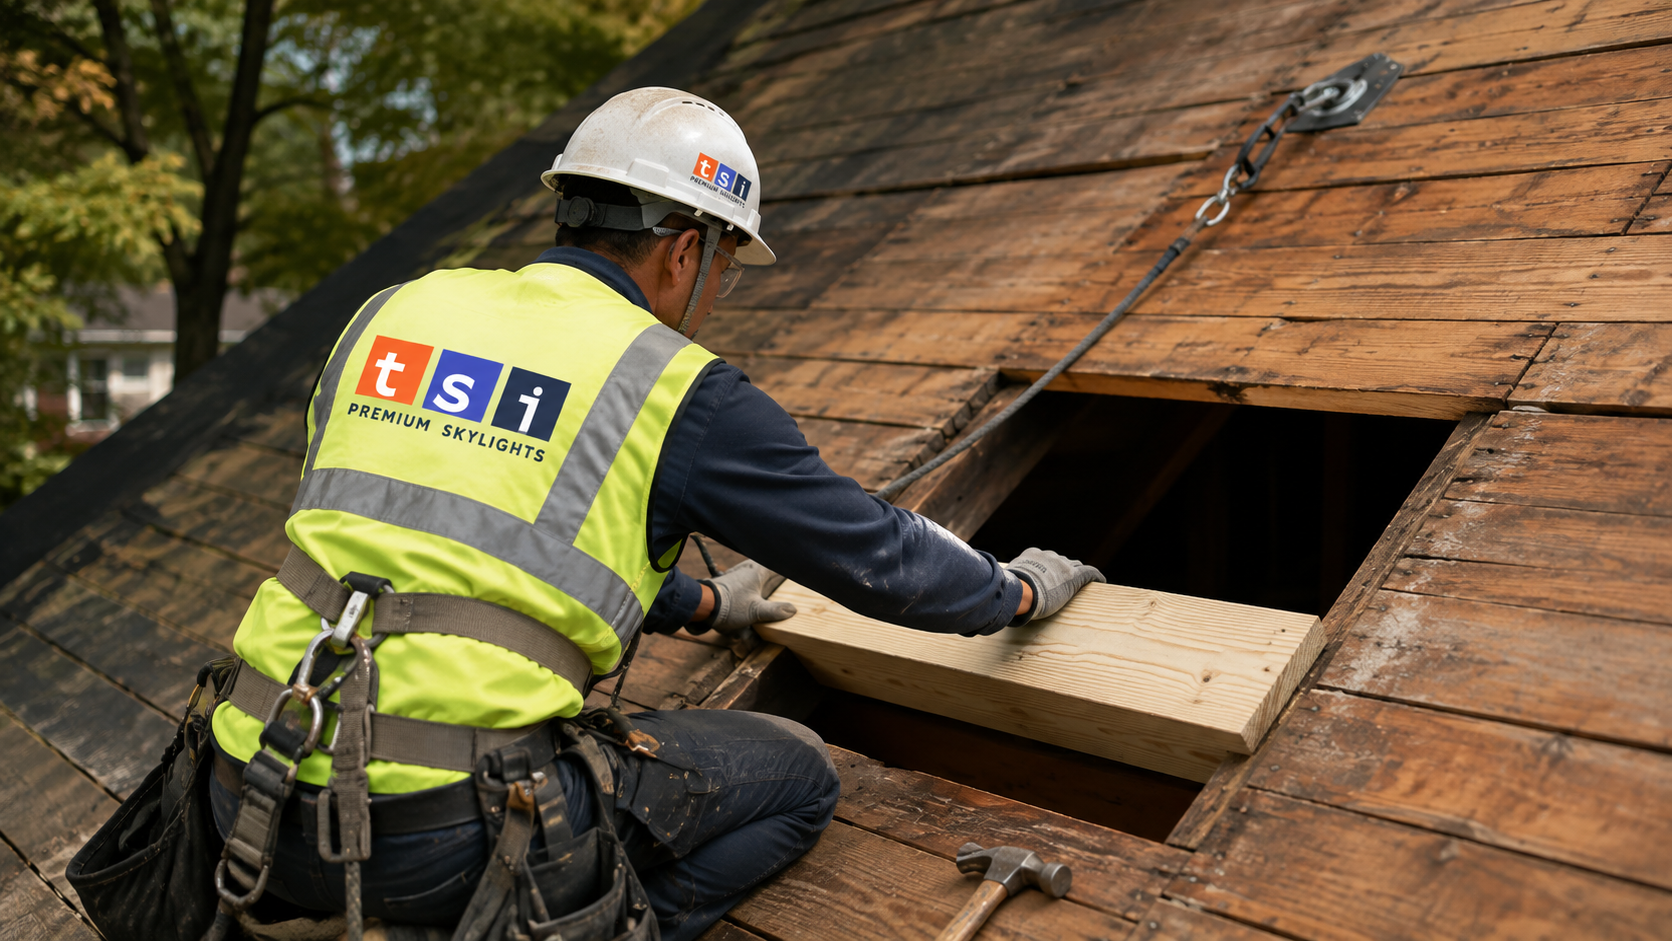
Because rafter spacing in East York rarely matches modern unit widths, most new openings here require at least one rafter to be cut. That is entirely normal work, but it is structural work and it must be done to code.
When a rafter is cut, the load it was carrying has to be transferred around the opening. That is achieved by installing a header across the top and bottom of the opening, sized to the span, and by doubling the rafters on either side so they carry the additional load transferred by the headers. In a true dimension roof the headers have to be built up from lumber that matches the existing depth, which is not always something a lumberyard stocks off the shelf.
Two additional considerations apply on older East York roofs. First, knee walls and collar ties are common in these attics and sometimes fall exactly where the shaft wants to go, requiring the opening to be shifted or the shaft to be angled. Second, older houses often have unexpected items in the attic: abandoned chimney flues, old wiring runs, and plumbing vents that were relocated during past renovations. A pre quote attic inspection catches these; a driveway estimate does not.
Because a rafter is being cut, a City of Toronto building permit is required. This is not a formality to work around. Structural alterations discovered without a permit at the time of sale become the seller’s problem, and the cost of doing it properly is modest relative to the project.
What Skylight Installation Costs In East York In 2026
The figures below reflect typical supplied and installed prices for East York in 2026. They include the unit, the manufacturer’s flashing kit, roofing labour, framing, disposal and interior protection. The additional line items reflect conditions that are genuinely common on older roofs rather than upsells.
| Scope | 2026 range | Notes |
|---|---|---|
| Fixed skylight, one rafter cut and headered | $4,200 to $6,500 | The typical East York scenario |
| Fixed skylight fitting between existing rafters | $3,400 to $5,200 | Possible where spacing is generous |
| Manual venting unit with headered opening | $4,800 to $7,200 | Adds operating hardware and screen |
| Solar powered venting unit with headered opening | $5,400 to $8,200 | No wiring required |
| Steep roof surcharge, 9:12 and above | Add $400 to $900 per unit | Extra rigging and slower work |
| Localised deck board replacement | $300 to $900 | Only if soft boards are found |
| Building permit and drawings | $400 to $1,000 | Required whenever a rafter is cut |
A responsible quote on an older house names the deck repair allowance up front as a contingency rather than pretending the possibility does not exist. If a quote contains no such line and no attic inspection was done, expect a change order once the roof is open.
Flashing Details That Matter More On An Older Roof
The flashing kit itself is the same as on any asphalt shingle roof, but two aspects need extra care here.
- Solid backing around the opening. Where board sheathing has gaps, the perimeter of the opening should be sheathed with a plywood collar so the self adhered membrane and the flashing base have a continuous surface to bond to.
- Membrane laps. The self adhered ice and water membrane must be lapped over the existing underlayment on the downslope side and under it above, so water always travels over the membrane and never behind it. On older roofs with patched underlayment this takes attention rather than assumption.
- Step flashing woven course by course. Each piece of step flashing sits under one shingle course and over the one below, all the way up both sides. It is the single most important detail in the whole installation and the one most often shortcut.
- Head flashing under the shingles above. Water arriving from upslope must be carried out onto the shingle plane on either side of the unit, not stopped by a bead of sealant.
- No reliance on caulk. Sealant is a supplementary detail with a service life measured in a handful of years. Any installation whose watertightness depends on it will leak.
Homeowners across the borough can review our full local scope on the East York skylight services page, and the detail of a new opening on our skylight installation service page.
Condensation Control In Older Houses
Older East York homes tend to be leakier at the walls but they also tend to run more humid in winter, particularly where a basement has been finished or where drying is done indoors. That combination means the light shaft has to be detailed properly or you will see moisture at the ceiling on cold mornings and mistake it for a leak.
Three requirements apply. The shaft walls must be insulated to current Ontario Building Code levels. A continuous vapour barrier must be applied on the warm interior side and sealed at every seam and penetration. And the surrounding attic insulation must be returned tightly against the shaft so warm air cannot bypass it into the attic.
Attic ventilation is worth checking at the same time. Many older East York attics have minimal or blocked soffit venting, which allows warm moist air to sit against cold surfaces. Clearing soffit vents and confirming there is a functioning intake and exhaust path is inexpensive while a crew is already up there, and it protects the new skylight along with everything else in the attic.
Choosing A Unit For An Older East York Home
| Unit type | Suits | Consideration in an older home |
|---|---|---|
| Fixed glass skylight | Stairwells, hallways, living rooms | No moving parts, lowest long term maintenance |
| Manual venting | Reachable ceilings, second floor rooms | Requires an accessible ceiling height |
| Solar powered venting | Bathrooms, kitchens, high ceilings | No wiring, valuable for humidity control |
| Sun tunnel | Small bathrooms, closets, stair landings | Fits between rafters, no headering needed |
| Curb mounted unit | Low slope rear additions | Common on older East York rear extensions |
The sun tunnel deserves particular mention in East York. Because it is a small tube rather than a framed opening, it typically fits between existing rafters with nothing cut, which means no headering, no permit and no structural work. On a narrow older house where the desired room is small, it is often the sensible answer at $1,400 to $2,600 rather than a full skylight at four times that.
Sizing, Placement And Living With The Result
A useful proportion is skylight glazing area of roughly five percent of the room’s floor area for a bright, comfortable space, rising toward ten percent in a room with no other window. Beyond that you tend to get glare and summer overheating rather than better daylight.
| Orientation | Light quality | Best use in an older home |
|---|---|---|
| North facing | Even and cool all day | Home offices, stairwells, kitchens |
| South facing | Brightest, strong winter warmth | Living rooms, with a blind fitted |
| East facing | Bright mornings | Bedrooms, breakfast rooms |
| West facing | Warm late day light | Dining rooms, with a blind fitted |
Because East York roofs are steep and often visible from the street, alignment is worth being fussy about. A unit that is square to the ridge and deliberately positioned relative to the windows below reads as part of the house. One set slightly askew reads as an addition, permanently.
What Install Day Looks Like On An Older Roof
The sequence on an East York house is the same as anywhere else, but each step takes longer and carries more unknowns. The crew protects floors and contents and sets a dust barrier before anything is cut. The opening is laid out from inside the attic so it lands where the room actually needs it, avoiding chimney flues, old wiring runs and relocated plumbing vents. The deck is cut, the rafter headered, and the doubled rafters installed either side.
Only then does the waterproofing begin: a plywood collar where the board sheathing needs it, self adhered membrane lapped correctly with the existing underlayment, then the flashing kit in the manufacturer’s sequence. The unit goes in, shingles are cut back around it, and the roof is left watertight before the crew leaves for the day. Shaft framing, insulation, vapour barrier and drywall follow, with taping and painting over the next day or two.
Expect one to two days on site for a straightforward headered installation, and allow additional time in the schedule for the permit, which has to be in hand before any structural cutting starts. A crew that offers to begin before the permit is issued is offering you a liability, not a favour.
Timing The Work Before Autumn Rain
September and October are the best months for this work in East York. Temperatures still allow self adhered membranes and sealants to bond as designed, the days are long enough to open a deck and close it again in one session, and dry stretches are reliable. Finishing before November puts the new flashing well ahead of sustained rain and the first freeze thaw cycles, which is when a marginal detail on an older roof would be tested.
There is also a scheduling reality. Autumn is the busiest quarter for roof trades in the GTA, and older houses with headering and permit requirements need longer lead times than a straightforward suburban replacement. Starting the conversation in early September rather than late October is the difference between installing this year and waiting for spring.
Can a skylight be installed in a century home in East York?
What is board sheathing and does it cause a problem?
How much does skylight installation East York projects typically cost?
Do I need a permit for a skylight in East York?
Why does my old skylight seem to leak only in winter?
Is a sun tunnel a good option in an older East York house?
Plan Your Skylight Installation East York Project
Older East York roofs reward careful work and punish shortcuts. Rafter spacing, plank decking, deck condition and steep pitches all have to be established before a number is quoted, which is why the attic inspection comes first. Toronto Skylight Installers is based in the Toronto area and works throughout East York on exactly this kind of roof.
Call us today at (416) 365-7557 or request a free consultation and we will assess your framing before quoting.
Toronto Skylight Installers serves East York and the wider GTA, from Leaside and Todmorden through the older neighbourhoods east of the Don Valley.