

Halton Hills sits at the western edge of the Greater Toronto Area, and the housing stock here is varied enough that skylight installation in Halton Hills rarely looks the same from one street to the next. A 1950s bungalow in Acton with a shallow attic and true dimensional rafters is a completely different framing problem than a 2005 two storey in a Georgetown subdivision built on engineered roof trusses. Both can take a skylight. They simply need different framing details, different shaft designs and, in some cases, different products entirely.
This guide explains how skylight installation in Halton Hills actually works: what the roof structure under your shingles dictates, what the job costs in 2026 Ontario dollars, when the Town requires a building permit, and how the finished opening should be detailed so it stays dry through twenty Ontario winters. Everything below reflects how the work is done on real Halton Hills roofs rather than a generic national checklist.
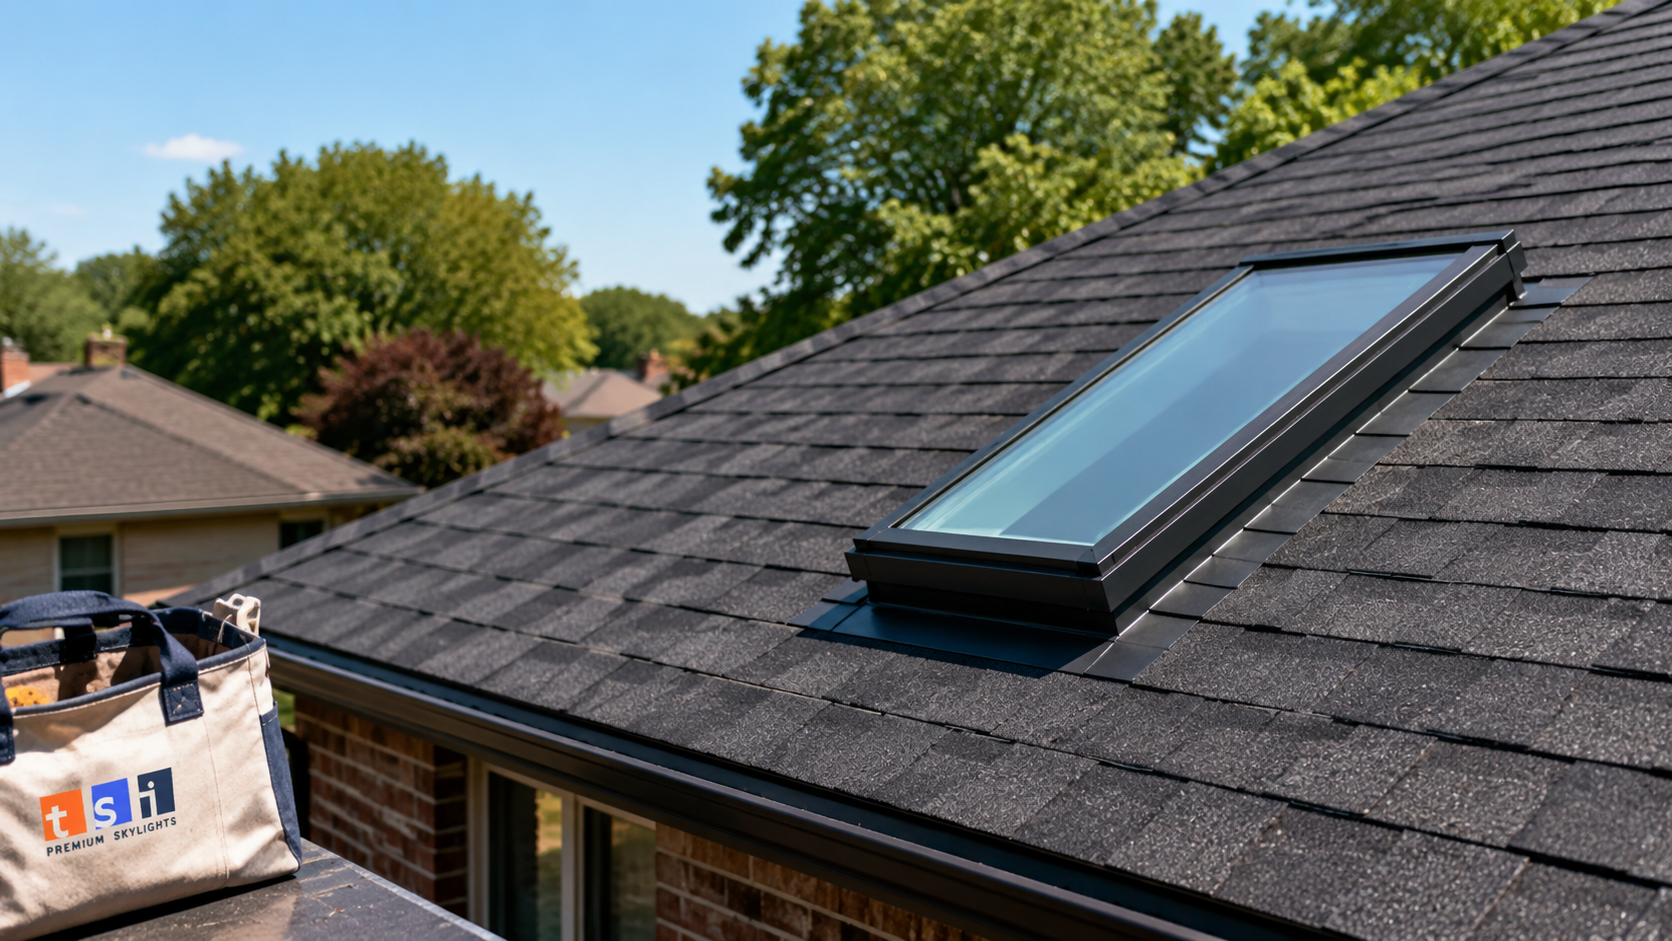
What Makes Skylight Installation in Halton Hills Different
Three things shape skylight installation in Halton Hills more than anything else: roof framing, attic depth and exposure. Halton Hills covers Georgetown, Acton, Glen Williams, Limehouse and a broad band of rural and estate properties in between, and each of those built environments carries its own framing era.
Older brick homes and postwar bungalows in the core areas of Georgetown and Acton were generally framed with dimensional rafters. Rafter framing is the friendliest structure for skylight work because the roof load path runs through individual members that can be headed off cleanly. Cut one rafter, install doubled headers above and below the opening, and the load transfers to the neighbouring rafters. That is a routine, well understood detail, and it is why skylight installation in Halton Hills on an older home is often simpler than homeowners expect.
Newer subdivisions, which make up much of Georgetown South and the newer pockets on the Acton side, are almost always built with engineered roof trusses. A truss is a designed assembly, and cutting a truss chord or web without an engineered repair detail compromises the whole system. In practice this means skylight installation in Halton Hills on a truss roof is planned to fit between existing trusses. Standard truss spacing of 24 inches on centre accommodates a skylight roughly 21 to 22 inches wide, which corresponds to common manufacturer sizes such as the 21 by 27 inch and 21 by 46 inch units. Going wider is possible, but it requires a stamped engineering detail and pushes the project into permit territory.
Attic depth is the second variable. Deep attics create long light shafts, and a long shaft changes both the cost and the amount of light that actually reaches the room. Exposure is the third. Halton Hills has open, wind exposed rural edges where driving rain hits a roof at an angle that a sheltered city lot never sees, so flashing quality and head wall detailing matter more here than they do on a downtown street.
Matching the Skylight Type to Your Halton Hills Home
Planning skylight installation in Halton Hills starts with product selection, and the right unit depends on the room, the roof pitch and the length of the shaft. There is no single best skylight, and any contractor who recommends the same product for every home is not reading the building.
Fixed skylights
A fixed skylight does not open. It is the most economical and the most leak resistant option because it has no operating seal to wear out. Fixed units suit stairwells, hallways, living rooms and any space where you want daylight without ventilation. In skylight installation in Halton Hills on a bungalow with a short shaft, a fixed unit often delivers a dramatic change in a dark central hallway for the lowest cost of any option.
Solar powered fresh air skylights
A solar powered venting skylight opens on a motor charged by an integrated solar panel, closes automatically when its rain sensor is triggered, and needs no wiring run through the attic. These are the standard choice for bathrooms, kitchens and top floor primary bedrooms because they exhaust humid air at the highest point in the room. They also often qualify for solar related tax credit programs where such programs are active, though eligibility rules change and should be confirmed at the time of purchase rather than assumed.
Sun tunnels
A sun tunnel uses a small roof dome and a reflective tube to carry daylight down into a space with no direct roof access, such as a windowless main floor powder room, a walk in closet or an interior stairwell in a two storey Georgetown home. Because the tube snakes between trusses, a sun tunnel is often the only realistic route to skylight installation in Halton Hills homes built on a modern truss roof where a full unit will not fit the available bay.
Flat roof units
Some Halton Hills homes have flat roofed additions, rear extensions or attached garages with low slope membranes. Those require a flat roof skylight mounted on a raised curb, typically at least 150 millimetres above the finished membrane, so that ponding water and snow accumulation never reach the glazing seal.
| Skylight type | Best suited to | Typical installed cost (2026) | Practical notes |
|---|---|---|---|
| Fixed deck mounted | Hallways, stairwells, living rooms | $1,800 to $3,000 | Lowest lifetime risk, no moving parts |
| Manual venting | Reachable ceilings, small bathrooms | $2,400 to $3,800 | Needs a control rod if the ceiling is high |
| Solar powered fresh air | Bathrooms, kitchens, bedrooms | $3,500 to $5,500 | Rain sensor and blind usually included |
| Sun tunnel | Closets, powder rooms, interior halls | $1,200 to $2,200 | Fits between trusses where a skylight will not |
| Flat roof curb mounted | Additions, garages, low slope sections | $2,500 to $4,500 | Requires a raised curb and membrane tie in |
What Skylight Installation in Halton Hills Costs in 2026
Homeowners pricing skylight installation in Halton Hills are usually surprised that the skylight unit itself is a minority of the invoice. The glass and frame might account for thirty to forty percent of the total. The rest is roof work, framing, shaft construction, interior finishing and the safety setup required to work on a pitched roof legally in Ontario.
A straightforward fixed skylight installation in Halton Hills on a one storey home with a shallow attic and asphalt shingles generally lands between $1,800 and $3,000, complete. A solar venting unit in a two storey home with a two metre shaft, drywall finishing and painting can reach $6,000 or more once every trade is counted. The table below breaks down where the money actually goes.
| Cost component | Typical range | What drives it up |
|---|---|---|
| Skylight unit and flashing kit | $650 to $2,400 | Venting versus fixed, laminated glazing, blinds |
| Roof opening, framing and headers | $400 to $1,100 | Steep pitch, rafter cutting, multiple layers of shingles |
| Light shaft framing and insulation | $350 to $1,400 | Shaft length, splayed versus straight shaft |
| Drywall, taping and paint | $450 to $1,500 | Cathedral ceilings, textured ceilings, trim details |
| Access, fall protection and disposal | $250 to $700 | Roof height, limited driveway access, rural setback |
| Engineered detail for truss alteration | $500 to $1,600 | Any opening wider than one truss bay |
Two factors specific to skylight installation in Halton Hills are worth flagging on the pricing side. First, many estate and rural properties sit well back from the road, which lengthens material handling and adds to the access line. Second, homes with cedar shake, metal or concrete tile roofs need trade specific flashing work that costs meaningfully more than a standard asphalt shingle tie in. Always ask for those items to appear as separate lines rather than a single lump sum.
Permits and the Ontario Building Code for Halton Hills Skylights
The permit question comes up on nearly every quote for skylight installation in Halton Hills. The general principle in Ontario is that replacing a skylight in an existing opening, with no change to the structural framing, is treated as maintenance and typically does not require a building permit. Creating a new opening that requires cutting or altering rafters, trusses or other structural members is structural work and normally does require a permit from the Town of Halton Hills Building Division. Requirements are interpreted locally, so the only reliable answer is the one you get from the Town for your specific address before work starts.
A few Code points matter regardless of the permit outcome. Overhead glazing must be safety glazing, which in practice means a tempered outer pane and a laminated inner pane on quality residential units. That laminated inner layer is what keeps glass from falling into the room if the pane is ever broken, and it is not an upgrade to skip. Insulation levels around the shaft must be maintained so the assembly does not become a thermal weak point, and the vapour barrier must be continuous from the ceiling plane up the shaft to the skylight frame. A shaft finished without a properly sealed vapour barrier will produce condensation every January, which homeowners then misdiagnose as a leak.
Any skylight installed in an insulated attic also has to respect the attic ventilation path. Roof ventilation works by moving air from the soffits to the ridge, and a shaft that blocks that channel creates a hot spot that shortens shingle life and raises the risk of ice damming at the head of the skylight. Proper skylight installation in Halton Hills preserves at least a 38 millimetre clear air space along the sheathing on both sides of the shaft.
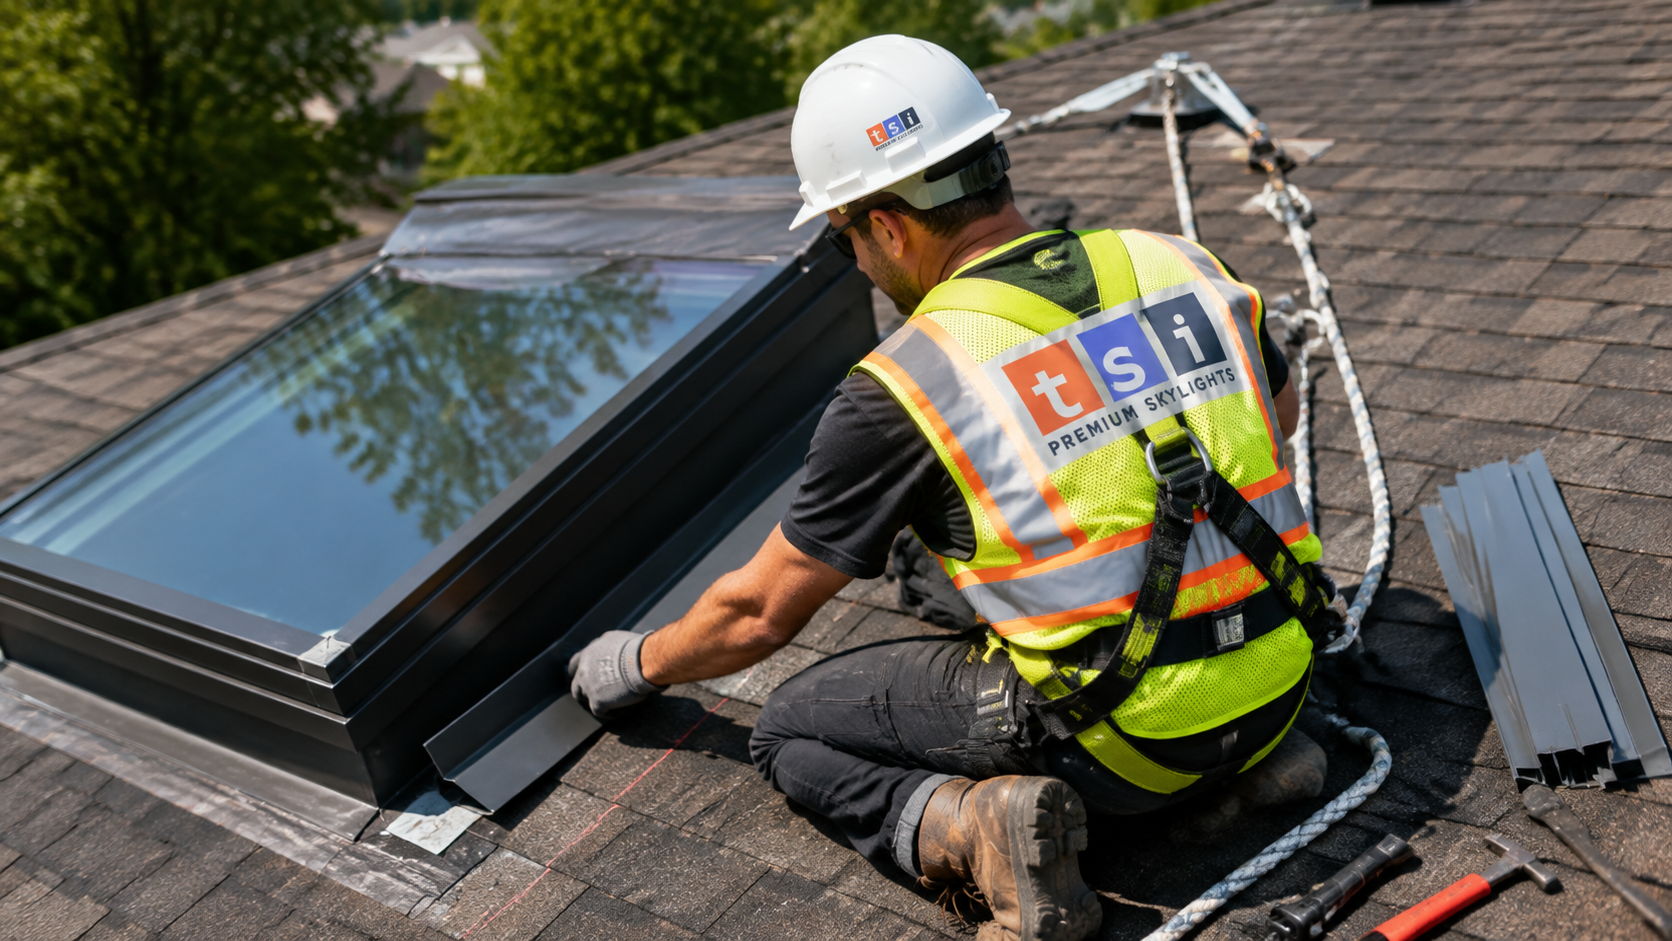
How a Skylight Installation Project Actually Runs
Most skylight installation in Halton Hills projects run as a one or two day roof operation followed by interior finishing. Homeowners often assume the roof stays open overnight, which it does not on a properly run job. The opening is cut, the unit is set and the flashing is completed in the same working day, weather permitting.
The sequence looks like this. The installer confirms the interior location from inside the attic and drives a locating nail through the sheathing so the roof side crew can find the exact centre. Shingles are stripped back well beyond the finished opening. The opening is cut, headers are installed, and the unit is set on the deck with a self adhered ice and water membrane wrapped up the sides of the frame. The manufacturer’s flashing kit goes on next: a sill flashing at the bottom, step flashing woven with each shingle course up both sides, and a head flashing with a diverter at the top. Shingles are then closed back in. Interior shaft framing, insulation, vapour barrier and drywall follow.
The one rule that never bends in skylight installation in Halton Hills is that the manufacturer’s own flashing kit is used and installed exactly as designed. Roofing cement, caulking or improvised aluminum are not substitutes, and they are the most common reason a skylight that was installed five years ago is now staining a ceiling.
| Stage | Typical duration | What happens | Homeowner impact |
|---|---|---|---|
| Site visit and measure | 45 to 60 minutes | Attic inspection, framing check, unit selection | Interior access needed, no mess |
| Permit and product lead time | 1 to 4 weeks | Town review if structural, unit ordered | No work on site |
| Roof opening and unit set | 4 to 7 hours | Cut, frame, set unit, flash, close shingles | Some noise and dust in the attic |
| Shaft framing and insulation | 3 to 5 hours | Shaft built, insulated, vapour barrier sealed | Drop sheets in the room below |
| Drywall, taping and paint | 2 to 4 days | Board, tape, sand, prime and finish | Intermittent trade visits |
Problems We See on Halton Hills Roofs and How to Prevent Them
The failures that bring us back to a home are predictable, and nearly all of them trace to shortcuts taken during the original installation. In Halton Hills the winter cycle of freeze, thaw and wind driven rain exposes those shortcuts faster than a sheltered urban lot would. Four issues account for most service calls.
- Condensation mistaken for a leak. Water beading on the inside of the glass or running down the shaft during a cold snap is usually humidity, not a roof failure. It points to an unsealed vapour barrier, a missing bathroom exhaust or interior humidity running above roughly 45 percent in winter.
- Ice damming at the head flashing. Snow melts on a warm roof, refreezes at the cold eave and backs water up under the shingles. A skylight sitting in that path takes the brunt of it. Correct attic insulation, sealed ceiling penetrations and unobstructed soffit to ridge ventilation solve the underlying cause.
- Sealant dependent installs. Any skylight relying on a bead of caulking around the frame rather than a flashing kit is on borrowed time. Sealant has a service life measured in a few years, while properly lapped flashing lasts as long as the roof.
- Aged units on original roofs. Skylights from the 1980s and 1990s used sealed units and gaskets that are now well past their design life. When the surrounding shingles are due, replacing the skylight at the same time costs far less than doing it as a separate project later.
If your existing unit is fogged between the panes, staining the ceiling or refusing to close, a skylight repair assessment will tell you whether the frame is salvageable. Where the unit is more than twenty years old, skylight replacement in the existing opening is usually the better value because the flashing and the glazing get renewed together, and it costs less than a fresh skylight installation in Halton Hills that has to create a new opening.
Choosing an Installer for Skylight Installation in Halton Hills
Skylight work sits at the intersection of roofing, framing and interior finishing, which is exactly why it goes wrong when it is handled as an add on by a crew that does one of those three well. When you compare quotes for skylight installation in Halton Hills, the questions worth asking are specific.
- Will the manufacturer’s flashing kit be used, and is it named on the quote?
- Is the roof framing rafter or truss, and how was that confirmed before quoting?
- Does the price include interior shaft framing, insulation, vapour barrier and drywall, or does it stop at the roof deck?
- Who handles the permit if the opening is structural?
- What is covered by the workmanship warranty, and for how long, separate from the manufacturer’s product warranty?
- Is WSIB coverage and liability insurance current, and can certificates be produced on request?
A quote that answers all six in writing is worth more than a lower number that answers none of them. Our full breakdown of skylight installation and repair services in Halton Hills sets out how we scope each of these items, and the technical detail behind our approach to professional skylight installation covers the products and flashing systems we work with.
Maintenance and What to Expect After Installation
After skylight installation in Halton Hills, the upkeep is simple but not zero. Twice a year, clear leaves and debris from the head of the unit where the roof plane meets the frame, because a dam of wet organic material sitting against the head flashing is the fastest way to force water sideways. Check the exterior gasket and the condition of the shingles immediately above the skylight at the same time.
Inside, keep the shaft dry and watch for staining at the corners of the drywall, which is where a shaft problem shows up first. If you have a venting unit, operate it a few times each season so the motor and seals do not seize. Blinds and shades should be cycled as well.
Expect a quality residential skylight to deliver twenty to thirty years of service, with the sealed glass unit typically warrantied for ten to twenty years and the flashing kit warrantied separately. Workmanship coverage from the installer is what protects you against the failures that are not the manufacturer’s fault, and it should be provided in writing at the end of the job rather than promised verbally at the quote stage.
Frequently Asked Questions About Skylight Installation in Halton Hills
Do I need a building permit for skylight installation in Halton Hills?
How long does skylight installation in Halton Hills take?
Can a skylight be installed on a roof built with trusses?
Will a skylight leak in an Ontario winter?
Is it better to replace a skylight when the roof is being redone?
How much daylight will one skylight actually add?
Book Your Skylight Installation in Halton Hills Consultation
Getting the framing, flashing and shaft details of a skylight installation in Halton Hills right the first time is what makes a skylight an asset rather than an annual worry. Toronto Skylight Installers is based in the Toronto area and works throughout Halton Region, and every quote we provide starts with an attic inspection so the framing is confirmed before a single product is recommended.
Call us today at (416) 365-7557 or request a free consultation to review your roof, your ceiling and the options that fit both.
Toronto Skylight Installers proudly serves Halton Hills, including Georgetown and Acton, along with communities across Halton Region and the wider Greater Toronto Area.