

Daylight is the least expensive finish you can add to a house, and in Newmarket it is also one of the scarcest. Between deep roof overhangs, a mature tree canopy over the older residential streets, and the long stretch of grey weather from November through March, plenty of homes in town have rooms that never really brighten up. That is why skylight installation Newmarket homeowners ask about is rarely a luxury decision. It is usually a practical fix for a dark stairwell, a windowless bathroom, a back hallway, or a north facing kitchen that needs the lights on at two in the afternoon.
This guide walks through what a skylight installation Newmarket project actually involves in 2026: realistic pricing, how the town’s mix of housing affects the work, what the Ontario Building Code expects, how long the job takes from first site visit to final flashing, and what separates an installation that stays dry for twenty five years from one that leaks in its third spring. Toronto Skylight Installers is based in the Toronto area and works throughout York Region, so the notes below reflect how these projects run on real Newmarket roofs rather than a generic national average.
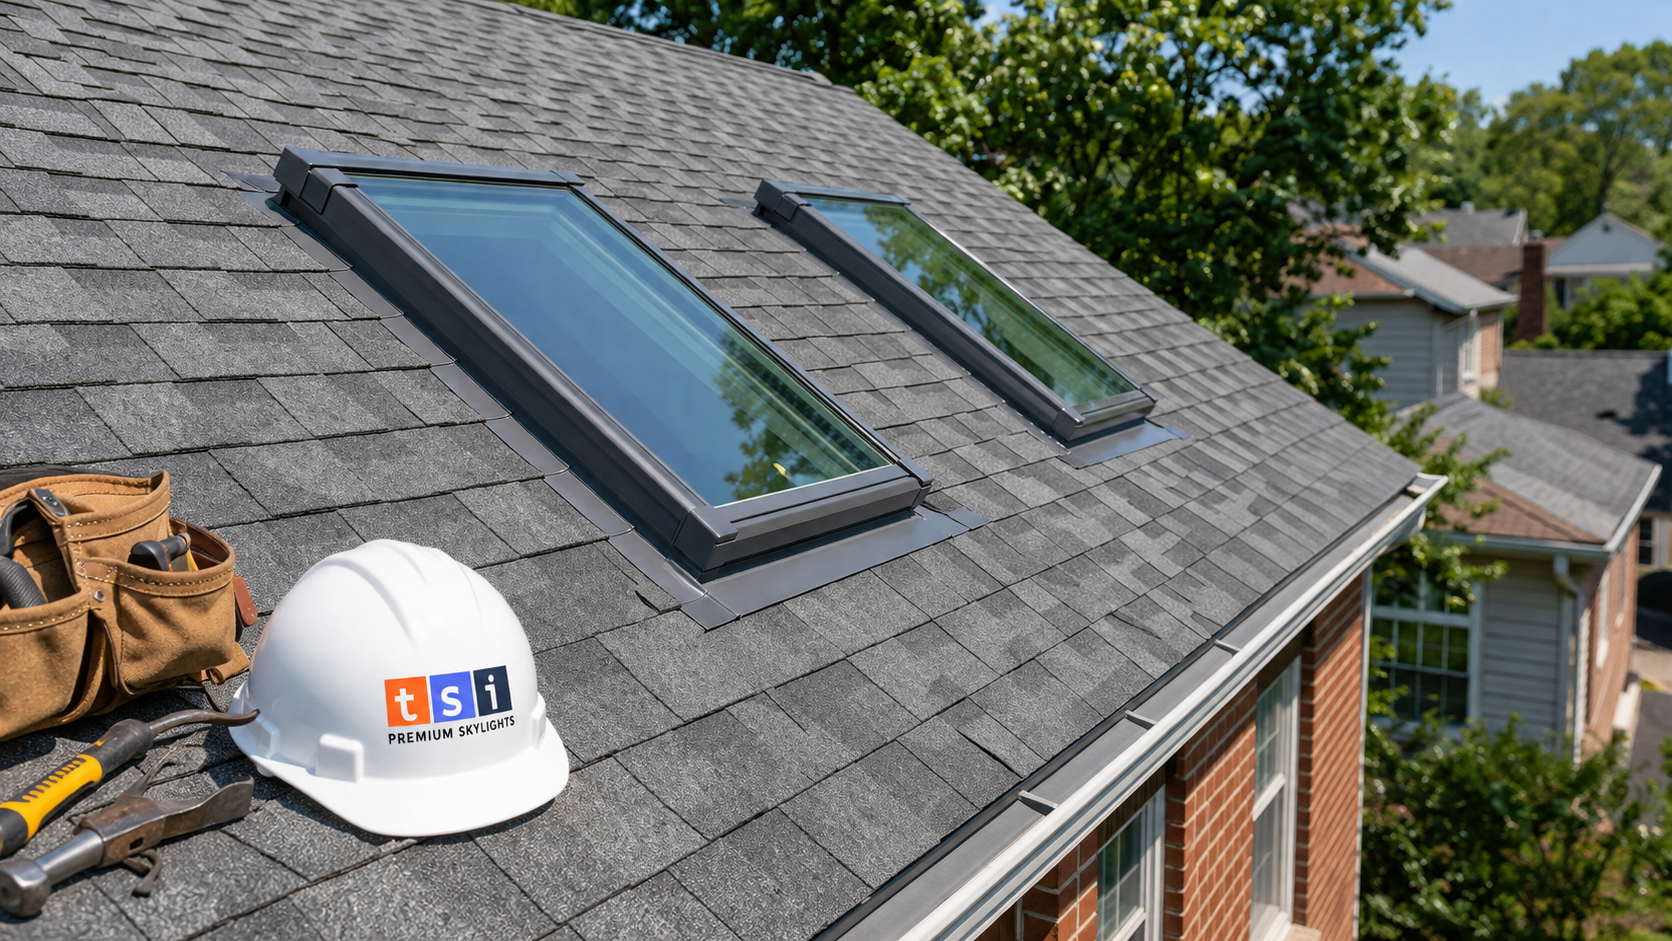
What Skylight Installation Newmarket Homeowners Can Expect in 2026
The market has shifted in a few noticeable ways. Manufacturers have largely standardized on laminated glass units with factory bonded flashing kits, which has pushed hardware costs up slightly while cutting warranty claims substantially. Solar powered venting units have also become the default upgrade request rather than the exception, partly because they are self contained and need no wiring run through a finished ceiling. For most skylight installation Newmarket projects, that means a higher quality baseline product than what was standard even five years ago.
Labour is the other half of the equation. A skylight installation Newmarket crew typically spends more time on the interior light shaft than on the roof itself. Cutting the opening takes an hour or two. Framing, insulating, drywalling, taping, and finishing a shaft through an attic can take considerably longer, especially in a storey and a half house where the shaft has to be angled to clear structure. Homeowners are often surprised that the roof portion of the job is the fast part.
Expect a reputable contractor to insist on an attic inspection before quoting. Anyone who prices a skylight installation Newmarket job over the phone without looking at rafter spacing, insulation depth, existing roof age, and what sits directly above the ceiling is guessing. Plumbing stacks, HVAC trunk lines, structural knee walls, and recessed lighting runs all occupy the space a new light shaft has to pass through, and any one of them can move the ideal skylight location by a metre or more.
What a Good Quote Should Itemize
- Unit make, model, glazing package, and exact rough opening size
- Whether the flashing kit is the manufacturer’s own or a shop fabricated substitute
- Framing method, including any headers or doubled rafters required
- Light shaft construction, insulation value, and interior finish level
- Permit handling and who is responsible for the application
- Disposal, cleanup, and the warranty term on both product and labour
How Newmarket Housing Stock Shapes the Job
Newmarket has an unusually varied roof inventory for a town its size, and the housing type matters far more than the postal code. Older brick homes near the historic core often have steep, site cut roof framing with narrow rafter bays and no engineered trusses, which actually makes skylight installation simpler because rafters can be headed off without touching a manufactured assembly. Postwar bungalows tend to have shallow attics and moderate slopes, so the light shaft is short and the interior finishing work is minimal.
The large subdivisions built from the late 1980s onward are a different story. These almost universally use prefabricated roof trusses, and a truss web or chord cannot be cut without an engineer’s review. In practice this means the skylight has to fit between existing trusses, which typically limits width to roughly 22 to 30 inches depending on spacing. Estate lots on the outskirts, with their complex hip and valley rooflines and vaulted interior ceilings, sit at the other end of the range: fewer structural limits, but far more flashing detail work where the unit meets a valley, a dormer, or a change in slope.
Roof pitch is the third variable that shapes a skylight installation Newmarket quote. Most manufacturers rate their deck mounted units for slopes between roughly 15 and 85 degrees. Newmarket’s low slope rear additions and sunroom roofs often fall below that threshold and need either a curb mounted unit set on a built up curb or a dedicated low slope product. Homeowners with a genuinely flat rear section should be looking at flat roof skylights rather than a standard sloped glass unit.
| Newmarket Housing Type | Typical Roof Framing | Practical Skylight Limit | Main Cost Driver |
|---|---|---|---|
| Older brick homes near the core | Site cut rafters, steep pitch | Flexible width, headers permitted | Interior plaster repair and finishing |
| Postwar bungalows | Rafters, shallow attic | Wide units feasible | Roof condition and deck repairs |
| 1980s to 2000s subdivisions | Engineered trusses at 24 in. centres | Roughly 22 to 30 in. between webs | Long angled light shaft framing |
| Newer estate lots | Complex hip and valley, vaulted areas | Large or paired units possible | Custom flashing at valleys and slope changes |
| Low slope rear additions | Joisted flat or near flat deck | Curb mounted units only | Curb construction and membrane detailing |
Because the housing character varies this much across town, it helps to work with a contractor who already covers the area. Our full range of Newmarket skylight installation and repair services is organized around exactly these roof types, and the same crews travel to neighbouring Aurora and Richmond Hill on the same routes.
Choosing the Right Skylight Type for a Newmarket Roof
Four categories cover almost every residential situation, and choosing between them has more to do with the room below than with the roof above.
Fixed Skylights
A sealed glass unit with no operating hardware. It is the least expensive option, the least likely to ever develop a mechanical fault, and the right choice for stairwells, hallways, living rooms, and any space where you want light without ventilation. A fixed skylight is also the easiest to specify because there is no motor, chain, or control to match to the room.
Solar Powered Venting Skylights
These open on a small solar charged motor with a remote or wall control, and close automatically on a rain sensor. In a bathroom, kitchen, or laundry room they do real work by pulling humid air straight out of the space instead of pushing it into the attic. A solar powered fresh air skylight also avoids running new wiring through finished ceilings, which keeps labour cost down on retrofit jobs.
Sun Tunnels
A reflective tube carries daylight from a small roof dome down through the attic to a ceiling diffuser. Because the tube is typically 10 to 14 inches across, it fits between trusses without any structural work at all, which makes it the most practical option in Newmarket’s truss framed subdivisions. Sun tunnel skylights suit interior bathrooms, walk in closets, and windowless hallways where a full shaft would be disruptive and expensive.
Curb Mounted and Low Slope Units
Used where the roof slope is too shallow for a deck mounted unit, or where an existing curb is already in place. The curb is built up above the roof plane, the membrane or shingle is turned up its sides, and the unit sits on top. Detailing the curb correctly is essentially the entire job here, and it is where most low slope leaks originate.
Skylight Installation Newmarket Cost Ranges for 2026
Pricing questions come up first in almost every conversation, so it is worth setting expectations honestly. The figures below are typical installed ranges for York Region in 2026, including the unit, manufacturer flashing kit, framing, basic interior finishing, disposal, and labour. They exclude permit fees, structural engineering where a truss must be modified, final painting, and any roof repairs discovered once the deck is opened. Every skylight installation Newmarket quote should be based on a site visit rather than a table, but a table tells you whether a quote is in the right neighbourhood.
| Skylight Type | Typical Installed Range (2026) | Best Suited To | Notes |
|---|---|---|---|
| Sun tunnel, 10 to 14 in. | $1,200 to $2,200 | Closets, interior baths, hallways | No structural work, fastest install |
| Fixed deck mounted skylight | $2,400 to $4,200 | Stairwells, living areas, bedrooms | Cost rises with shaft length |
| Manual venting skylight | $3,000 to $4,800 | Low ceilings and reachable openings | Crank or pole operated |
| Solar powered venting skylight | $3,600 to $6,000 | Bathrooms, kitchens, laundry rooms | Includes rain sensor and remote |
| Curb mounted low slope unit | $3,200 to $6,500 | Flat rear additions and sunrooms | Curb build and membrane work included |
| Paired or banked units | $5,500 to $11,000 | Vaulted great rooms and additions | Priced per project, shared framing |
A few variables move these numbers more than anything else. Shaft length is the biggest one: a bungalow with a shallow attic finishes far more cheaply than a two storey home where the shaft runs three metres to the ceiling below. Roof age is the second. If the existing shingles are near the end of their service life, cutting into them and reflashing around a new unit rarely makes sense, and combining the work with a roof replacement is almost always better value. Blinds, whether manual or motorized, generally add several hundred dollars per unit, and interior painting is usually left to the homeowner or a separate trade.
Permits, Ontario Building Code, and Inspections
Permitting is the part homeowners planning a skylight installation Newmarket project most often get wrong. In Ontario, replacing an existing skylight with a comparable unit in the same opening, with no change to structural framing, generally does not require a building permit. Creating a new opening does, because you are cutting and altering roof structure. The Town of Newmarket’s building division administers permits locally, and the correct step is always to confirm with them before work begins rather than after.
The Ontario Building Code touches these projects in several places worth knowing about. Glazing in a skylight above an occupied space must be safety glazing, which in practice means laminated glass on the inboard side of the sealed unit. Factory built unit skylights are expected to be tested and labelled to the harmonized North American fenestration standard, so a labelled unit from a recognized manufacturer satisfies that requirement without extra documentation. Energy efficiency provisions under the supplementary standard set maximum U values for fenestration, and skylights are counted separately from windows in the overall glazing area calculation, so a very large installation can affect the compliance path on a major renovation.
Where trusses are involved the rule is simple and not negotiable: no truss member gets cut without a design from a professional engineer. A contractor who offers to trim one web out of the way is exposing you to both a structural problem and a failed inspection. On rafter framed roofs the standard approach is to double the rafters on either side of the opening and install headers top and bottom, which is routine work a framing carpenter handles in an afternoon.
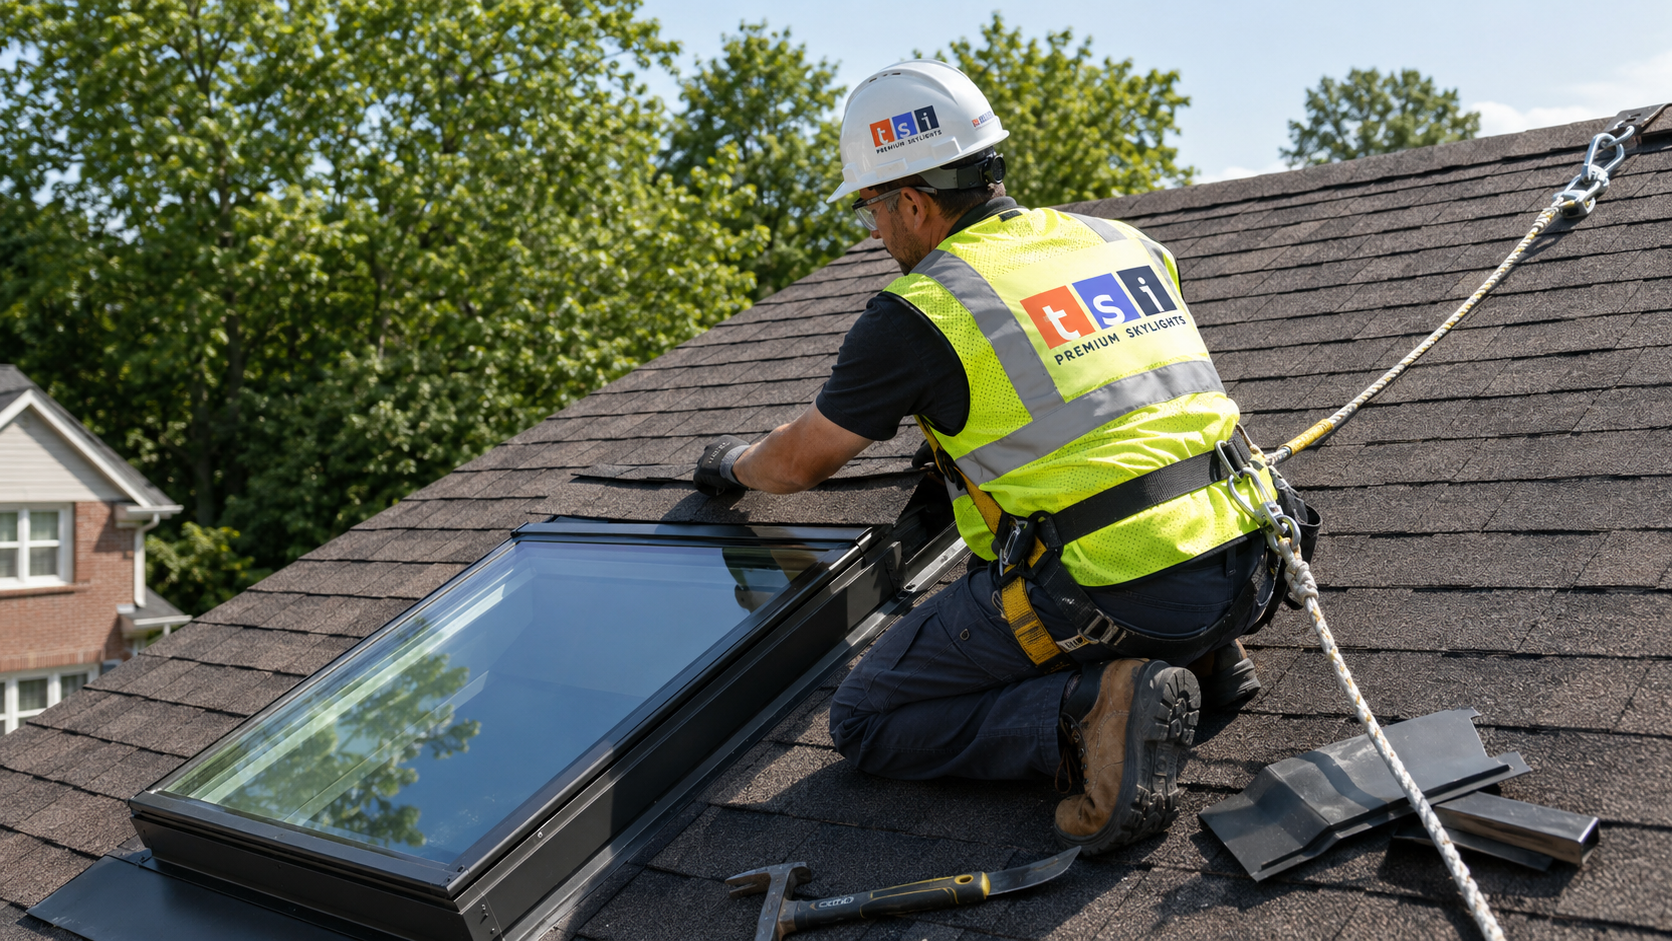
Worker safety is regulated separately under Ontario’s occupational health and safety framework. Anyone working on a residential roof must hold current working at heights training and must use an approved fall protection system. If a crew arrives without harnesses and anchor points for your skylight installation Newmarket project, that tells you something reliable about the rest of their standards.
The Skylight Installation Process Step by Step
A single unit installation in a straightforward attic is usually a one day job on the roof, with finishing work following. Two units, a long shaft, or a vaulted ceiling pushes it to two or three days. Here is how a typical skylight installation Newmarket project sequences from first call to final walkthrough.
| Stage | Typical Duration | What Happens | Homeowner Involvement |
|---|---|---|---|
| Site visit and attic assessment | 45 to 90 minutes | Measure, check framing and obstructions, confirm placement | Confirm room location and desired size |
| Quote and product selection | 2 to 5 days | Unit specified, glazing and blinds chosen, permit scoped | Approve quote and finishes |
| Permit and material lead time | 1 to 4 weeks | Application submitted, unit ordered from distributor | Sign permit forms if required |
| Interior protection and shaft layout | 1 to 2 hours | Ceiling opened, floors and furnishings covered | Clear the room below |
| Roof cut, framing, and unit set | 3 to 6 hours | Opening cut, headers installed, unit set and flashed | None, keep the area clear |
| Shaft framing, insulation, drywall | 4 to 10 hours | Shaft built, insulated, air barrier sealed, board hung | None |
| Taping, trim, and final inspection | 1 to 2 days | Finishing coats, casing installed, municipal inspection if permitted | Walkthrough and sign off |
The detail that separates a good crew from an average one happens during the roof cut. Shingles above the opening are lifted and the flashing is woven into the existing courses so that water runs over the head flashing, down the side pieces, and back onto the shingle plane below the unit. Sealant is a supplement, never the waterproofing method. Any installer whose plan for keeping water out involves a heavy bead of caulk around the perimeter is building a leak with a delay timer on it. For the full technical breakdown of the method, our page on professional skylight installation covers the flashing sequence in more depth.
Flashing, Insulation, and Why Skylights Leak
Genuine glass failure is rare. In our experience the overwhelming majority of skylight complaints across York Region trace back to one of four causes, and only one of them is the unit’s fault.
Improper flashing. Shop bent aluminum or step flashing improvised on site will usually hold for a few seasons and then start weeping at the head. Manufacturer flashing kits are engineered for the specific unit and roofing material, and insisting on one is the single highest value decision in the whole project.
Condensation mistaken for a leak. A cold shaft with gaps in the insulation or an unsealed vapour barrier will drip in January, and homeowners reasonably assume the skylight is leaking. The fix is in the shaft, not on the roof. A properly built light well is insulated to the same standard as the surrounding attic and has a continuous, sealed air barrier on the warm side.
Ice damming. Newmarket sits far enough north in the GTA to see reliable freeze thaw cycling, and a skylight in the lower third of a roof plane sits directly in the path of meltwater backing up behind an ice ridge. Adequate attic insulation and balanced intake and exhaust ventilation are the real defence. Placement matters as well, and higher on the slope is safer.
Age. Sealed units have a service life. Most residential glass skylights are warranted in the range of ten to twenty years on the seal, with the frame and flashing often carrying a longer term. Once a unit fogs internally the seal has failed and skylight replacement is the only real remedy. Isolated flashing or hardware faults on an otherwise sound unit can often be handled through targeted skylight repairs instead.
Glazing Options and What They Actually Do
Glazing selection is where a skylight installation Newmarket quote can swing by a thousand dollars, so it is worth understanding what each upgrade buys you.
- Double glazed with a low emissivity coating. The baseline package on nearly every skylight installation Newmarket quote. Solid thermal performance, reduced heat loss, and the reference point every upgrade is priced against.
- Argon filled with a laminated inner pane. Roughly 10 to 20 percent above baseline. Better insulation, safety glazing, and a noticeable drop in noise from rain and hail.
- Triple glazed. Roughly 25 to 40 percent above baseline. The highest thermal performance and the lowest condensation risk, which matters most on north facing slopes and in humid rooms.
- Tinted or solar control coating. Roughly 10 to 25 percent above baseline. Cuts summer solar heat gain and glare on south and west facing roof planes.
- Impact rated laminated. Roughly 15 to 30 percent above baseline. Worth considering on treed estate lots and older mature streets where falling branches are a real risk.
For most Newmarket homes, argon filled double glazing with a low emissivity coating and a laminated inner pane is the sensible default. Triple glazing earns its cost mainly on north facing slopes and in bathrooms, where the combination of a cold interior glass surface and high indoor humidity makes condensation most likely. Solar control coatings matter on south and west exposures, particularly over a room that already runs warm in July. Where budget is tight, put the money into flashing quality and shaft insulation before glazing upgrades, because that is what decides whether a skylight installation Newmarket homeowners keep for decades stays dry.
Timing, Seasonality, and Scheduling in York Region
Skylight work can be done in any season, but there are practical differences. Late spring through early autumn is the easiest window: shingles are pliable, sealants cure properly, and the roof can be opened and closed the same day without weather risk. This is also the busiest period, so lead times stretch. Booking a summer skylight installation Newmarket project in late winter usually secures a better date than calling in July and hoping for a cancellation.
Cold weather installation is entirely feasible with the right preparation. Asphalt shingles become brittle below roughly five degrees Celsius and need warming before they are lifted, self adhered membranes need a primer or a heated application method, and the crew needs a plan to keep the opening covered if conditions change. It is more work, not impossible work. What genuinely should wait is discretionary work during a heavy freeze thaw stretch, when the roof surface itself is unsafe to walk.
Lead times in 2026 are driven mostly by product availability. Standard sizes in common finishes are usually stocked at York Region distributors and available within a week. Custom sizes, specialty glazing, motorized blinds, and anything non standard can run four to eight weeks. If your project has a hard deadline, order early and confirm the unit is physically in stock rather than merely catalogued.
Maintenance, Warranty, and Long Term Care
A correctly executed skylight installation Newmarket homeowners commission today should be close to maintenance free, but close is not the same as free. Twice a year, ideally in late spring and mid autumn, walk the perimeter of the ceiling opening and look for staining, and from the ground check that the exterior glass is clear and the flashing has not lifted. Keep the roof above the unit free of accumulated leaves and needles, since debris dammed against the head flashing holds moisture against the assembly for weeks at a time.
Venting units need slightly more attention. Clear the drainage channels at the sill, check that the rain sensor is not obscured by debris, and cycle the unit open and closed a few times a year so the seals do not take a permanent set. Solar models carry a small rechargeable battery that typically lasts many years but is a replaceable service item rather than a permanent part of the unit.
On warranty, read what is actually covered. Manufacturers typically warrant the sealed glass unit against seal failure for a defined term, with separate and often shorter terms on electrical components, blinds, and finishes. Installation workmanship is warranted by the contractor, not the manufacturer, and those terms vary widely. A five to ten year workmanship warranty from an established company that also handles service across York Region is worth more than a longer promise from a crew that may not be reachable in three years.
How much does skylight installation in Newmarket cost in 2026?
Do I need a building permit for a new skylight?
Can a skylight be installed on a roof built with trusses?
How long does the installation take?
Will a skylight leak or cause ice damming in winter?
Should I install a skylight at the same time as a new roof?
Book Your Skylight Installation Newmarket Consultation Today
A skylight is a permanent alteration to your roof assembly, and the quality of the flashing and shaft work determines whether it becomes an asset or a recurring problem. Toronto Skylight Installers is based in the Toronto area and serves homeowners throughout York Region, bringing manufacturer flashing systems, proper structural framing, and full fall protection to every job. We start with an attic assessment so the quote reflects your actual roof rather than an average.
Call us today at (416) 365-7557 or request a free consultation to discuss placement, product options, and timing for your project.
Toronto Skylight Installers proudly serves Newmarket and communities across York Region and the Greater Toronto Area.