

Skylight installation in Pickering has changed noticeably over the past few years, and 2026 is a good time to understand what the process actually involves before you sign anything. Material costs have stabilised after several volatile seasons, energy-efficient glazing has become the default rather than an upgrade, and municipal permit expectations around structural roof work are applied more consistently than they were a decade ago. If you own a home in Pickering and you are thinking about adding natural light to a dark hallway, a north-facing kitchen, or a finished attic space, this guide walks through the decisions, the costs, the timelines and the code requirements you should expect.
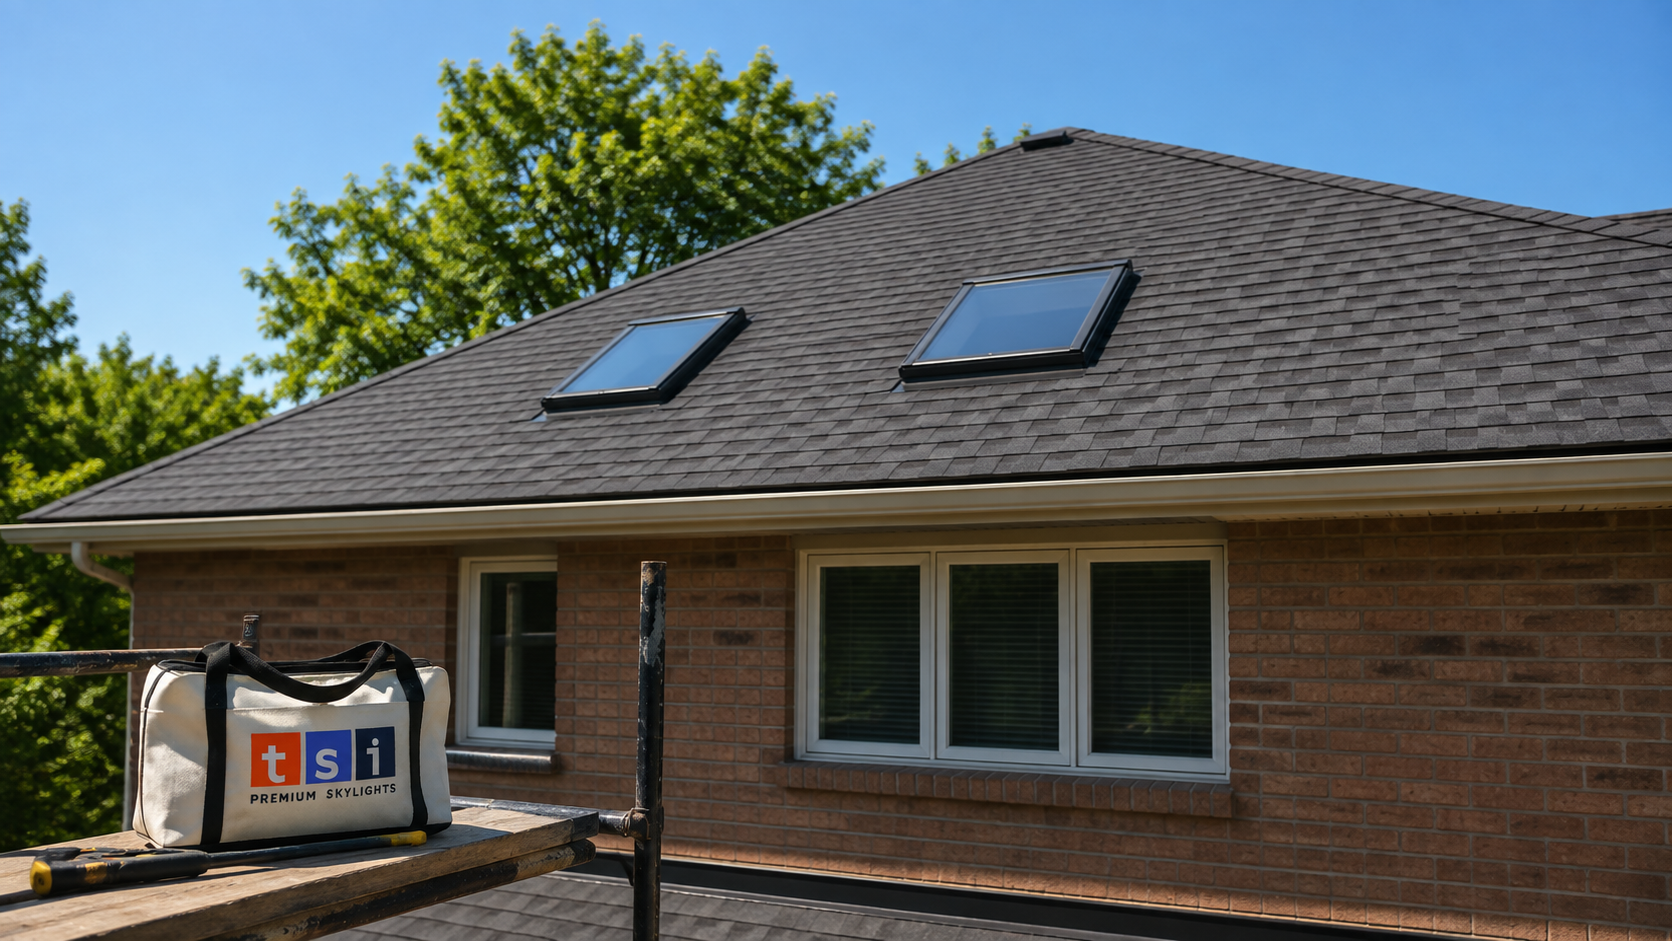
What Skylight Installation in Pickering Involves in 2026
A skylight installation in Pickering is not simply a matter of cutting a hole in the roof and dropping in a glazed unit. It is a combined roofing, framing, waterproofing and interior finishing job, and the quality of the result depends on all four being done properly. A typical residential project involves confirming the rafter or truss layout in the attic, selecting a unit size that fits between structural members wherever possible, cutting and framing the rough opening, installing the skylight with a manufacturer-matched flashing kit, integrating that flashing with the existing shingles or membrane, building the light shaft down through the attic, and finishing the interior opening with drywall, insulation and trim.
The order of those steps matters. Contractors who treat skylight installation in Pickering as a roofing-only task tend to leave the interior finishing to someone else, which is where homeowners often end up with drafts, condensation and a light shaft that never quite looks finished. A properly sequenced job insulates and air-seals the shaft as part of the same visit, because an uninsulated shaft in a Durham Region attic is a reliable recipe for winter condensation dripping onto the drywall below.
The other change worth noting for 2026 is unit availability. Most quality manufacturers have moved almost entirely to laminated low-emissivity glass with argon fill, and acrylic domes are now largely restricted to flat roof and commercial applications. That has raised the entry price slightly, but it has also eliminated the yellowing and hazing problems that plagued older plastic units on Ontario homes. In practical terms, a skylight installation in Pickering booked in 2026 will almost certainly use a better glazing package than the same job would have used five years ago, at a broadly comparable real cost.
How Pickering’s Housing Stock Shapes Skylight Choices
Pickering has an unusually varied mix of housing for a city of its size, and that variety has a direct effect on what kind of skylight makes sense. The older sections of the city include postwar bungalows and split-levels with shallow attics and conventional stick-framed rafters. Those homes are usually the easiest candidates for a full-size deck-mounted skylight, because there is room to build a proper shaft and the rafters can often be modified with a simple header without engineering involvement.
Newer subdivisions built from the 1990s onward are typically framed with engineered roof trusses. Trusses cannot be cut or modified without an engineer’s direction, so skylight installation in Pickering on a truss-framed roof usually means choosing a unit narrow enough to fit between the existing truss chords, which are commonly spaced at 610 millimetres or 24 inches on centre. That constraint is the single most common reason a homeowner ends up with a smaller skylight than they originally imagined, or with two smaller units side by side instead of one large one.
Estate lots and larger custom homes in the north and west of the city often have cathedral ceilings or vaulted great rooms. These are excellent candidates because the roof deck and the ceiling are effectively the same plane, which eliminates the light shaft entirely and produces the most dramatic daylight effect for the money. The tradeoff is that any leak shows up immediately on a visible finished ceiling, so flashing quality matters even more than usual. Cathedral ceiling work is also the fastest form of skylight installation in Pickering, because the interior finishing is limited to trim around the opening.
Finally, older brick homes with steeper roof pitches and, in some cases, cedar or slate-look roofing require flashing kits matched to the roofing profile. A standard asphalt shingle flashing kit will not perform correctly on a profiled or thick roofing material, and a contractor who does not carry the right kit will sometimes improvise with sealant, which is exactly the failure mode you want to avoid.
Skylight Types and Realistic 2026 Installed Prices
The price of skylight installation in Pickering depends far more on the type of unit and the complexity of the interior work than on the raw glass cost. The table below reflects typical installed pricing in the Durham Region market for 2026, including the unit, flashing, labour and standard interior finishing on a straightforward job. Prices are ranges because roof pitch, height, attic depth and access all move the number.
| Skylight type | Typical installed cost (2026) | Best suited to | Notes |
|---|---|---|---|
| Fixed skylight | $1,700 to $3,000 | Hallways, stairwells, closed rooms | No moving parts, lowest long-term maintenance |
| Sun tunnel | $1,100 to $2,100 | Interior bathrooms, walk-in closets, small hallways | Fits between trusses, minimal drywall work |
| Manual venting skylight | $2,400 to $3,900 | Reachable ceilings, second-floor bedrooms | Operated by pole or crank, no wiring needed |
| Electric fresh air skylight | $3,200 to $5,000 | High or vaulted ceilings | Requires an electrical connection at the unit |
| Solar-powered fresh air skylight | $3,400 to $5,600 | Kitchens, bathrooms, vaulted spaces | No wiring run, includes rain sensor and remote |
| Flat roof skylight or curb-mounted unit | $2,900 to $6,200 | Rear additions, flat-roofed extensions | Needs a built curb and membrane integration |
For most Pickering homeowners, the practical choice comes down to a fixed skylight where the goal is purely daylight, a solar-powered fresh air skylight where ventilation matters and running wiring would be disruptive, or a sun tunnel where the space is small and the roof is truss framed. Homes with rear additions or flat-roofed sections are usually looking at a flat roof skylight, which is a different build entirely because it requires a properly sloped and flashed curb rather than a shingle-integrated frame.
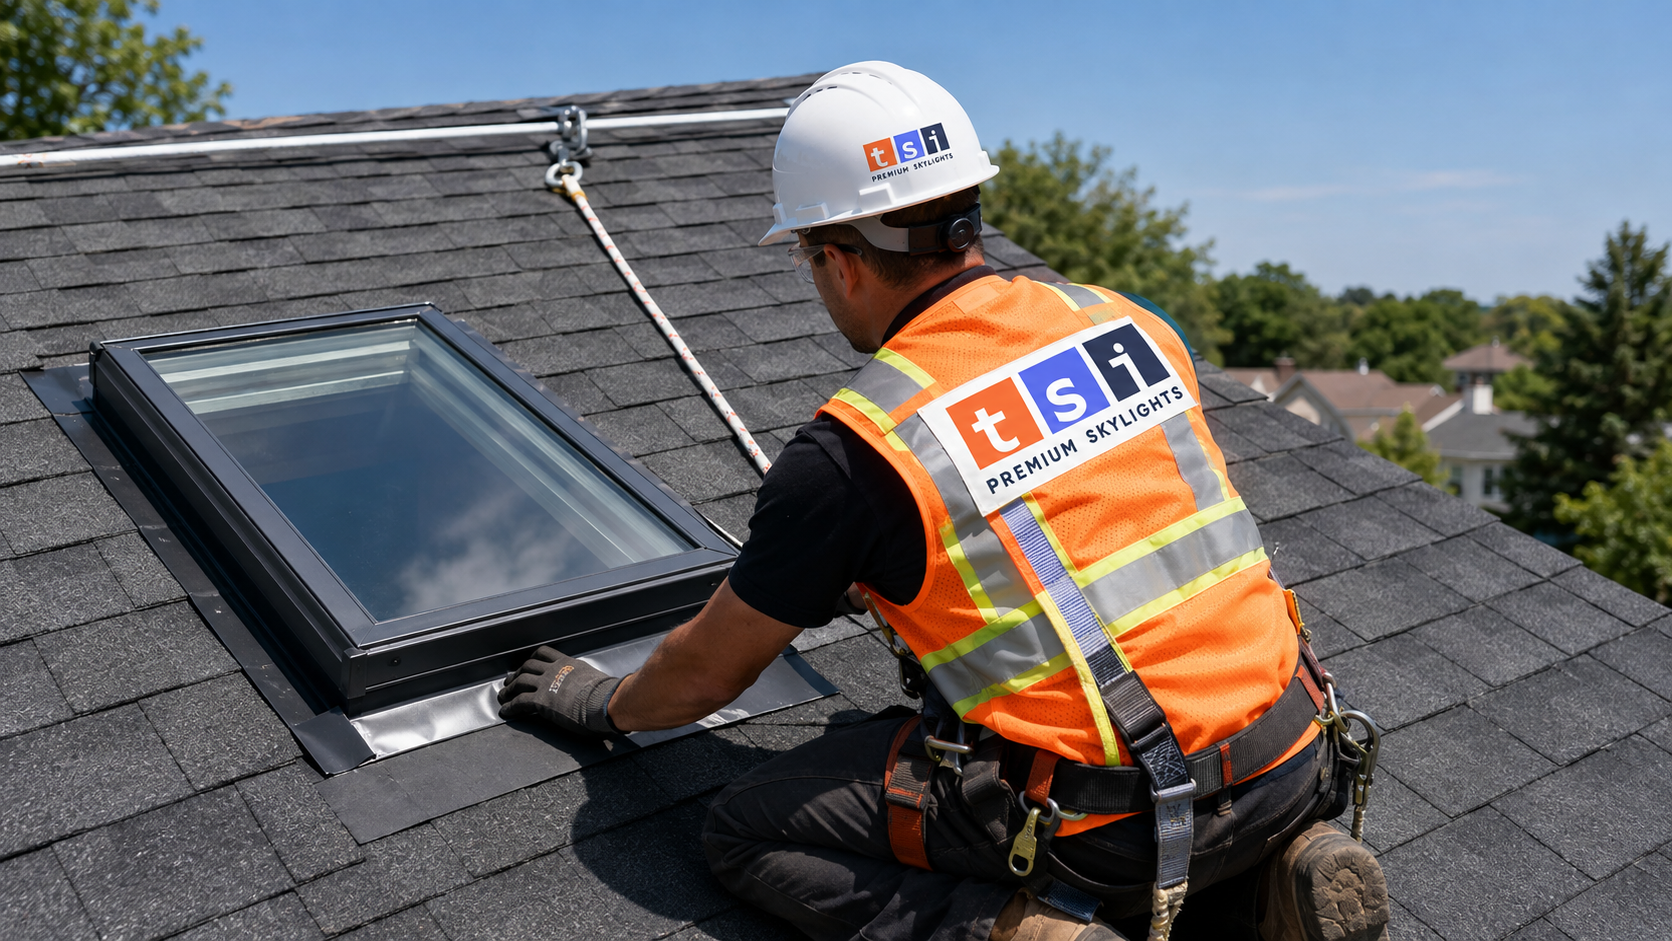
What Drives the Final Price on a Pickering Project
Two homes on the same street can receive quotes that differ by well over a thousand dollars for what looks like the same job. The difference is almost always in the parts of the work that are not visible from the driveway. The table below breaks out the cost components that quotes are built from, so you can compare estimates line by line rather than on the bottom number alone.
| Cost component | Typical 2026 range | When it applies |
|---|---|---|
| Skylight unit and flashing kit | $650 to $2,800 | Every project, varies by size and operation type |
| Cutting and framing a new rough opening | $500 to $1,300 | New installations, not replacements |
| Structural header or engineered modification | $600 to $1,800 | Truss roofs or openings wider than one rafter bay |
| Light shaft framing, insulation and drywall | $700 to $2,400 | Any attic-separated ceiling, not cathedral ceilings |
| Roof deck repair around the opening | $200 to $900 | Older roofs with soft or delaminated sheathing |
| Building permit and inspection | $250 to $700 | Structural alteration work, varies by scope |
| Blinds, shades or smart controls | $300 to $1,000 per unit | Optional, often bundled at time of install |
The single largest swing factor is whether the job is a straight replacement or a brand new opening. Replacing an existing skylight with a modern unit of the same size is comparatively quick, because the opening, shaft and interior finish already exist. Creating a new opening involves framing, insulation, vapour control, drywall, taping, priming and painting, and those trades add both cost and days to the schedule. If your budget is tight and you have an old leaking unit, a skylight replacement generally delivers far more value per dollar than a new opening. Quotes for skylight installation in Pickering should itemise these components rather than presenting one lump sum, and any reputable contractor will provide that breakdown on request.
Permits, Ontario Building Code and Inspections in Pickering
Homeowners frequently ask whether skylight installation in Pickering requires a permit. The honest answer is that it depends on the scope, and the deciding factor is structural. Under the Ontario Building Code, altering a load-bearing element, which includes cutting a rafter or truss and installing a header to carry the load, is work that requires a building permit from the City of Pickering. Replacing an existing skylight with a unit of the same size in the same opening, with no change to the framing, is normally treated as maintenance and does not.
Practical implications for a 2026 project:
- New openings almost always need a permit, because virtually every full-size skylight requires at least one rafter or truss chord to be cut and headered.
- Truss modifications require an engineer’s stamp. Municipal plans examiners will ask for a signed drawing from a professional engineer before approving work that alters an engineered truss.
- Permit timelines vary seasonally. Budget one to three weeks for review during the busy spring and summer construction period, and less in the shoulder seasons.
- Inspections are staged. Expect a framing inspection before the shaft is closed up, and a final inspection after the interior finishing is complete.
- Insulation and air sealing are code matters, not preferences. The shaft assembly has to meet the effective thermal resistance requirements that apply to the rest of the roof assembly, and it needs continuous air and vapour control.
A qualified contractor should handle the permit application on your behalf and should be willing to say plainly whether your job needs one. Treat any quote that quietly omits permit costs on a new opening as incomplete rather than cheap. If an inspector later finds unpermitted structural work, the cost of opening the ceiling back up to prove the framing is far higher than the permit would have been, and unpermitted structural alterations can complicate a future home sale. Permit handling is one of the clearest signals of a properly run skylight installation in Pickering.
The Installation Process Step by Step
Knowing the sequence helps you plan around the work and spot a contractor who is skipping stages. Most single-unit projects in Pickering follow the same path, with the total elapsed time driven mainly by permit review and unit lead time rather than by hours of labour.
| Stage | Typical duration | What happens |
|---|---|---|
| On-site assessment and quote | 45 to 90 minutes | Attic inspection, framing check, roof condition review, sizing |
| Permit application and review | 1 to 3 weeks | Drawings submitted to the city, engineer’s stamp if trusses are involved |
| Unit ordering and delivery | 1 to 4 weeks | Longer for electric, solar and non-standard sizes |
| Roof work and unit installation | 4 to 8 hours | Opening cut, framed, skylight set, flashing and shingles integrated |
| Shaft framing, insulation and drywall | 1 to 2 days | Shaft built, insulated, air sealed, boarded and taped |
| Finishing, paint and final inspection | 1 to 2 days | Trim, paint, blind installation, municipal final inspection |
Weather governs the roof stage. A responsible crew will not open a roof deck when rain is forecast within the working window, and a competent installer keeps the opening dried in at the end of every day rather than relying on a tarp overnight. Summer is the strongest season for skylight installation in Pickering for exactly this reason: long daylight hours, stable temperatures for sealant curing, and predictable dry stretches.
Flashing, Waterproofing and Why Most Skylights Actually Leak
The reputation skylights have for leaking is almost entirely undeserved, and it comes from installation practice rather than from the product. A modern factory flashing kit, correctly woven into the surrounding roofing, is one of the most reliable penetration details on a roof. Leaks appear when that kit is substituted with generic aluminum, when the head flashing is laid over the shingles instead of under them, or when caulking is used to compensate for a detail that should have been mechanically shed.
There are four things worth confirming with any contractor before work starts:
- Manufacturer-matched flashing. The kit should be made for that exact unit and for your roofing profile, whether that is standard asphalt shingle, low-profile, or high-profile roofing.
- Self-adhered membrane at the opening. An ice and water shield collar around the full perimeter of the curb gives a second line of defence and is standard practice in southern Ontario.
- Correct shingle integration. Side flashing steps up with each shingle course, head flashing tucks under the courses above, and the apron sheds onto the courses below.
- Insulated and air-sealed shaft. Much of what homeowners report as a leak is actually condensation forming on a cold glass surface or an underinsulated shaft, and it appears in January rather than during rain.
Pickering’s position on the Lake Ontario shoreline means driving rain from the south and southwest is a normal loading condition, and wind-driven water will find a poorly lapped head flashing quickly. That, combined with freeze and thaw cycling through the winter, is why sealant-dependent details fail here within a few seasons while properly lapped mechanical details last the life of the roof. Waterproofing detail, more than any other single factor, decides whether a skylight installation in Pickering is still trouble free fifteen years later.
Choosing an Installer for Skylight Installation in Pickering
Skylight work sits at the intersection of roofing and carpentry, and a lot of general contractors treat it as an occasional add-on. The distinction matters because the failure modes are hidden until they are expensive. When comparing quotes for skylight installation in Pickering, the questions below separate specialists from generalists quickly.
- Do you install the flashing kit supplied by the skylight manufacturer? A yes with the brand named is what you want. Vague answers about custom flashing are a warning sign.
- Who handles the interior finishing? A single accountable crew avoids the common situation where the roofer blames the drywaller and nobody owns the result.
- Will you pull the permit? The contractor should apply as your agent and schedule the inspections.
- What is the workmanship warranty, and is it separate from the product warranty? Product warranties on glass seals commonly run ten years or more, but workmanship coverage is the contractor’s own promise and varies widely.
- Can you show completed work on a roof like mine? Truss-framed subdivisions, cathedral ceilings and flat-roofed additions are all different jobs.
It also helps to work with a company that covers the broader region rather than a single town, because that generally means more units installed per season and better manufacturer relationships on parts and warranty claims. Our full range of Pickering skylight installation and repair services covers new installations, replacements, leak diagnosis and emergency repairs, and the same crews work across Durham Region and into York Region. You can also read more about how we approach skylight installation from assessment through to final finishing if you want the technical detail before booking a site visit.
Living With a Skylight: Maintenance, Blinds and Energy Performance
Once the job is done, the ongoing obligations are light but not zero. Twice a year, ideally in late autumn and again in spring, the exterior glass and the flashing perimeter should be cleared of leaves and debris, because organic material trapped at the head flashing holds moisture against the roof surface. Interior condensation on cold mornings is normal in a humid house and becomes a problem only when it is persistent, which usually points to indoor humidity above about 45 per cent in winter or to a shaft that was not sealed properly.
On energy performance, a modern low-emissivity double-glazed skylight with argon fill and a warm-edge spacer performs far better than the single-pane and early double-pane units that many Pickering homes still have. Homeowners replacing a unit installed in the 1990s typically notice three things: the glass surface no longer feels cold to stand under, summer heat gain is noticeably lower thanks to the coating, and outside noise during heavy rain is reduced by the laminated inner pane.
Blinds are worth deciding on at quote time rather than later. Retrofitting a factory blind after the trim is finished is possible but fiddly, and ordering it with the unit is cheaper. Room-darkening blinds are the usual choice for bedrooms, while light-filtering options suit kitchens and living areas where the goal is glare control rather than blackout. Solar-powered blinds pair naturally with solar-powered fresh air units because neither requires wiring, which is a useful detail to raise when you are pricing a skylight installation in Pickering with a vaulted ceiling.
If an older unit is fogging between the panes, showing staining on the surrounding drywall, or no longer closing tightly, that is worth assessing before it turns into a roof deck problem. Prompt skylight repairs are usually a fraction of the cost of a full replacement plus interior restoration.
Common Mistakes Pickering Homeowners Make
A few patterns come up repeatedly on assessment visits, and all of them are avoidable at the planning stage.
- Choosing a unit that is too large for the room. Oversized glazing on a south-facing roof creates uncomfortable summer heat gain and glare. Two smaller units usually deliver better light distribution than one big one.
- Installing into a roof that is near the end of its life. If the shingles have five years or less remaining, the flashing will have to be disturbed during the reroof anyway. Combining the two jobs saves money and eliminates a warranty grey area.
- Ignoring the shaft geometry. A straight vertical shaft delivers a narrow beam of light. Splaying the sides, particularly the lower edge, spreads daylight much further into the room for very little extra cost.
- Skipping the attic inspection. Plumbing stacks, HVAC ducts, wiring runs and bracing all live in the space the shaft has to pass through, and discovering them mid-job leads to compromises.
- Treating the quote as a commodity. The cheapest bid is often the one that omits the permit, the insulated shaft or the manufacturer flashing kit, all of which you will end up paying for later.
Getting these decisions right before work begins costs nothing and is the difference between a skylight installation in Pickering you forget about because it simply works, and one that becomes an annual maintenance conversation. Homeowners who spend an extra week on planning almost never regret it, while those who rush to the cheapest available date frequently do.
How much does skylight installation in Pickering cost in 2026?
Do I need a building permit for a skylight in Pickering?
How long does a skylight installation take from start to finish?
Will a skylight leak in Pickering’s winter weather?
Can I get a skylight if my home has roof trusses?
Is it better to replace an old skylight or repair it?
Book Your Skylight Installation in Pickering Consultation
If you are ready to move from planning to a firm quote, Toronto Skylight Installers provides on-site assessments across Pickering that include an attic and framing check, roof condition review, unit sizing and a written breakdown of costs so you can see exactly what you are paying for. We handle permit applications, the roof work, the flashing and the interior finishing with one accountable crew, so there is no gap between trades for problems to fall into.
Call us today at (416) 365-7557 or request a free consultation to book a skylight installation in Pickering assessment at a time that suits you.
Toronto Skylight Installers is based in the Toronto area and serves homeowners throughout Pickering, Ajax, Whitby, Oshawa and the wider Greater Toronto Area.