

If your Scarborough house has a hallway you turn a light on in at two in the afternoon, or a kitchen tucked in the middle of the plan with no window, you already know the problem that skylight installation Scarborough homeowners come to us with. Scarborough was built out largely between the early 1950s and the late 1970s, and the plans of that era put a great deal of living space in the interior of the house: long central hallways, galley kitchens between the front room and the dining room, stair landings with no exterior wall at all. Those rooms cannot be brightened with a window because there is nowhere to put one. Overhead daylight is the only structural answer, and Scarborough’s roofs happen to be unusually well suited to providing it.
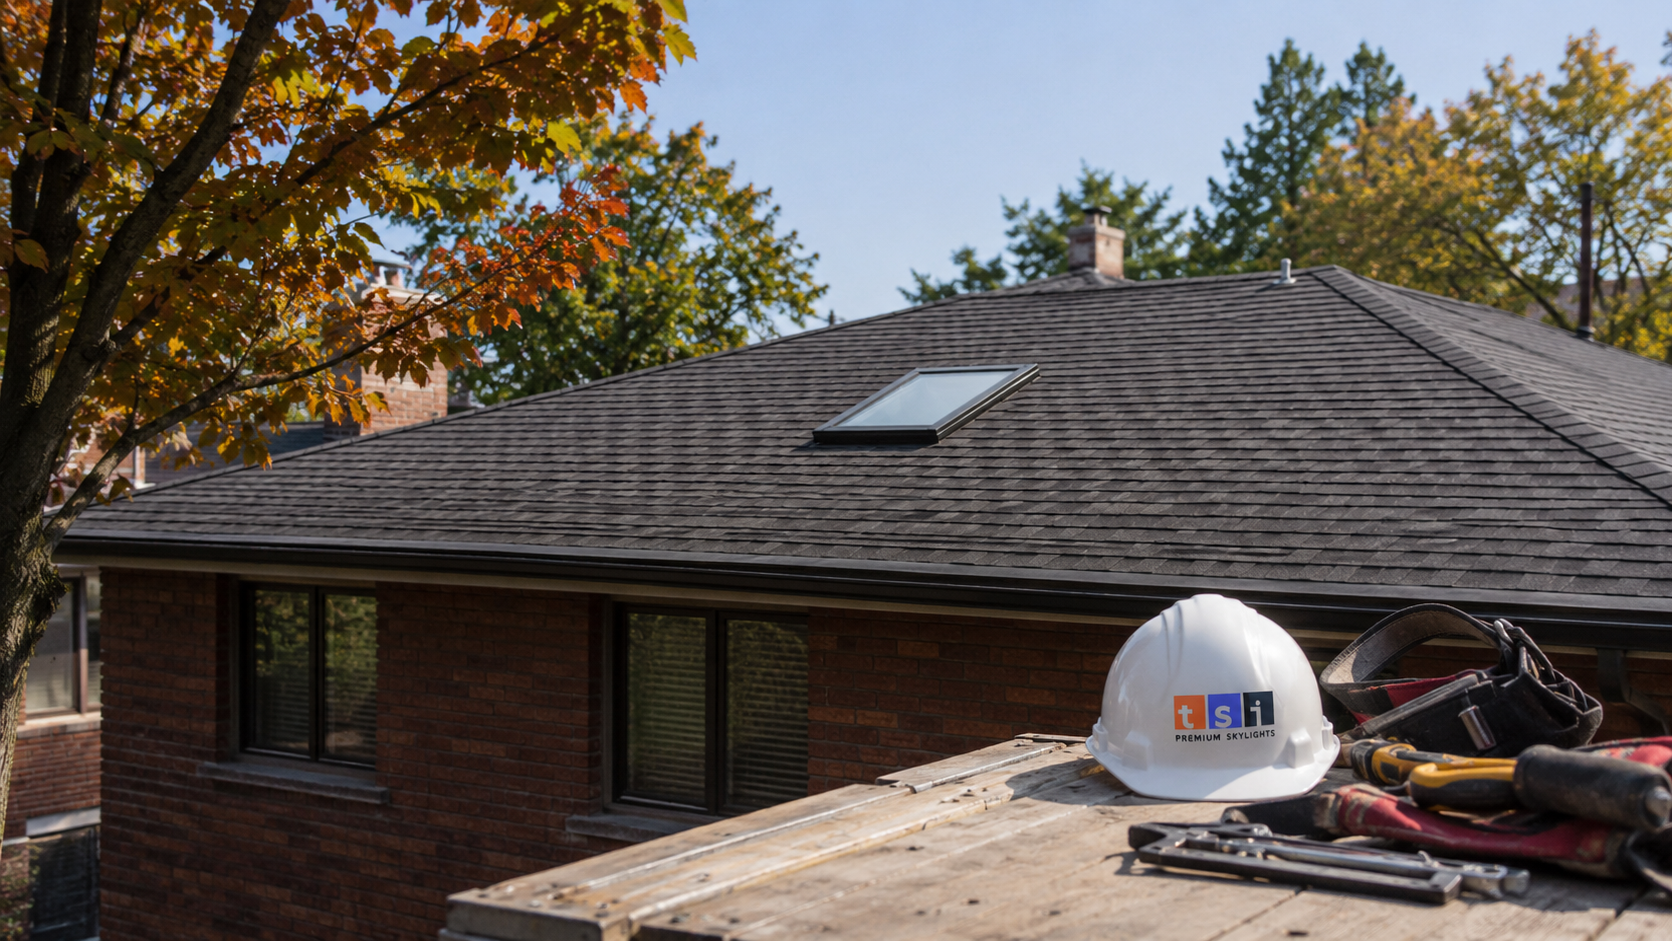
Why Skylight Installation Scarborough Homes Need Works So Well Here
Scarborough’s housing stock has three qualities that make daylight work straightforward and comparatively affordable.
The roofs are simple. Bungalows, side splits and two storey homes from the 1950s through the 1970s were built with long, uncomplicated gable and hip planes, usually pitched somewhere between 4:12 and 7:12. That is comfortably inside the range every skylight flashing kit is engineered for, and it means an installer usually has clear, well drained roof area to work with rather than a maze of dormers and valleys.
The lots are wide. Scarborough houses were generally built on generous lots, which meant floor plans could spread sideways rather than upward. The consequence is that a lot of the floor area sits far from any exterior wall. A living room might get plenty of daylight through a picture window while the hallway behind it gets none.
The attics are shallow on bungalows. Where a bungalow ceiling sits close under the roof deck, the light shaft that carries daylight down from the roof is short, and shaft length is the biggest single cost driver in a new skylight. That is why bungalow installations in Scarborough often come in noticeably below the price of the same unit in a two storey home.
There is one Scarborough characteristic to plan around. A large share of homes from the mid 1970s onward were framed with engineered roof trusses rather than dimensional rafters. Truss members cannot be cut without an engineered design, so on those roofs the skylight either fits between existing truss chords, which limits the unit width, or the project requires engineering. A competent installer establishes which situation you are in before quoting, not after opening the roof.
The Rooms Scarborough Homeowners Most Often Brighten
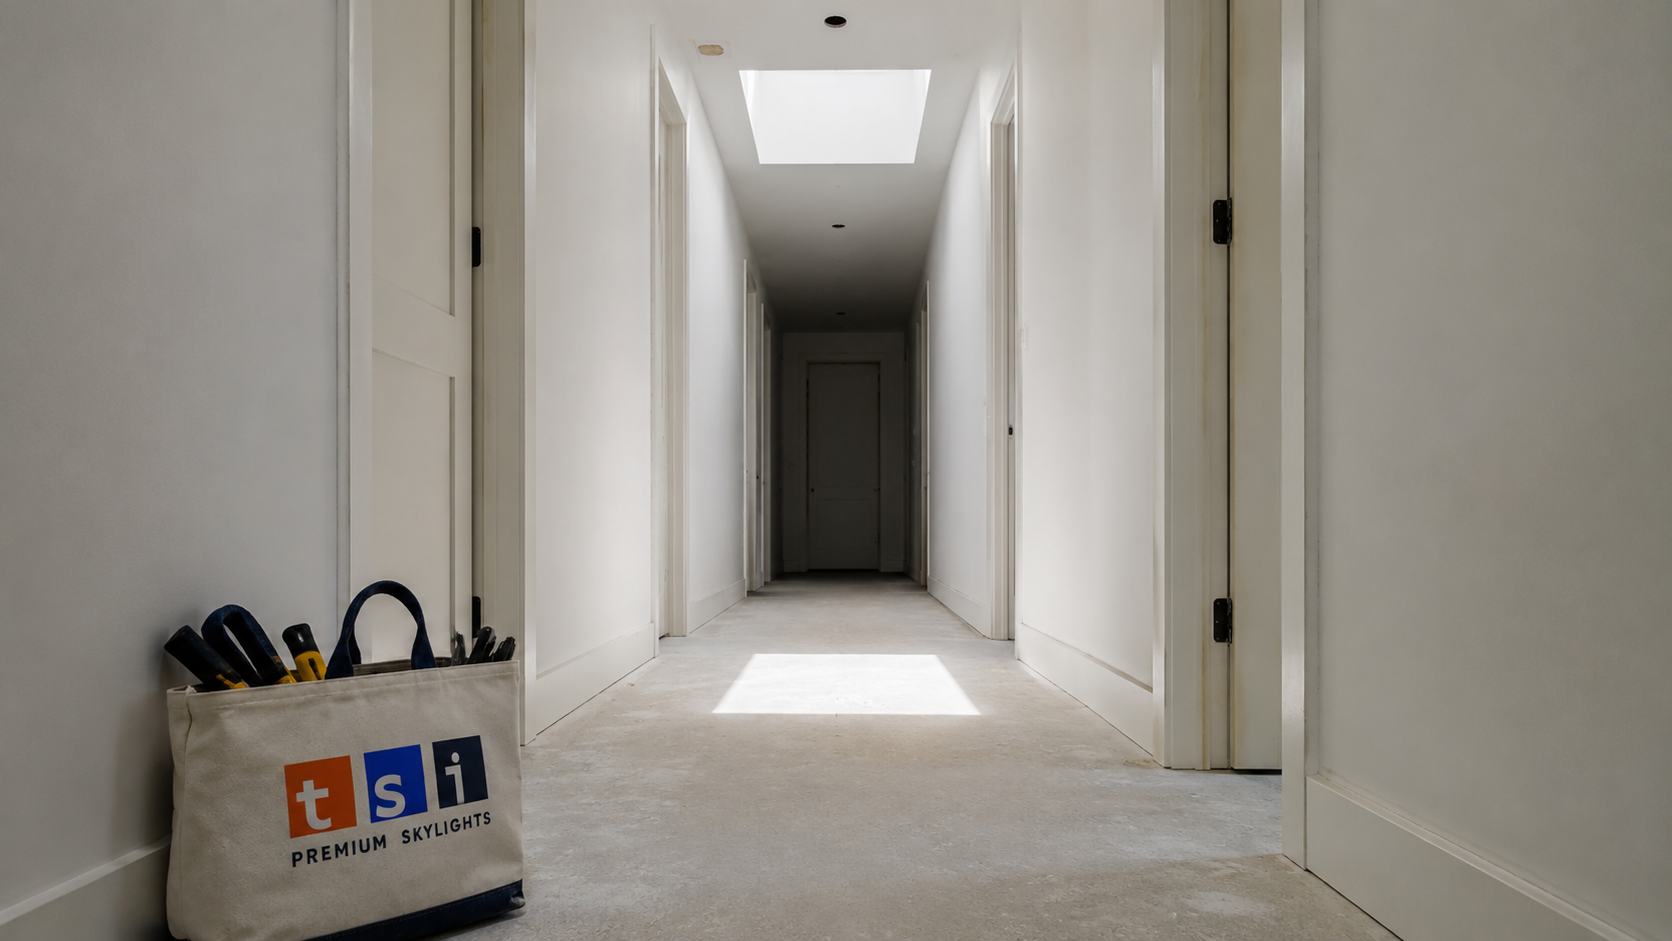
- Central hallways. The single most common request. A hallway with bedroom doors on both sides and no window is transformed by one or two units, and the light spills into the bedrooms whenever a door is open.
- Interior kitchens. Galley kitchens between two rooms are dark all day. A venting unit here also exhausts cooking moisture and heat, which reduces condensation on windows in winter.
- Bathrooms without windows. A solar powered venting skylight gives both daylight and moisture removal, and closes itself if rain starts.
- Stair landings. A skylight over a stairwell lights two storeys at once and is one of the highest impact placements available in a two storey home.
- Family rooms in side splits. The lower level family room of a split is often the darkest room in the house, and a skylight in the upper roof plane above it, carried down through an angled shaft, makes it usable.
What Skylight Installation Costs In Scarborough In 2026
These are typical supplied and installed prices for residential work in Scarborough in 2026. They include the unit, the manufacturer’s flashing kit, roofing labour, framing, disposal and interior protection. Drywall taping, priming and painting of the shaft are shown separately as many homeowners have their own painter.
| Project | 2026 supplied and installed range | Typical duration |
|---|---|---|
| Fixed skylight, bungalow, short attic shaft | $3,400 to $5,200 | 1 day |
| Fixed skylight, two storey, full attic shaft | $5,000 to $8,000 | 1 to 2 days |
| Manual venting skylight with shaft | $4,000 to $6,400 | 1 day |
| Solar powered venting skylight with shaft | $4,600 to $7,200 | 1 day |
| Vaulted ceiling, no shaft required | $3,200 to $5,400 | Half to 1 day |
| Sun tunnel, tubular daylight device | $1,400 to $2,600 | Half day |
| Shaft drywall taping, priming and painting | $500 to $1,100 | Follows over 1 to 2 days |
If a truss roof requires an engineered design, add roughly $700 to $1,500 for the engineering and the additional framing. It is money well spent, because an uncertified cut truss is a defect that will follow the house.
Getting Placement And Orientation Right
Where the unit goes changes the result more than how large it is. Two decisions matter: which roof plane, and where along that plane.
| Orientation | Quality of light | Best rooms | Heat gain |
|---|---|---|---|
| North facing | Even and consistent through the day | Hallways, offices, kitchens | Minimal |
| South facing | Brightest, strong direct sun, welcome winter warmth | Family rooms, split level lower levels | High, fit a blind |
| East facing | Bright mornings, calm afternoons | Bedrooms, breakfast areas | Moderate |
| West facing | Warm late afternoon and evening light | Dining rooms, living rooms | Highest in summer |
For sizing, a useful rule is that skylight glazing area of about five percent of the room’s floor area produces a bright, comfortable space, while a room with no other window at all can take closer to ten percent. Going beyond that tends to produce glare and summer overheating rather than more usable light.
In a long Scarborough hallway, two modest units spaced along the run will always beat one large unit. Light from a single opening pools underneath it and falls away quickly; two spread the daylight along the whole corridor. Because access, setup and protection are paid once, a pair installed together typically costs around 1.6 times a single unit rather than double.
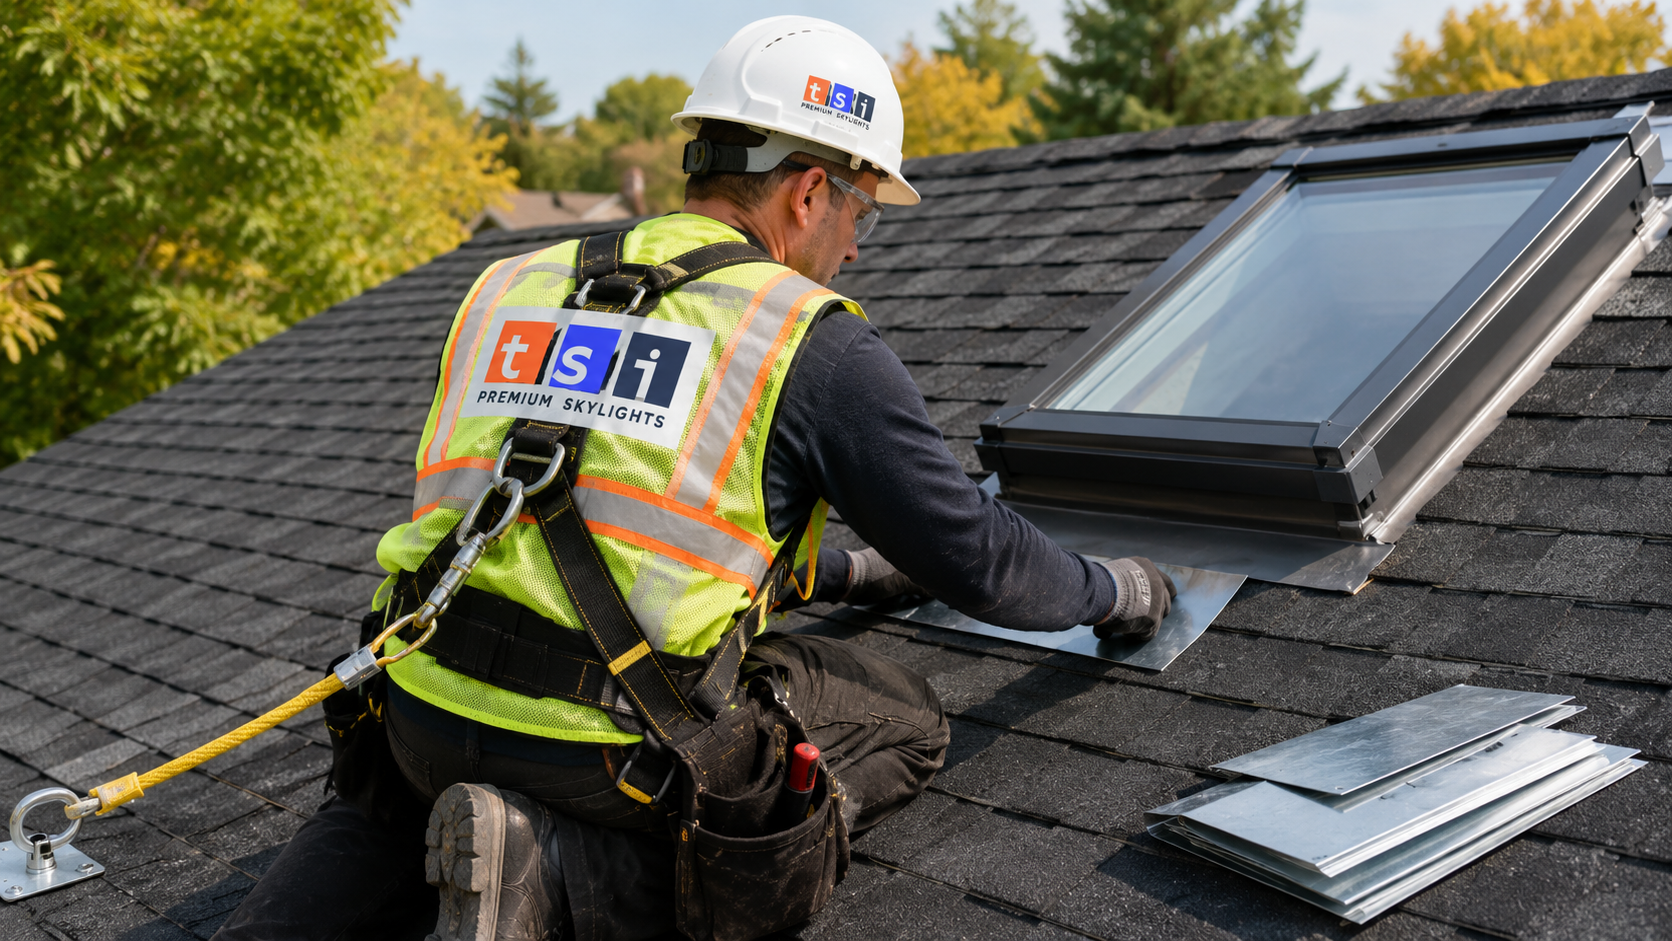
How The Installation Actually Proceeds
A typical Scarborough installation with an attic shaft runs as follows.
- Attic assessment before quoting. The installer measures rafter or truss spacing, confirms there is a clear path for the shaft, and looks for wiring, plumbing vents, ductwork and any existing moisture damage.
- Interior protection. Floors and contents are covered and a dust barrier is set before any cutting begins.
- Mark and cut the opening. The opening is laid out from inside the attic so it lands where the room needs it, then cut through the deck.
- Frame the opening. Headers are installed above and below the opening to carry the load from any cut rafter. Where the unit fits between members, this step is not needed.
- Waterproof the deck. Self adhered ice and water membrane is applied around the opening and correctly lapped so water always runs over the membrane, never behind it.
- Set the unit and flash it. The flashing kit is installed in the manufacturer’s sequence: sill flashing at the bottom, step flashing woven course by course up both sides, head flashing tucked under the shingles above.
- Build and seal the shaft. Framing, insulation, then a continuous vapour barrier on the warm side, then drywall.
- Finish and clean. Taping, sanding, painting, and a full sweep of the roof and grounds for nails and debris.
You can see the range of work we handle across the borough on our Scarborough skylight services page, and the technical scope of the installation itself on our skylight installation service page.
Condensation, Insulation And Why The Shaft Matters
The most common complaint about skylights in Toronto is water appearing at the ceiling on a cold morning. In the large majority of cases it is not a leak. It is warm, humid indoor air reaching cold framing inside the light shaft, condensing there, and running back out at the ceiling line.
Three details prevent it. The shaft walls must be insulated to current Ontario Building Code levels so the interior surface stays close to room temperature. A continuous vapour barrier must be installed on the warm side and sealed at every joint and penetration, so household moisture never reaches the framing. And the attic insulation must be returned tightly against the outside of the shaft so warm air cannot bypass it.
Adequate attic ventilation helps as well. A shallow bungalow attic with blocked soffit vents will run warm and humid, and every cold surface in it will collect moisture. If soffit vents are packed with insulation, clearing them is a cheap improvement worth doing while a crew is already in the attic.
Permits, Trusses And Structure In Scarborough
| Framing situation | Typical Scarborough vintage | Building permit |
|---|---|---|
| Unit fits between existing rafters, nothing cut | 1950s to early 1970s homes | Generally not required |
| One rafter cut and headered | 1950s to early 1970s homes | Required |
| Engineered truss member must be cut | Mid 1970s onward | Required, plus engineered design |
| Existing skylight replaced in same opening | Any | Generally not required |
| Existing opening enlarged | Any | Usually required |
Confirm the specifics with the City of Toronto before work begins, since the determination follows your particular framing rather than a general rule. Any installer who says a permit is never needed for a new opening is not describing how the Ontario Building Code works.
Why Early Autumn Is The Right Time To Book
September and early October are the strongest installation window in Scarborough. Temperatures are moderate enough that sealants and self adhered membranes bond properly, daylight hours are still long enough for a full day on the roof, and there are reliable dry stretches for opening a deck safely.
There is a second, less technical reason to act now. Daylight hours drop quickly through October and November in Toronto, and the dark interior rooms you are trying to fix are at their worst precisely in the months you are most inside. Installing in September means you get the benefit through the darkest part of the year rather than waiting for spring. Autumn is also the busiest quarter for roof trades in the GTA, and late October slots fill first, so booking early matters.
Choosing The Right Unit Type For A Scarborough Roof
The unit you choose determines the daily experience of the room and the long term maintenance more than the brand name does. Fixed skylights do not open, cost the least, and have no mechanical parts to service. They are the right choice for hallways, stairwells and living rooms where daylight is the goal and ventilation is not.
Manual venting units open with a crank or a pole and suit bungalow ceilings that are low enough to reach comfortably. They add genuine stack ventilation in summer, pulling warm air out at the highest point of the house.
Solar powered venting units open on a remote and close automatically when a rain sensor is triggered. They require no wiring because a small integrated panel charges an internal battery, which makes them straightforward to retrofit into a finished ceiling. In bathrooms and kitchens, where moisture removal matters as much as light, they are usually the sensible specification.
Glass package is the other decision that pays for itself. In Toronto’s climate the sensible default is a laminated inner pane with a low emissivity coating and argon fill. That combination cuts winter heat loss, reduces summer solar gain, blocks the ultraviolet that fades flooring and upholstery, and gives you safety glass overhead. Acrylic domes, still found on many older Scarborough roofs, cost less initially but cloud, yellow and craze within fifteen to twenty years of Ontario freeze thaw cycling.
Blinds are worth considering at the time of order rather than later. Factory blinds fitted into the unit frame, particularly on south and west facing installations, control glare and afternoon heat far more neatly than anything added afterwards, and solar operated versions can be retrofitted without wiring if you decide later.
How much does skylight installation Scarborough homeowners request cost in 2026?
Can a skylight be installed in a Scarborough home with roof trusses?
Will a skylight make my house colder in winter?
Is a skylight or a sun tunnel better for a small dark bathroom?
How disruptive is skylight installation Scarborough crews carry out?
Should I install one large skylight or two smaller ones in a hallway?
Book Your Skylight Installation Scarborough Consultation
Scarborough’s postwar homes have more dark interior space than almost any other housing stock in the city, and they also have the simple, generous roof planes that make daylight work practical. Toronto Skylight Installers is based in the Toronto area and works throughout Scarborough, assessing the attic and framing before quoting so you get a number that reflects your actual roof.
Call us today at (416) 365-7557 or request a free consultation to get your project booked while the autumn window is open.
Toronto Skylight Installers serves Scarborough and the wider GTA, from the Bluffs and Birch Cliff north through Agincourt, Malvern and beyond.