

Adding daylight to a room is one of the few renovations that changes how a house feels every single day, and it is also one of the easiest to get slightly wrong. A skylight installation Stouffville homeowners are happy with a year later is usually the one where somebody thought carefully about which roof plane the unit went on, not the one where the biggest available size was fitted over the nearest joist bay.
September is a good month to make these decisions, because the low autumn sun exposes exactly which rooms are short of light. This guide covers orientation and placement, unit choice, honest 2026 installed pricing, the interior shaft, permits, and what the installation day looks like from your side of the ceiling.
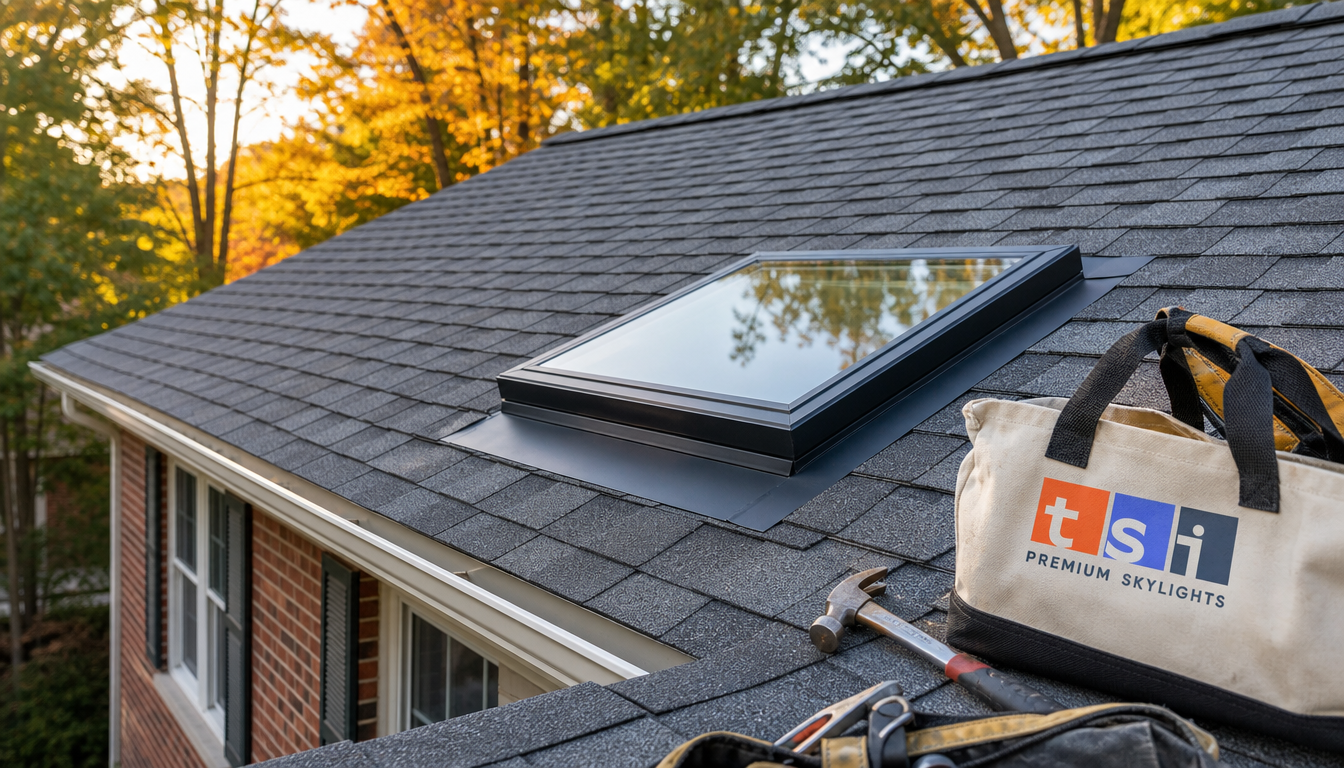
Planning A Skylight Installation Stouffville Homes Will Benefit From
Start any skylight installation Stouffville plan with the room rather than the roof. Which space do you avoid using in the afternoon? Which one always has a light on? Where does the existing window face, and what blocks it? A skylight installation Stouffville crews fit in the right position can transform a room; the same unit twenty degrees around the ridge may deliver half the useful daylight.
Then look at the roof from outside, because every skylight installation Stouffville decision comes back to which plane the unit sits on. Note which planes face roughly south, east, west and north, note the pitch, and note anything that shades them, particularly the mature trees common on larger lots around the town. Trees that are invisible in April cast a great deal of shadow in September when the sun is low and still in leaf.
Finally, think about the whole year. A unit that delivers glorious light in June may make a west facing room uncomfortably warm on summer afternoons, while the same unit on a north plane gives soft, even light that never dazzles. Neither is wrong, but the decision is easier to make deliberately than to discover afterwards.
Sun Angle And Orientation: Why Placement Beats Size
Orientation drives more of a skylight installation Stouffville outcome than anything else. At this latitude the midday sun sits roughly 45 degrees above the horizon around the September equinox, and by late October it is closer to 35. That change matters enormously for a glazed opening in a sloped roof, because the amount of light entering depends on the angle at which it strikes the glass.
The practical consequences are simple. A south facing roof plane collects the most light across the whole year and by far the most in autumn and the shoulder seasons, which is why it is the default recommendation for a room that feels dark from September onward. An east facing plane delivers bright morning light, which suits kitchens, breakfast areas and bedrooms used early. A west facing plane gives strong late afternoon light and the most summer heat gain, so it benefits most from a good low emissivity coating. A north facing plane gives soft, consistent, glare free light all day, which is ideal for a studio, a home office or any room where screens are used.
Roof pitch interacts with this. A steeper plane behaves more like a wall window and collects more low angle autumn sun; a shallower plane behaves more like a horizontal opening and collects more high summer sun. If your options are a steep south plane and a shallow one, the steep plane will serve you better through the darker months.
Which Rooms Gain The Most From A New Skylight
Some rooms repay a skylight installation Stouffville budget far more than others. These are the ones worth prioritising.
- Kitchens and breakfast areas. Usually at the back of the house with windows on one wall only. A skylight over the working side of a kitchen removes the shadow you cast over your own counter.
- Family rooms in a rear extension. Often deep plan with a single window wall, which leaves the far half of the room permanently dim.
- Stairwells and landings. The darkest part of most two storey homes, and a space where a single unit lights two floors.
- Ensuites and bathrooms. A venting unit adds humidity control as well as daylight, and a rain sensor closes it automatically.
- Rooms under vaulted ceilings. The shortest possible shaft, the best light delivery, and usually the lowest interior finishing cost.
Interior rooms with no roof directly above them, such as a ground floor hallway in a two storey house, cannot take a conventional unit at all. Where the room is on the top floor but the attic run is long, a sun tunnel skylight is often the better and cheaper answer.
Choosing The Unit For Your Skylight Installation
Because the labour in a skylight installation Stouffville project is largely identical whichever unit goes in, the incremental cost of a better specification is small relative to the benefit over twenty years.
| Unit type | Best suited to | Key consideration |
|---|---|---|
| Fixed deck mounted | Stairwells, high ceilings, out of reach positions | No moving parts, lowest cost, no ventilation |
| Manual venting | Bathrooms and kitchens within reach of a pole | Adds humidity control at modest cost |
| Solar powered fresh air | High ceilings, primary bedrooms, family rooms | Remote operation and an automatic rain sensor |
| Curb mounted on a low slope section | Rear additions and flat roofed elements | Curb height and drainage decide longevity |
| Sun tunnel | Interior hallways, closets, powder rooms | No shaft to frame, finish or paint |
Whatever the type, specify a laminated inner pane above any living space, along with a low emissivity coating and argon fill. Laminated glass holds together if it is ever broken, and the coating reduces solar heat gain without dulling daylight. Factory fitted blinds are worth deciding now as well, because retrofitting one into a deep shaft later is fiddly and sometimes impossible. Heavy tinting, on the other hand, is the specification homeowners most often regret once the days shorten.
Skylight Installation Stouffville Pricing In 2026
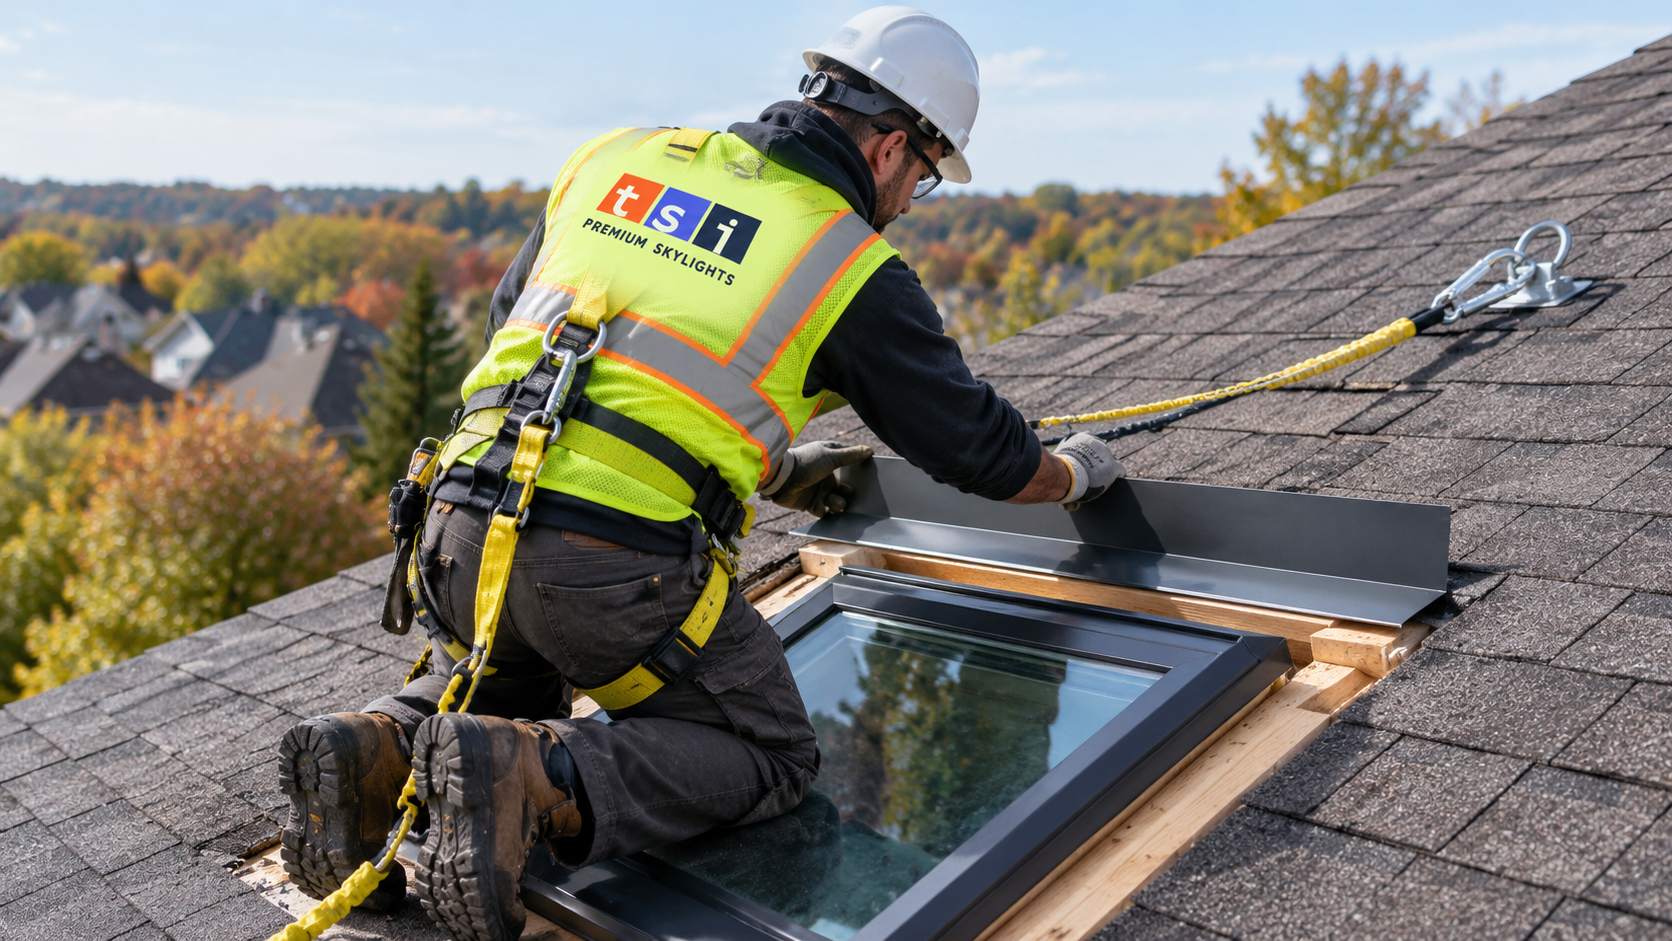
A skylight installation Stouffville homeowners commission where no unit existed costs more than swapping an old one, because the opening has to be cut and framed and the interior shaft built from scratch. The ranges below reflect typical 2026 residential pricing in the Greater Toronto Area on a pitched asphalt shingle roof.
| Scope | Typical installed range | Main cost drivers |
|---|---|---|
| New fixed unit, straightforward rafter roof | $2,600 to $4,200 | Size, storey height, shaft depth |
| New venting unit | $3,200 to $5,000 | Operating hardware and reach |
| New solar powered fresh air unit | $3,800 to $6,200 | Blinds, rain sensor, controller |
| Vaulted ceiling, minimal shaft | $2,300 to $3,800 | Little or no interior framing needed |
| Deep shaft through a full attic | Add $700 to $1,800 | Framing, insulation, drywall, paint |
| Second unit on the same visit | Add $1,400 to $2,800 | Shared setup lowers the per unit cost |
| New sun tunnel instead of a full unit | $1,100 to $2,400 | No shaft, single visit |
Two lines drive most of the variation. The first is shaft depth: a vaulted ceiling means almost no interior work, while a full attic means framing, insulating, air sealing, drywalling and painting a shaft that can be well over a metre long. The second is roof structure, covered below. Ask any quote for skylight installation Stouffville work to state both explicitly rather than bundling them into a single figure.
Stouffville Homes And What They Allow
Whitchurch-Stouffville contains several very different kinds of housing, and each one shapes what a skylight installation Stouffville crew can do. The large communities built since the 2000s are generally truss framed with steeply pitched roofs and full attics. Trusses are the important detail: their webs and chords are engineered members and must never be cut without a design from a qualified professional, so a new opening in a truss roof is sized to fit between existing members unless an engineer specifies otherwise. That constrains unit width more than homeowners expect, and it is the single most common surprise on a first site visit.
Older homes in the village core are more often rafter framed, which allows a wider opening with a properly sized header, though it brings its own issues: undersized original framing, previous alterations and occasionally a roof structure that has settled. Rural and estate properties on larger lots around the town tend to have higher, more complex roofs and deeper shafts, which lengthens the interior portion of the work and raises the access cost.
Mature trees are worth mentioning again here, because they are common on the larger lots and they are the factor most often overlooked when a new skylight is positioned. A plane that is perfect on paper may be shaded for most of the autumn afternoon. We assess shading on site for exactly this reason. You can read more on our skylight installation and repair services in Whitchurch-Stouffville page, and our skylight installation service page sets out the standard scope of a new opening.
The Interior Shaft Decides How The Light Lands
On any skylight installation Stouffville project the shaft is the box that connects the roof opening to your ceiling, and its shape has more influence on the result than the glass does. A straight, narrow shaft delivers a hard shaft of light onto one patch of floor. A splayed shaft, where the walls angle outward as they come down, spreads the light much more widely and softens the edges. On a deep shaft through a full attic, splaying is the difference between a spotlight and a daylit room.
Two other details matter. The shaft must be insulated continuously, because a poorly insulated shaft is a cold surface in the middle of a warm ceiling. And the joint between the shaft framing and the ceiling drywall must be air sealed, because warm, humid indoor air reaching cold glass produces condensation that looks exactly like a leak. Getting these right at installation costs very little; correcting them later means opening finished drywall.
In a bathroom, confirm that the exhaust fan discharges outdoors rather than into the attic. A fan dumping moist air under the roof deck will fog a brand new skylight and wet the insulation around it, and no amount of flashing work will address it.
Permits, Framing And Code
A skylight installation Stouffville project that cuts a new opening usually does require a building permit in Ontario, because it involves altering structural framing, and that is a genuine difference from a like for like replacement, which generally does not. Confirm the requirement with the Town of Whitchurch-Stouffville building department before work is scheduled, since process and interpretation vary between municipalities.
Where trusses are involved, treat the rule as absolute: no truss member is cut without a design from a qualified professional. Most new openings in truss roofs are therefore sized to fit between existing members, which is usually sufficient for a standard residential unit. In rafter framed roofs, a wider opening is achievable with properly sized headers and trimmers, designed for the span and the loads.
On the product side, the Ontario Building Code treats skylights as glazed assemblies and manufacturers supply units meeting the applicable standards. The practical homeowner takeaway remains the same: a laminated inner pane above living space, installed strictly to the manufacturer instructions with the specified flashing kit, since nearly every product warranty depends on it.
The Installation Day And What To Expect
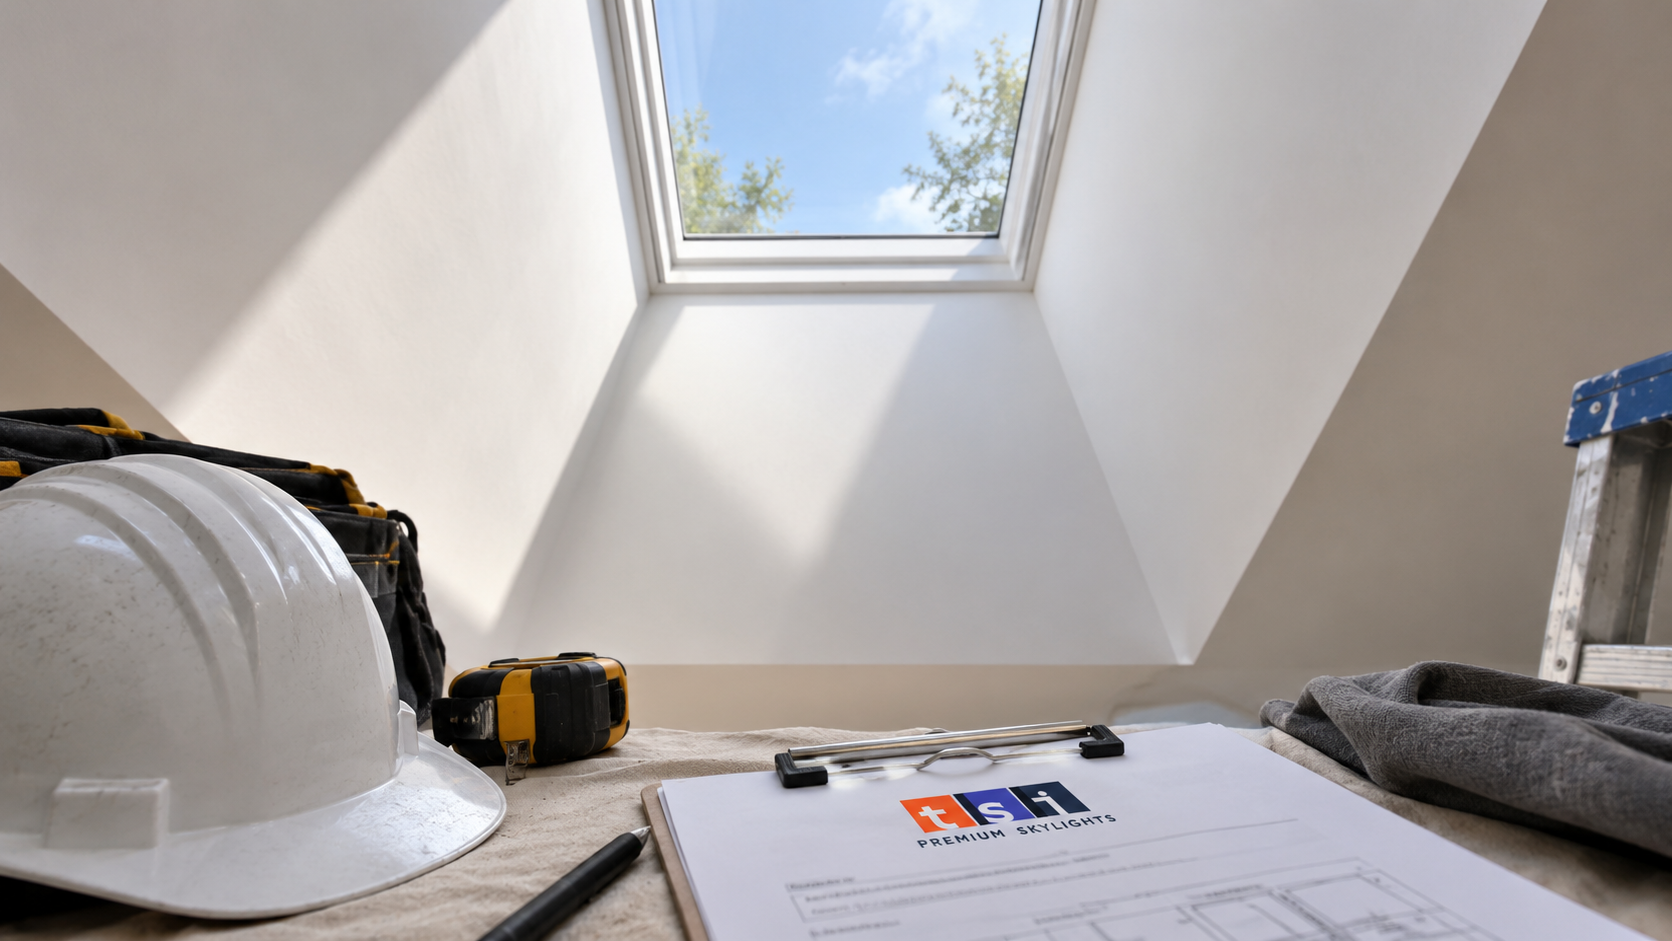
A skylight installation Stouffville job with a new opening takes longer than a replacement, because the framing and the shaft are built from nothing. The table below sets out realistic durations.
| Scope | On site duration | Notes |
|---|---|---|
| New unit, vaulted ceiling | 1 day | Minimal interior framing |
| New unit, shaft through a full attic | 2 days | Framing, insulation, drywall |
| Two new units, same roof plane | 2 to 3 days | Shared setup and access |
| New sun tunnel | 3 to 5 hours | No shaft to build or finish |
| Painting the finished shaft | Scheduled later | After the drywall patch has dried |
The sequence runs: confirm the position from inside and from the attic, protect the room and sheet the opening, cut and frame the roof opening, set and fasten the unit to the manufacturer instructions, build the flashing in layers from the bottom up with a saddle at the head where the run above requires one, frame and insulate the shaft, air seal it, drywall and tape, then water test the completed detail before clean up. Painting follows once everything has dried.
Getting A Quote You Can Compare
Ask every contractor quoting skylight installation Stouffville work to put five things in writing: the unit model number, the flashing kit, whether the roof is truss or rafter framed and how the opening will be sized accordingly, the shaft construction including whether it is splayed, and who is responsible for drywall finishing and paint. Those five answers make two quotes genuinely comparable.
Ask about the skylight installation Stouffville permit too, and about who applies for it. A contractor who has not raised the permit question on a new opening has either not thought about it or is hoping you will not. Neither is a good sign.
Finally, ask for both warranties on completion: the manufacturer product warranty and a separate written workmanship warranty covering the flashing and the roof penetration. Toronto Skylight Installers supplies both as standard and assesses orientation, shading and roof structure on site before any number is quoted.
Which roof direction is best for a new skylight?
What does skylight installation Stouffville work cost in 2026?
Do I need a permit to add a new skylight?
Can any roof take a skylight?
Why does a splayed shaft matter?
How long does the work take?
Plan Your Skylight Installation Stouffville Project This Autumn
If a kitchen, family room or stairwell in your home is short of daylight, a site visit will settle orientation, shading, roof structure and shaft depth before anyone quotes a price. Toronto Skylight Installers carries out skylight installation Stouffville projects with a named unit, a named flashing kit, a clear position on permits and framing, a staged water test and a written workmanship warranty.
Call us today at (416) 365-7557 or request a free consultation while the autumn weather still favours clean flashing work.
Proudly serving Whitchurch-Stouffville and communities across the Greater Toronto Area.