

Whitby homes were built across several very different eras, and that mix is exactly why skylight installation Whitby projects rarely look identical from one street to the next. A postwar bungalow with a shallow roof pitch and a shortened attic needs a completely different approach than a two decade old subdivision home with engineered trusses, or a larger estate property with vaulted ceilings and a complex roofline. Understanding which category your house falls into is the first practical step in planning daylight that actually works, rather than ordering a unit off a spec sheet and hoping the ceiling cooperates.
This guide walks through the options honestly: which skylight types suit which Whitby roof structures, what a realistic 2026 budget looks like in Durham Region, how the Ontario Building Code affects your project, and how flashing and insulation decisions determine whether your skylight performs quietly for twenty five years or becomes a recurring service call. There is no single correct answer for skylight installation Whitby homeowners can apply universally, but there is a right answer for your specific roof.
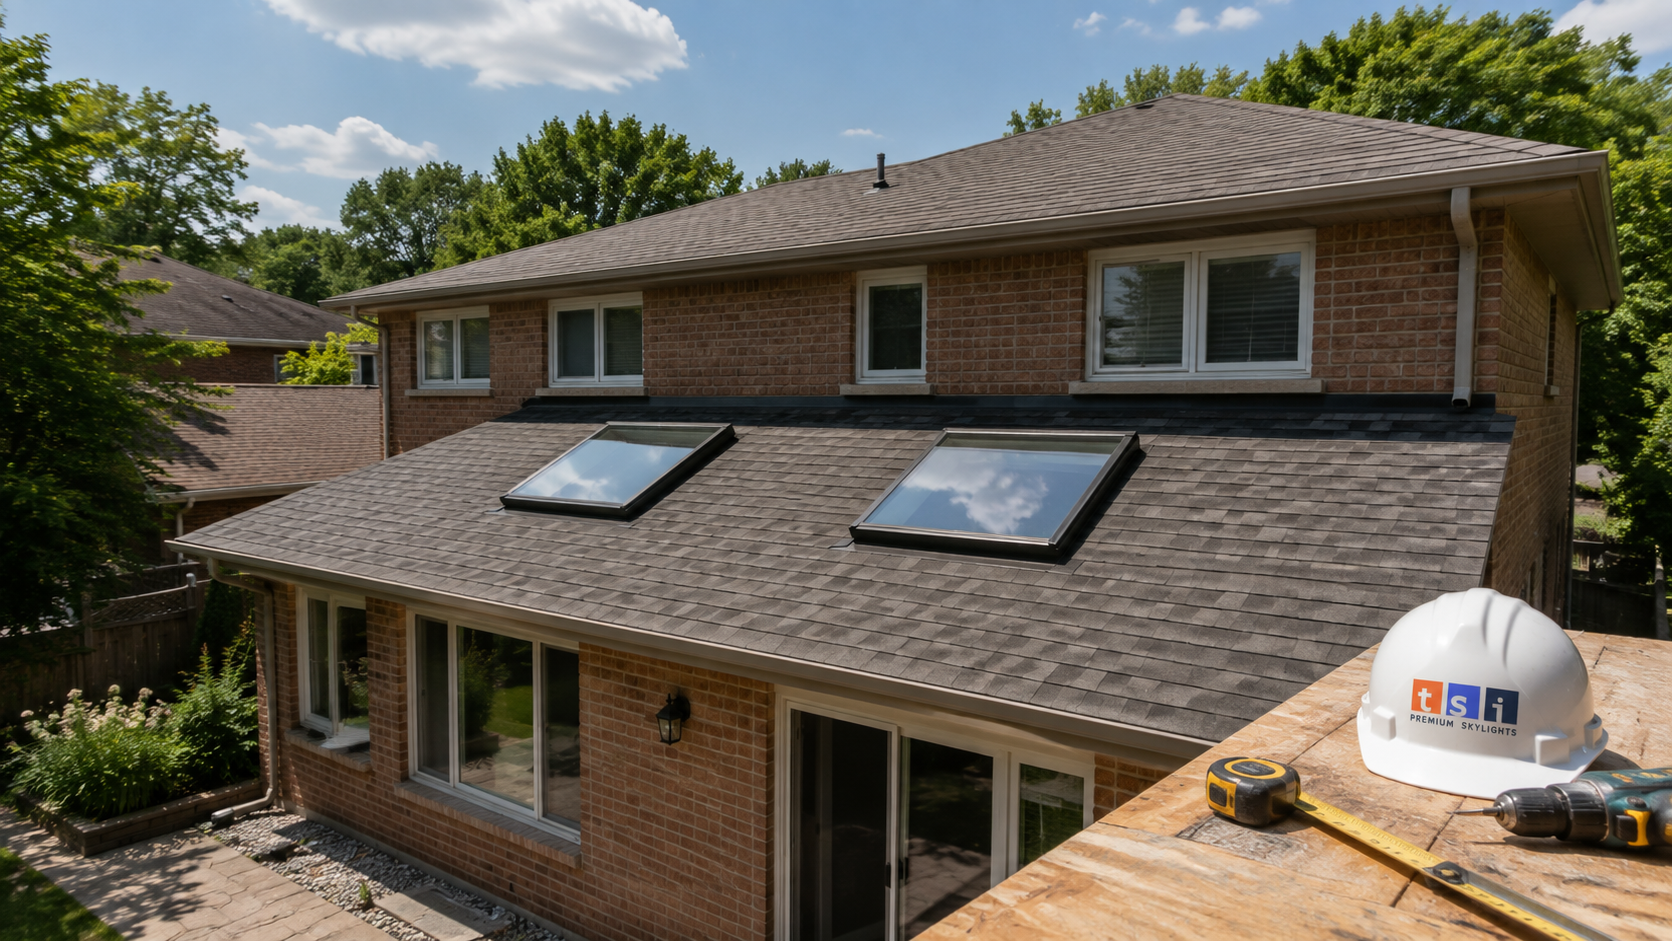
What Skylight Installation Whitby Homeowners Should Understand First
Every successful skylight installation Whitby project starts with three questions, and none of them involve the glass. First, what is above the ceiling? Second, what is the roof covered with and how old is that covering? Third, where does the sun actually fall on that roof surface through the year?
The space above the ceiling determines the shaft, and it is the biggest cost driver in any skylight installation Whitby quote you receive. If you have a cathedral or vaulted ceiling, the roof deck and the finished ceiling are close together, and the skylight becomes a relatively direct opening. If you have a conventional attic, which describes most Whitby bungalows and many two storey homes, the skylight needs a light shaft: a framed, insulated, drywalled tunnel connecting the roof opening to the ceiling opening. That shaft can be straight, angled, or flared, and it carries real cost and labour implications.
The roof covering matters because a skylight is only as watertight as its integration with the surrounding surface. Asphalt shingles, which cover the large majority of Whitby homes, accept step flashing and a manufacturer flashing kit cleanly. Low slope or flat sections, common on rear additions and some contemporary builds, need a curb mounted assembly and membrane detailing instead. If your shingles are already fifteen or more years old, installing a new skylight into a roof you will replace within a few seasons means paying for the flashing twice.
Orientation controls comfort. North facing slopes give steady, cool, glare free light all day and almost never overheat a room. South facing slopes deliver the most total light and the most summer heat gain, which is manageable with glazing coatings and blinds but should be a deliberate choice. East facing slopes brighten mornings, west facing slopes catch strong late afternoon sun in July and August. A competent installer will discuss orientation before discussing product, because orientation shapes how a skylight installation Whitby homeowners commission actually feels day to day, more than brand choice ever will.
How Whitby’s Housing Character Shapes Skylight Choices
Whitby’s building stock spans roughly seventy years of residential construction, and each period presents its own conditions for skylight installation Whitby contractors have to work around.
Postwar and mid century bungalows. These homes typically have shallow attics, relatively low roof pitches, and rafters spaced at sixteen or twenty four inches. The shallow attic is usually good news: the light shaft is short, so the daylight reaching the room stays bright and the drywall work stays modest. The tradeoff is that low pitch roofs shed water and snow more slowly, which makes flashing quality and correct head flashing overlap more important than usual.
Older brick homes and century properties. Some of Whitby’s older housing has been renovated repeatedly, and what sits above the ceiling may not match the original drawings. Knob and tube remnants, retrofitted ductwork, added collar ties, and previous attic conversions all show up during site visits. These jobs benefit from a thorough attic inspection before any quote is finalised, because the surprises are structural, not cosmetic.
Subdivision homes from the 1990s onward. These almost always use engineered roof trusses rather than site cut rafters. Trusses cannot be cut or modified without an engineer’s approval, so skylights are sized and located to fit between existing truss webs. In practice this means the unit width is dictated by the truss spacing, and the shaft often needs to be angled to land where you want light in the room below. This is normal and entirely workable, but it is the single most common reason a homeowner’s preferred size has to change during skylight installation Whitby planning.
Estate lots and larger custom homes. Bigger roofs bring complexity: multiple pitches, valleys, dormers, and sometimes vaulted great rooms where two or three skylights are grouped for balanced light. Here the design conversation is about symmetry and glare control as much as structure, and the value of grouping units in a deliberate pattern rather than placing one in isolation becomes obvious.
Across all four categories, the constant is Durham Region weather. Whitby sits close enough to Lake Ontario to see freeze thaw cycling through much of the winter, and freeze thaw is the enemy of any roof penetration that was not detailed properly.
Skylight Types That Suit Whitby Roofs
Once the structure is understood, the product decision follows. When it comes to skylight installation Whitby homeowners generally choose among five families of unit, and each has a clear best use case.
Fixed skylights do not open. They are the simplest, most affordable, and statistically the least likely to leak because there is no moving seal. A fixed deck mounted skylight is the default choice for hallways, stairwells, living rooms, and any space where you want light rather than airflow.
Manual venting skylights open with a crank or a pole. They suit rooms where the unit is within reach and occasional ventilation is welcome, such as a bathroom with a lower ceiling or a kitchen with a partial vault.
Solar powered venting skylights open by remote control, run on an integrated solar cell and battery, and close automatically when a rain sensor is triggered. They need no wiring, which makes them straightforward to retrofit. A solar powered fresh air skylight is the usual recommendation for high or out of reach openings in bathrooms and kitchens, where moisture removal genuinely matters.
Sun tunnels use a reflective tube to carry daylight from a small roof dome through the attic to a ceiling diffuser. They cost far less than a full skylight, install in a few hours, and require no drywall shaft. Sun tunnel skylights are the practical answer for interior bathrooms, walk in closets, laundry rooms, and windowless hallways in bungalows.
Flat roof skylights sit on a built up curb and use a domed or flat glazing unit designed for low slope conditions. If your Whitby home has a rear addition, a garage conversion, or a modern flat section, flat roof skylight units are the correct family, not a sloped roof unit adapted with extra sealant.
| Skylight Type | Best Suited To | Typical Supplied and Installed Range | Install Time |
|---|---|---|---|
| Fixed deck mounted | Living rooms, stairwells, hallways, vaulted ceilings | $2,400 to $4,200 | 1 day |
| Manual venting | Reachable openings, small bathrooms, partial vaults | $3,200 to $5,400 | 1 day |
| Solar powered venting | Bathrooms, kitchens, high or out of reach openings | $4,000 to $6,800 | 1 to 1.5 days |
| Sun tunnel | Interior bathrooms, closets, laundry, windowless halls | $1,100 to $2,300 | 3 to 5 hours |
| Flat roof curb mounted | Rear additions, low slope sections, modern builds | $3,400 to $6,500 | 1 to 2 days |
Ranges above assume a standard residential unit, one storey to two storey access, and an attic shaft of ordinary length. Complex framing, long shafts, or difficult roof access move a skylight installation Whitby project toward the upper end of each range.
What Skylight Installation Costs in Whitby in 2026
Homeowners researching skylight installation Whitby pricing usually find a wide spread online, and the spread is real because the unit itself is often less than half the total. Labour, framing, shaft construction, drywall, painting, flashing, and disposal make up the rest.
The largest single cost variable is the light shaft. A vaulted ceiling with no attic space can be completed in a day with minimal interior finishing. A bungalow with a two metre attic requires framing, insulating, vapour sealing, drywalling, taping, sanding, and painting a shaft, which is several additional trades hours and often a second visit after the drywall compound cures.
The second variable is glazing specification. Standard double glazed low emissivity units are the baseline. Triple glazed, laminated, impact rated, or tinted glazing raises the unit cost but improves thermal performance, sound attenuation, and safety. In a bedroom under a west facing slope, a heat controlling coating pays for itself in summer comfort.
The third is access. A steep roof, a third storey, or restricted side yard access changes the safety setup and the time required for skylight installation Whitby crews to work safely. None of these are unusual, but they are legitimate line items rather than padding.
| Cost Component | Typical 2026 Range | What Drives It |
|---|---|---|
| Skylight unit (residential, standard size) | $700 to $2,400 | Fixed vs venting, glazing package, blinds, brand |
| Roof opening, framing, and flashing labour | $900 to $1,900 | Rafter vs truss, roof pitch, access, shingle condition |
| Light shaft framing, insulation, and vapour barrier | $500 to $1,600 | Attic depth, straight vs angled shaft, insulation spec |
| Drywall, taping, and painting the shaft | $400 to $1,100 | Shaft size, number of returns, finish level |
| Blinds and accessories | $250 to $800 | Manual, solar, blackout vs light filtering |
| Second and third units on the same visit | Add $1,600 to $3,200 each | Shared setup and access costs are already absorbed |
Two points worth emphasising. Installing two or three units during one visit is meaningfully cheaper per unit than returning later, because staging, safety setup, and shingle work are shared. And if a full roof replacement is already on your five year plan, bundling the skylight into that project removes duplicate flashing labour entirely. Our team covers skylight installation and repair services throughout Whitby, and that conversation about sequencing is one we have on most first visits.
Permits, the Ontario Building Code, and Local Approvals
A skylight is a structural roof penetration, and in Ontario it is treated as one. Whether a building permit is required for skylight installation Whitby projects depends on the scope, so the honest answer is that it varies and should be confirmed with the Town of Whitby building division before work begins.
In general terms, replacing an existing skylight with a unit of the same size in the same opening is usually treated as maintenance. Creating a new opening, enlarging an existing one, or altering roof framing typically triggers a permit, because the work changes the load path. Any project that involves cutting or modifying engineered trusses requires documentation from a qualified designer or engineer, without exception.
Beyond permitting, several code driven requirements apply to residential skylights in Ontario:
- Safety glazing. Overhead glazing must be tempered, laminated, or a combination, so that a failure does not shed sharp glass into the room below.
- Headers and trimmers. Cut rafters must be supported by properly sized headers, doubled where the span requires it, and fastened per the applicable framing provisions.
- Continuous insulation and air barrier. The light shaft is part of the building envelope. It must be insulated to the same intent as the surrounding attic assembly and sealed against warm interior air, or condensation will form inside the shaft.
- Maintained attic ventilation. The shaft cannot block soffit to ridge airflow. Baffles are used to preserve the ventilation path around the new construction.
- Manufacturer flashing. Warranties are conditional on using the flashing kit engineered for that unit, roof pitch, and roofing material.
A contractor who cannot explain how they will handle the air barrier and the ventilation path is not the contractor you want cutting a hole in your roof.
The Skylight Installation Process From Quote to Cleanup
A typical skylight installation Whitby project runs on a predictable sequence, and knowing it makes the quotes you receive easier to compare.
Site assessment
An installer measures the room, inspects the attic, identifies rafter or truss layout, checks for ducting and wiring in the shaft path, evaluates shingle age and condition, and confirms roof pitch and orientation. This visit should produce a specific unit size and location for the skylight installation Whitby quote, not a vague estimate.
Product selection and scheduling
Unit type, glazing package, blind options, and finish are confirmed. Lead times vary by product and season, with spring and early summer being the busiest period in Durham Region.
Interior protection and ceiling opening
Floors and furnishings are covered and a dust barrier is set up. The ceiling opening is cut from inside, framing is verified, and headers are installed. Detailed information about our full skylight installation service covers what is included at each stage.
Roof opening and unit setting
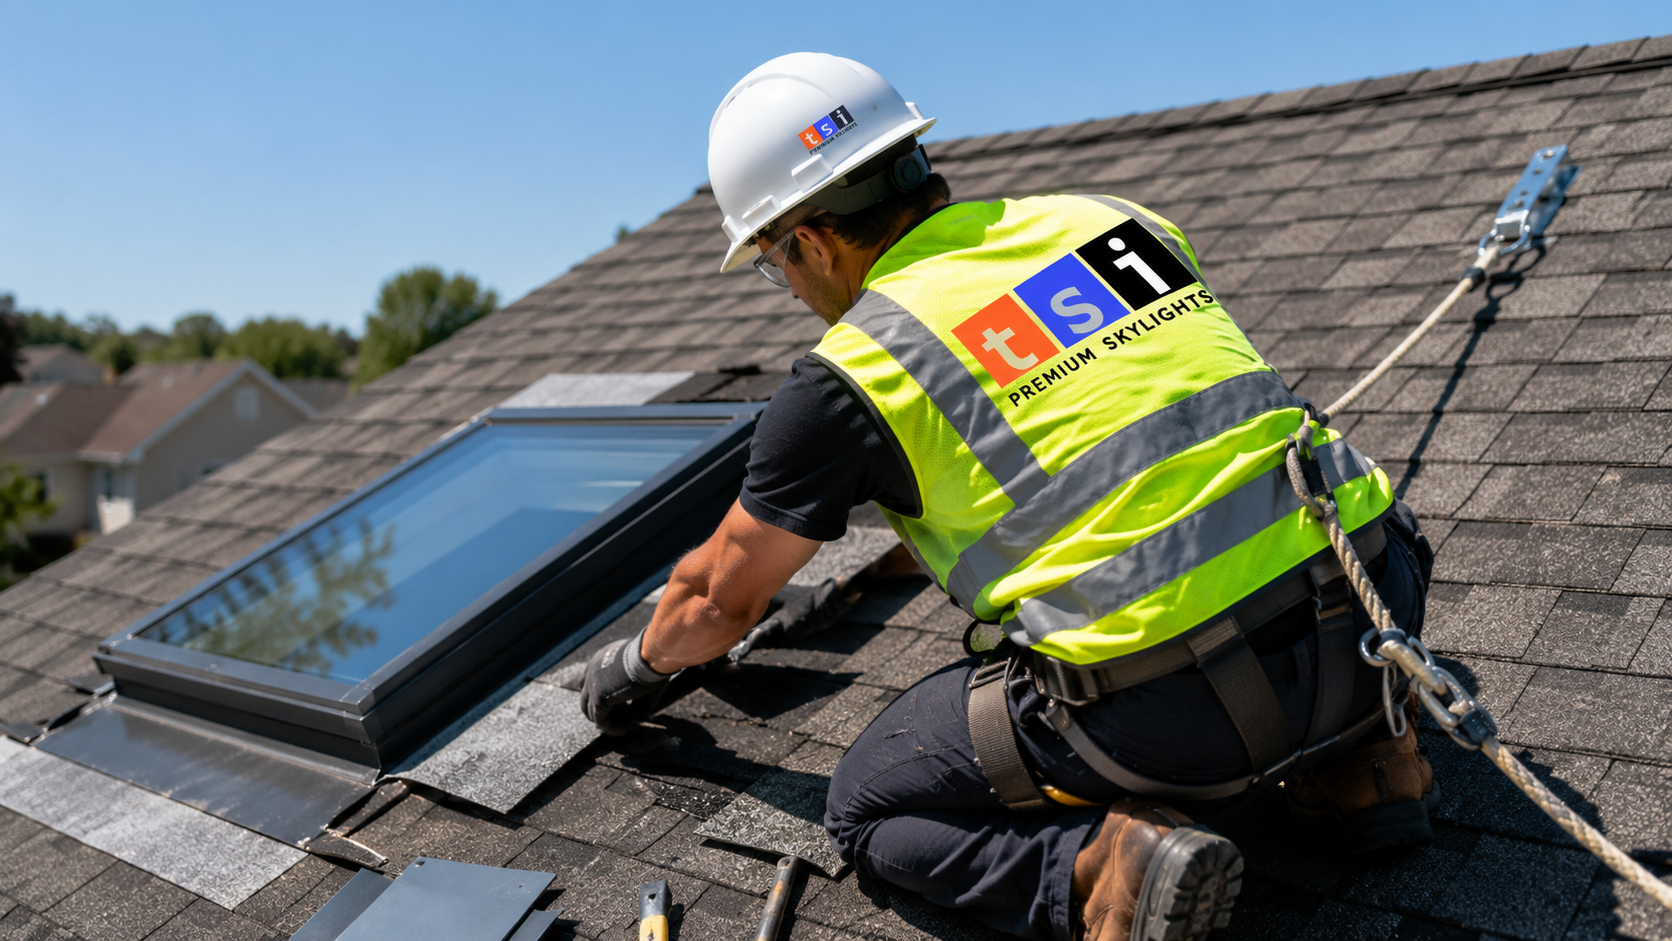
Shingles are removed around the planned opening, the deck is cut, the curb or deck seal is prepared, and the unit is set, fastened, and levelled. This is the stage that determines long term performance.
Flashing and roof reinstatement
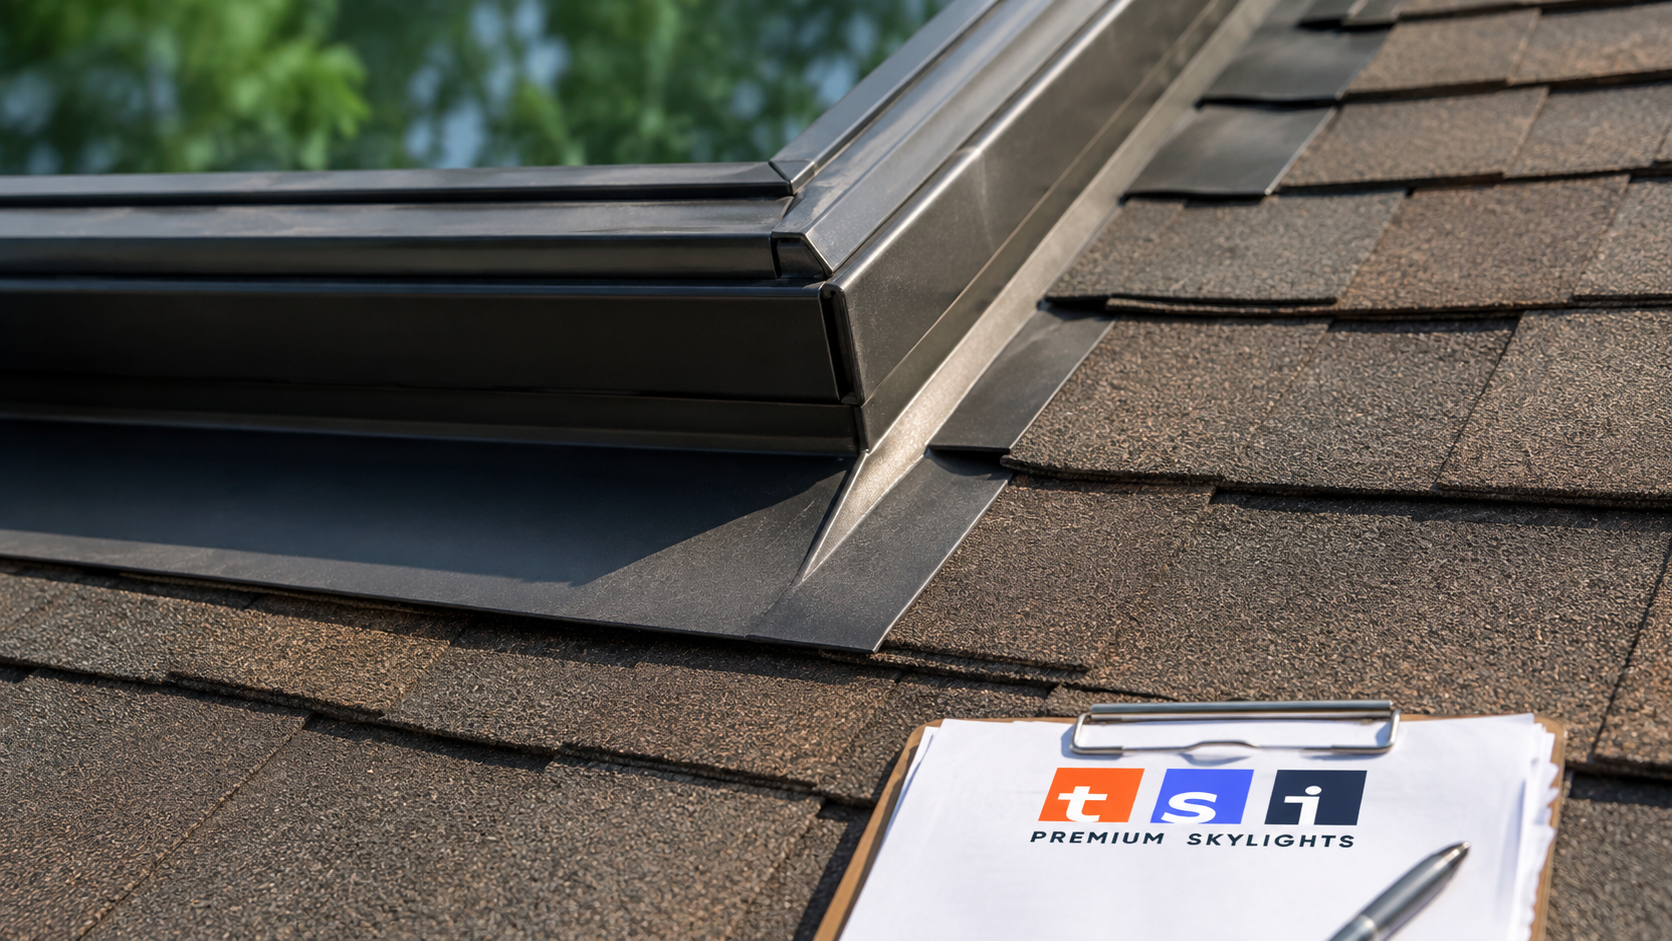
Sill, step, and head flashing are woven into the shingle courses in the correct order, underlayment is lapped properly, and shingles are reinstated. Sealant supports the assembly; it never substitutes for it.
Shaft construction and finishing
The shaft is framed, insulated, air sealed, drywalled, taped, and sanded. Painting may be included or left to the homeowner, and this should be explicit in the quote.
Final inspection and cleanup
Operation is tested on venting units, blinds are fitted, magnetic sweeps clear the yard of fasteners, and warranty paperwork is handed over. Most single unit projects finish within one to two working days, plus a short return for final paint if included.
Flashing, Insulation, and Surviving Durham Region Winters
Almost every skylight leak traced during a service call comes from one of a handful of causes, and only one of them is the skylight itself. When a skylight installation Whitby homeowners commissioned years ago begins staining a ceiling, the underlying pattern is usually familiar.
| Symptom | Most Common Cause | Typical Resolution | Indicative Cost |
|---|---|---|---|
| Water staining at the shaft corners after rain | Improper flashing lap or reliance on surface sealant | Strip surrounding shingles, install correct flashing kit | $650 to $1,400 |
| Dripping only during winter thaw | Ice damming above the unit on a low slope roof | Improve attic insulation and ventilation, add ice and water membrane | $900 to $2,600 |
| Moisture on the interior glass on cold mornings | Condensation from humid indoor air, not a leak | Improve exhaust ventilation, verify shaft air sealing | $0 to $700 |
| Cloudy or fogged appearance between panes | Failed insulated glass unit seal, common past twenty years | Replace the skylight unit | $2,400 to $4,600 |
| Draughts and cold spots around the ceiling opening | Missing or compressed shaft insulation and air barrier gaps | Reinsulate and air seal the shaft from the attic side | $400 to $1,200 |
The pattern is clear. Older units fail because of seal age, and newer units fail because of installation detailing, particularly on the lower pitch roofs common on Whitby bungalows and rear additions. Ice and water membrane extending well beyond the opening, correctly ordered flashing, and an attic that stays cold in winter together prevent the majority of problems. If you already have staining and want it diagnosed rather than guessed at, our skylight repair service starts with locating the actual water path.
Maintenance, Lifespan, and Knowing When to Replace
A properly installed modern skylight is close to maintenance free, but close is not the same as none. After any skylight installation Whitby homeowners should plan on two brief checks a year. Twice yearly, ideally in late spring and mid autumn, clear leaves and debris from around the frame and the flashing channels, check that the exterior seal has not lifted at any corner, and test venting units through a full open and close cycle. From inside, look for hairline cracks in the shaft drywall at the corners, which often signal seasonal movement worth watching.
Expected service life depends on the generation of the product. Units installed before roughly 2000 commonly reach end of life between twenty and twenty five years, usually announced by fogging between the panes or persistent condensation. Current generation units with factory flashing kits and improved seals are typically warranted for ten to twenty years on the glass and often perform well beyond that.
The replace versus repair decision usually comes down to three factors. If the glass seal has failed, replacement is the only real fix, since insulated units are not field serviceable. If the frame is sound and the problem is water entry, correcting the flashing is far cheaper. And if your roof is being replaced anyway, replacing skylights older than about fifteen years at the same time avoids paying twice for the same flashing labour. Skylight replacement into an existing opening is generally faster and less disruptive than a new installation, because the shaft and drywall already exist, unlike a first time skylight installation Whitby homeowners commission for a new opening.
Choosing an Installer for Skylight Installation in Whitby
Skylight installation Whitby work sits at the intersection of roofing, framing, insulation, and interior finishing, which is why general handyman pricing and specialist pricing differ so much. When comparing quotes for skylight installation, Whitby homeowners should look for a few specific things.
- Attic inspection before quoting. A price given from the driveway is a guess about the most expensive part of the job.
- Named product and model. The quote should specify unit, size, glazing, and flashing kit, not just the word skylight.
- Shaft scope in writing. Framing, insulation, vapour barrier, drywall, taping, and paint should each be listed as included or excluded.
- Proof of WSIB coverage and liability insurance. Non negotiable for anyone working at height on your property.
- Separate labour and product warranties. Manufacturer glass warranties are standard; the workmanship warranty is what protects you against a flashing error.
- Realistic timelines. A same week promise during peak season is usually a scheduling problem waiting to happen.
One point of honesty about geography: Toronto Skylight Installers is based in the Toronto area and serves Whitby and the wider Durham Region regularly. We are not a Whitby based company, and we would rather say so plainly than pretend otherwise. What we bring to a skylight installation Whitby project is volume specific experience with the exact product families and roof conditions found across the GTA, applied to your particular roof.
Frequently Asked Questions About Skylight Installation in Whitby
How long does a skylight installation in Whitby take?
Do I need a building permit for a new skylight in Whitby?
Will a skylight leak in Ontario winters?
How much does skylight installation cost in Whitby in 2026?
Can a skylight be installed in a home with roof trusses?
Should I install a skylight before or after replacing my roof?
Book Your Skylight Installation Whitby Consultation Today
Whether you are brightening a dark bungalow hallway with a sun tunnel, adding fresh air to a second storey bathroom, or grouping units across a vaulted great room, the right starting point for skylight installation Whitby homeowners can rely on is an on site assessment that looks in the attic before quoting a price. Toronto Skylight Installers works across Durham Region and can walk you through unit options, shaft requirements, permit expectations, and realistic timelines for your specific roof.
Call us today at (416) 365-7557 or request a free consultation to get a clear, itemised quote with no obligation.
Toronto Skylight Installers proudly serves Whitby, Oshawa, Ajax, Pickering and communities across the Greater Toronto Area with professional skylight installation, replacement and repair.