

More Ontario homeowners are putting solar arrays on their roofs, and many of those roofs already have skylights or soon will. Planning skylights and solar panels together is mostly about sharing a limited amount of roof: where each goes, which one is installed first, how the wiring gets from the roof to the electrical panel, and how both fit with the remaining life of the shingles. Get the sequence right and the two work side by side for decades. Get it wrong and you may end up paying to remove and reinstall an array just to replace one skylight.
What follows looks at the layout, timing and wiring questions from a skylight installer’s point of view, and clears up a common mix-up: a solar-powered skylight and a rooftop solar panel are completely different things.
Skylights and solar panels: what is actually different
The word “solar” gets attached to three very different roof products, and homeowners regularly ask us whether one can do the job of another.
- Rooftop solar panels (photovoltaic, or PV) generate electricity for the house. A typical residential array covers a large part of one or more roof planes, connects through inverters to your electrical system, and is installed by a solar contractor with an electrical permit and inspection.
- Solar-powered skylights are venting skylights with a small built-in panel and battery. The panel only powers the skylight’s own motor, and on some models its blind. Nothing connects to your house wiring, which is why they are popular in finished ceilings. Our page on solar-powered fresh-air skylights explains how they operate.
- Sun tunnels, sometimes called solar tubes, are not electrical at all. They capture daylight through a small dome and reflect it down a tube into a room. See our sun tunnel skylights page for where they fit.
A solar-powered skylight will not offset your hydro bill in any meaningful way, and a PV array will not bring daylight into a dark hallway. They solve different problems, which is why many homes end up with skylights and solar panels on the same roof.
| Product | What it does | Connects to house wiring | Roof footprint |
|---|---|---|---|
| Rooftop solar panels | Generates electricity for the home | Yes, through inverters and the electrical panel | Large, often most of a roof plane |
| Solar-powered skylight | Provides daylight and opens and closes itself on its own small panel | No | One skylight opening |
| Electric venting skylight | Daylight and ventilation with a wired motor | Yes, a small dedicated circuit or connection | One skylight opening |
| Sun tunnel | Pipes daylight into a room | No | A small dome |
Planning the roof layout around both
When you plan skylights and solar panels for the same house, roof orientation is the first constraint. On most GTA houses, the south, southwest and southeast roof planes are the most valuable for solar production. They are also often the best places for skylights, because they bring in the most daylight. That overlap is where most conflicts start.
Keep clear space around each skylight
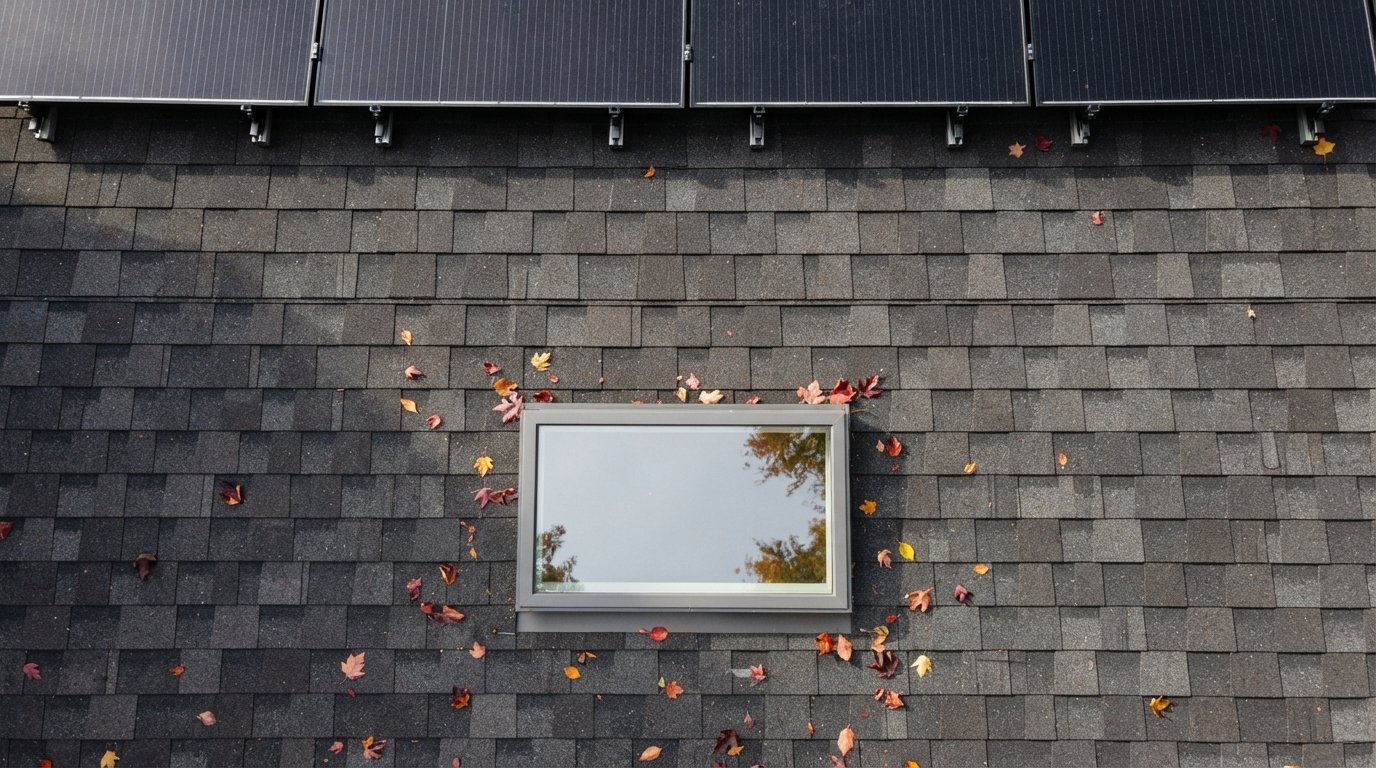
A skylight needs room around its frame for flashing, underlayment and water to drain past it. Panels mounted too close to a skylight create several problems: rails and mounts may land on or near the flashing, debris and autumn leaves get trapped between the array and the skylight’s upper edge, and in winter snow can slide off the glass of the panels and pile up against the skylight. Ask both installers to agree on a clear zone around each opening. The exact distance depends on the skylight, the flashing kit, the racking system and roof pitch, so it should be confirmed on the actual layout rather than assumed.
Keep service access
Skylights occasionally need glass replacement, seal repairs or flashing work. If panels surround a skylight on all sides with only a narrow gap, a technician may not be able to reach the frame safely, and some repairs may require removing panels first. Plan a practical access path to each skylight, especially venting units with motors and rain sensors that may need service.
Respect pathways and setbacks
Solar installers commonly leave clear areas along ridges, hips, valleys and roof edges. Reasons include wind loads near edges, drainage in valleys and, in many jurisdictions, access for firefighters. Requirements vary, so the solar contractor and your municipality are the people to confirm what applies to your house. When those pathways are in place, the remaining usable area shrinks, which makes it even more important to decide early where skylights go.
Think about shading both ways
A flush skylight does not shade panels, and an array sitting a short distance above the shingles rarely shades a skylight. The real shading questions are about chimneys, dormers, taller neighbouring roofs and mature trees. For a solar-powered skylight, the small panel built into the frame also needs reasonable daylight to keep its battery charged. Positioning that skylight where a chimney or the edge of a dormer shades it for most of the day can lead to slow or unreliable operation, particularly in late autumn and winter when days are short.
When you lay out skylights and solar panels on the same roof plane, it helps to run through each planning item and agree who is responsible for it:
| Layout item | Why it matters | Who should confirm it |
|---|---|---|
| Clear zone around each skylight | Keeps flashing, drainage and leaf clearing separate from racking | Skylight installer and solar contractor together |
| Ridge, hip, valley and edge pathways | Wind, drainage and, in many places, emergency access | Solar contractor and municipality |
| Service path to each skylight | Allows glass, seal and motor repairs without removing panels | Skylight installer |
| Shade from chimneys, dormers and trees | Affects array output and solar-powered skylight charging | Solar designer, with skylight installer for powered units |
| Sash clearance on venting units | An open sash needs room to swing without hitting panels or trapping water | Skylight installer |
Which goes in first: skylights or solar?
As a general rule, skylights go in first and solar goes in last. A skylight installation involves cutting the roof deck, framing the opening, and tying flashing and underlayment into the surrounding shingles. Doing that after an array is in place usually means removing at least part of the array, then reinstalling and recommissioning it, which adds cost and coordination between two trades.
The ideal order for most houses looks like this:
- Assess the roof covering. If the shingles are near the end of their life, plan the re-roof first.
- Decide on skylight locations with the solar layout in mind, using a preliminary array design from the solar contractor.
- Install or replace skylights during or immediately after the re-roof, with new flashing kits and underlayment.
- Install the solar array around the finished skylights, with racking and mounts flashed into the new roofing.
- Complete the electrical work and inspection for the array, separate from any wiring for electric skylights.
If your skylights are already old, foggy or leaking, replacing them before the array goes on is almost always the cheaper path over the life of the system. Our skylight replacement service covers like-for-like and upgraded units.
| Your situation | Usual recommendation | Why |
|---|---|---|
| Older shingles, older skylights, solar planned | Re-roof, replace skylights, then install solar | Avoids removing the array for either job later |
| Newer shingles, older skylights, solar planned | Replace skylights first, then install solar | Skylights usually reach the end of their life before a new array does |
| Newer roof, solar already installed, skylight wanted | Place the skylight outside the array where possible | Avoids disturbing panels, racking and wiring |
| Skylight needed under existing panels | Coordinate panel removal and reinstallation with the solar contractor | Only the solar contractor should disconnect and reinstall the array |
| Roof plane too small for both | Consider a sun tunnel or a skylight on another plane | Keeps the best solar area available |
Re-roof timing and the life of each component
The biggest planning mistake we see is installing a long-lived solar array on a roof with only a few years left. Panels are generally designed to stay on a roof for a long time, and their manufacturers’ output warranties often run for decades. Asphalt shingles on a typical house have a much shorter service life, which depends on the product, ventilation and exposure. If the shingles need replacing partway through the array’s life, the panels have to come off and go back on. That is a substantial job and it involves the solar contractor as well as the roofer.
Skylights sit somewhere in between. A quality unit installed with proper flashing can last many years, but glass seals, motors and blinds have their own lifespans. When planning skylights and solar panels on the same roof, ask each installer the expected service life of their components and look for a plan where the major work lines up: a new roof, new or recently replaced skylights, and then the array.
If you are re-roofing now, this is the moment to add new skylights, upgrade from fixed to venting units, or move a poorly placed skylight to free up solar space. Installing correct skylight flashing kits with the new underlayment gives the cleanest result.

Wiring, conduit and the attic
Skylights and solar panels each bring some wiring, and the two systems should be planned so they do not get in each other’s way.
Solar wiring
PV wiring runs from the panels to inverters or other equipment, then to the electrical panel. Depending on the design, conduit may run across the roof surface, down an exterior wall or through the attic. Solar electrical work requires a licensed electrical contractor and ESA involvement, and the details belong to the solar designer. What matters from a skylight perspective is that conduit should not cross the skylight, run through its flashing zone, or pass through the shaft framing.
Skylight wiring
Electric venting skylights and powered blinds need a small electrical connection to a control unit, usually routed through the attic and down the shaft or a nearby wall. That wiring is entirely separate from the solar system. If you want powered operation without opening the ceiling for new cable, a solar-powered skylight avoids the issue altogether. Where wiring is practical, electric fresh-air skylights are another option.
Attic coordination
In the attic, a skylight shaft needs space for framing, insulation and air sealing. If solar conduit, junction boxes or other equipment are mounted where a future shaft would go, adding a skylight later becomes harder. If you think you may add skylights in the next few years, mark the likely locations before the solar electrician plans the attic route. Never let anyone cut a rafter or truss for either system without confirming the structural approach.
Structure and roof load
A solar array adds weight, spread across the racking attachments, and the solar contractor normally checks that the roof structure can carry it. A skylight opening removes a section of deck and usually interrupts one or more rafters, which are then headed off and doubled up. Each of these is manageable on its own. Where skylights and solar panels share a roof plane, for example a large array beside several skylight openings, the structural review should look at both together. Ask your solar contractor whether their structural review accounts for existing and planned skylight openings, and confirm permit requirements with your municipality, since rooftop solar systems commonly require a building permit in Ontario.
Venting skylights, rain sensors and panels
Venting skylights bring two extra considerations. First, an open sash needs clear space above and around it to open fully, so panels should not be mounted where they would block the sash or trap water against it. Second, rain sensors need to be exposed to rain. If the sensor sits in a sheltered pocket between panels, it may be slow to detect a shower. Both are reasons to give venting units a little more space than a fixed skylight might need.
Solar-powered skylights add one more: their built-in panel faces the same sky as the array, so it benefits from the same unshaded orientation. On a roof where the best south-facing space goes to the array, a solar-powered skylight placed on an east or west plane will usually still charge well enough, but avoid deep shade from chimneys or dormers.
Questions to ask before you sign
When you plan skylights and solar panels on the same roof, a short list of questions helps keep both contractors on the same page:
- Can the solar contractor share a layout drawing that shows existing and planned skylights, with clearances marked?
- Who is responsible for flashing at each roof penetration, and how will racking mounts be sealed?
- Where will solar conduit run, and does it avoid future skylight locations and shafts?
- What is the remaining life of the roof covering, and should it be replaced before the array?
- If a skylight ever needs service, can it be reached without removing panels?
- What do the manufacturers’ warranties cover for panels, skylights and flashing, and do the roofing or solar warranties have conditions about other trades working on the roof? Read each manufacturer’s current documents.
Our crews handling skylight installation and replacement across Peel Region regularly coordinate with roofers and solar contractors so that the skylights are finished and flashed before racking goes on.

Should skylights or solar panels be installed first?
Is a solar-powered skylight the same as a solar panel?
How much space should be left between a skylight and a solar array?
Can I add a skylight to a roof that already has solar panels?
Do solar panels shade skylights?
Does rooftop solar need a building permit in Ontario?
Planning skylights and solar panels on one roof
The best results come from treating the roof as one plan: roofing first, skylights next, solar last, with clear space and service access around every opening. Toronto Skylight Installers can review your roof, recommend skylight locations that leave room for your array, and replace or install units before the solar contractor arrives.
Call us today at (416) 365-7557 or request a free estimate.
Planning skylights around solar arrays for homes in Peel Region and the wider GTA.