

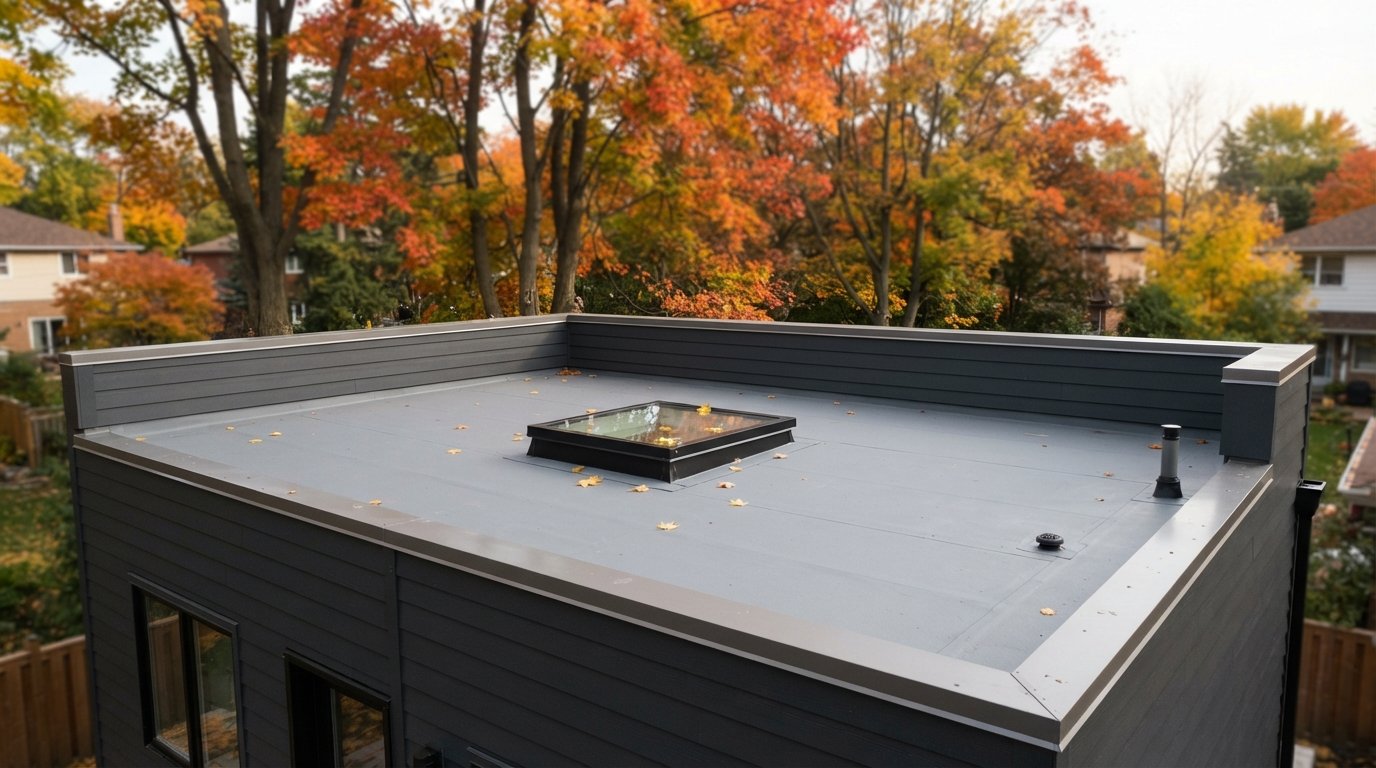
A garden suite is a small home, and small homes live or die by their daylight. With a compact footprint, walls close to fences, and windows that often have to avoid looking straight into the main house or a neighbour’s yard, the roof is frequently the best source of light. Most garden suites and laneway houses in the GTA have flat or low-slope roofs, which makes them well suited to flat-roof skylights, as long as the skylights are planned with the design rather than added once the framing is up.
This guide is for homeowners, designers and builders planning a backyard or laneway unit. It covers privacy, energy requirements in general terms, curbs and drainage, roof access, and the decisions that should be made before framing starts. We supply and install skylights; the suite itself is designed and built by your designer and builder, and the skylight plan needs to fit their drawings.
Why skylights matter so much in a garden suite
Backyard and laneway units are typically narrow, set close to lot lines, and positioned in the shadow of the main house, fences and mature trees. Several design pressures push in the same direction:
- Limited wall windows. Walls facing a side lot line, the lane or the main house often have restrictions on window size or placement, or simply look at something you would rather not see.
- Privacy both ways. Residents of the suite and the main house usually want to avoid looking directly into each other’s rooms.
- Compact plans. Stairs, bathrooms and kitchens tend to sit in the middle of the plan, away from exterior walls.
- Shade. A one or two storey unit at the back of a lot can sit in the main house’s shadow for much of the day, especially in autumn and winter when the sun is low.
Light from above solves many of these problems at once. A skylight sees open sky regardless of fences and neighbouring walls, and it brings light to the centre of the plan where windows cannot reach. In a unit this size, well-placed skylights often do more for how the space feels than any other single design move.
Flat-roof skylight options for backyard and laneway units
Because most suites have flat or low-slope roofs, the skylights used are generally designed for low slopes. They sit on a raised curb and are integrated into the roof membrane. Our flat roof skylights for low-slope roofs page describes the common types in more detail.
| Skylight type | How it works on a flat roof | Good fit in a small suite | Things to consider |
|---|---|---|---|
| Fixed flat-glass unit on a curb | Insulated glass on a curb, often with a slight built-in slope to shed water | Living areas, kitchens, stair landings | Clean look from inside; check drainage and cleaning access |
| Dome skylight | Curved acrylic or polycarbonate on a curb | Utility spaces, storage, budget-led projects | Sheds water and debris well; different look and light quality |
| Venting flat-roof skylight | Motorized sash on a curb, usually with a rain sensor | Two-storey units for stack ventilation, kitchens | Needs power or a solar option; plan wiring before drywall |
| Roof access window or hatch | Opening unit that gives access to the roof | Units with rooftop equipment or a roof that needs regular access | Must suit the stair or ladder layout below |
| Sun tunnel | Small dome with a reflective tube | Bathrooms, closets, small halls | Bright light without a view of the sky |
Privacy between the suite and the main house
The main house usually overlooks the garden suite. From a second or third floor window, you may be able to see straight down onto the suite’s roof, and through any clear skylight into the room below. Planning for that avoids awkward fixes later.
- Map the sightlines. Stand at the main house’s upper windows and note which parts of the suite roof are visible. Skylights over bedrooms and bathrooms deserve the most attention.
- Choose glass for the room. Obscure or translucent glass gives light without a view, and is often the right choice over bathrooms and sleeping areas. Clear glass suits living spaces where a view of sky and tree canopy is part of the appeal.
- Place skylights over circulation. Stairs, halls and kitchens benefit from daylight and are less sensitive to being seen into.
- Plan for night-time glow. A lit skylight is visible from the main house after dark. Shades close it off at night, and light-filtering skylight shades soften daylight while still offering privacy.
Privacy also runs to neighbours. If adjacent houses are taller than the suite, the same sightline check applies to them.
| Room below the skylight | Privacy concern | Often a good approach |
|---|---|---|
| Bedroom | Visible from main house upper windows; light at dawn | Obscure glass or a room-darkening shade |
| Bathroom | Direct sightlines from above | Obscure glass, or a sun tunnel instead |
| Kitchen and dining | Low; activity is less private | Clear glass with an optional light-filtering shade |
| Stair or hall | Low; mostly circulation | Clear glass, often the best place for the largest unit |
| Living area | Moderate in the evening when lights are on | Clear glass with shades for night-time |
Energy requirements in general terms
A garden suite or laneway house is new construction, so it has to meet current Ontario Building Code requirements, including energy efficiency requirements for housing. In general terms, skylights are treated as part of the building’s glazing, and their size and thermal performance are considered alongside windows when the designer shows how the suite complies. Large skylight areas can affect how the rest of the envelope has to perform.
Practically, that means:
- Tell your designer early how many skylights you want and roughly how large, so they can be included in the energy approach from the start.
- Use the manufacturer’s rated performance values for the actual unit, including the curb where relevant, rather than generic numbers.
- Insulate the curb to suit the roof assembly. A poorly insulated curb becomes a cold frame around the glass and can collect condensation in winter.
- Confirm the current requirements with your designer and the municipality, since the energy rules and compliance options are updated from time to time.
Curbs, drainage and the roof membrane
Water management is the area where flat-roof skylights succeed or fail. On a pitched roof, water runs past a skylight in seconds. On a flat roof, water moves slowly, ponds in low spots, and sits against anything that sticks up through the membrane.
Curb height
The curb lifts the skylight above the roof surface, so the glass and seals stay clear of standing water, slush and wind-blown leaves. Follow the skylight manufacturer’s minimum curb height and the roofing system’s requirements for flashing height up the curb, and remember that roof insulation and membrane thickness reduce the visible curb height. A curb that looks tall on the framing drawings can end up lower than expected once the roof is finished.
Location relative to drains
Keep skylights away from drains, scuppers and the low points the roof slopes toward. A skylight placed in a low area will sit in water every time it rains. On small suites with a single drain or scupper, this can limit where skylights go, which is another reason to plan them before framing.
Membrane integration
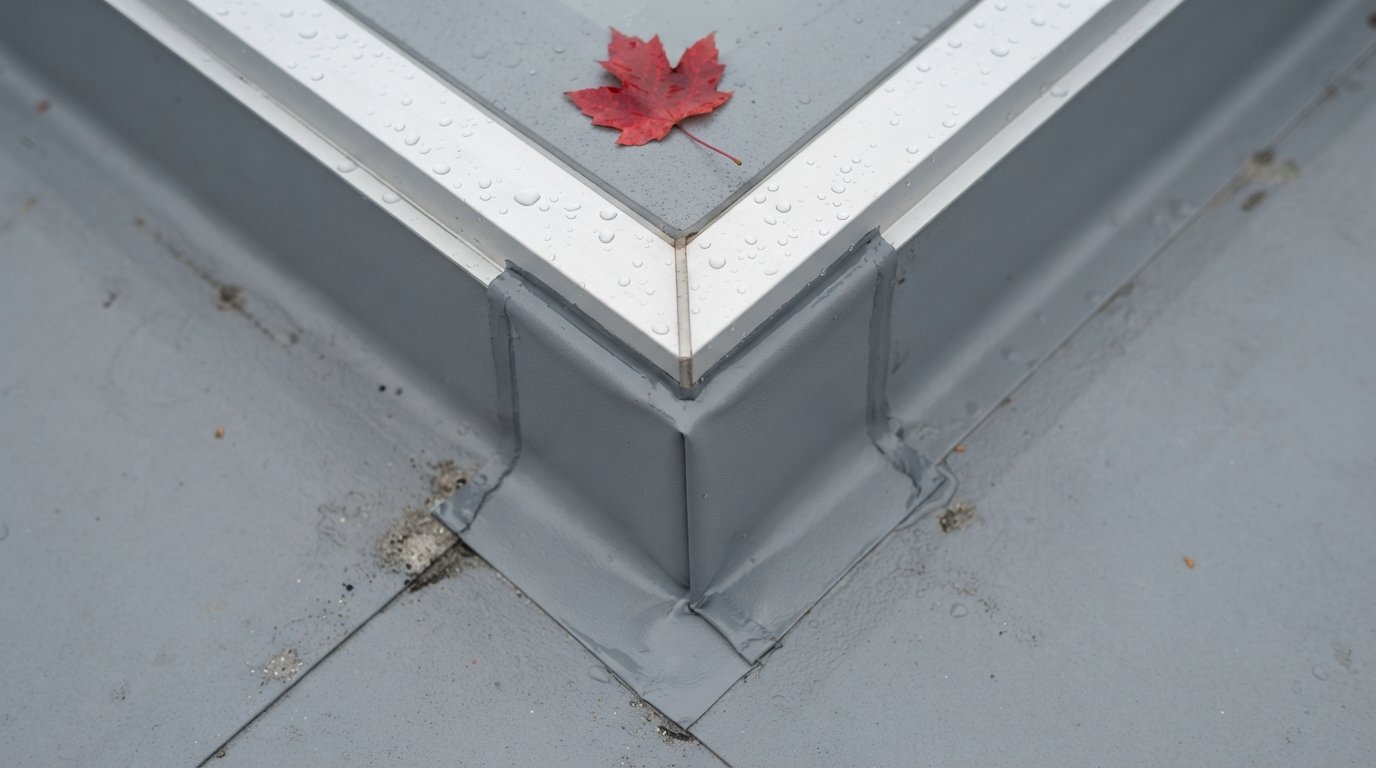
The roofing membrane is carried up the curb and sealed, and the skylight’s flashing or frame then laps over that membrane. The roofer and skylight installer need to agree on who does which part, and in what order, so there is no gap between their work. Ask how the corners of the curb will be detailed, since corners are a common leak point.
Snow and parapets
Parapets around small flat roofs collect snow drifts along their inside edges. Skylights tucked close to a parapet can end up buried. Leave space between skylights and parapet walls where you can.

Condensation in a small suite
A small suite has a small volume of air, so cooking, showers and drying laundry raise humidity quickly. The skylight is often the coldest interior surface, and in winter it is the first place that moisture shows up. New suites usually have mechanical ventilation designed by the builder’s mechanical trade, and keeping it running is the most effective protection. On the skylight side, an insulated curb, a well-insulated glazing unit and an air-sealed well where the skylight meets the ceiling all help keep the glass edges above the dew point.
Roof access and maintenance
Small suites often carry rooftop equipment: heat pump units, vents, sometimes solar panels. Someone will need to get onto the roof occasionally, and the roof drain or scupper will need clearing, especially in autumn.
- Plan how access will work. For two-storey suites, a roof access window above a stair can give maintenance access and daylight in one opening. For one-storey suites, exterior ladder access may be simpler; your designer and builder decide what suits the layout.
- Keep skylights clear of service paths. Equipment pads and the route to them should not pass right beside skylight curbs, where tools and foot traffic can damage the membrane.
- Do not treat skylights as walking surfaces. Skylights on residential flat roofs are not designed to be stepped on, so keep foot traffic away from them.
- Allow cleaning access. Leaves, pollen and grime collect on flat-roof skylights. Whoever maintains the roof should be able to reach each one safely.
Planning daylight before framing
The most common skylight problems in new backyard units come from decisions made too late. Once roof joists are installed, ducts are run and the ceiling is planned, adding or moving a skylight becomes expensive. These are the decisions to settle while the drawings are still on paper:
| Decision | Why it needs to be made early | Who is usually involved |
|---|---|---|
| Number, size and location of skylights | Roof joists, headers and the energy approach are designed around them | Homeowner, designer, skylight supplier |
| Roof slope, drains and scuppers | Skylights must sit away from low points | Designer, roofer |
| Curb height and insulation | Finished roof thickness affects the final curb height | Designer, roofer, skylight installer |
| Ducts, plumbing vents and rooftop equipment | These compete for the same roof and ceiling space | Builder, mechanical trade |
| Power for venting units and shades | Wiring must be roughed in before drywall | Builder, electrician |
| Glass type for privacy | Affects ordering lead times and appearance | Homeowner, designer |
In a two-storey laneway house, a venting skylight over the stair can act as a chimney on mild days, drawing warm air up and out while cooler air enters through lower windows. Electric fresh-air skylights with rain sensors are well suited to this, but the wiring has to be planned in. In a single-storey garden suite, your designer may be able to slope the ceiling under the flat roof so the skylight gets a short, flared well that spreads light further.
Our Peel Region skylight team works alongside designers, builders and roofers on new suites, supplying and installing the skylights to fit the drawings and the roofing system.
Permits and municipal rules
Ontario has expanded the ability to add additional residential units on many residential lots in recent years, but each municipality sets its own zoning rules for garden suites and laneway suites: size, height, setbacks, and sometimes window placement. A building permit is required for a new suite, and the skylights are shown on the permit drawings. Permit rules vary by municipality, so your designer should confirm current requirements with the local building and planning departments. If you change skylight sizes or locations after the permit is issued, ask whether a revision is needed.
Questions to ask your skylight supplier and installer
- Which skylight types suit the roof slope and roofing system on these drawings?
- What is the manufacturer’s minimum curb height, and what will the finished curb height be?
- Who carries the membrane up the curb, and how are the corners detailed?
- What are the rated thermal performance values for the specific units, for the energy compliance?
- What glass options are available for privacy over bedrooms and bathrooms?
- What does the manufacturer’s warranty cover, and are there installation conditions? Read the current documents.
What kind of skylight works on a flat garden suite roof?
How do I keep privacy between the main house and the suite?
Do skylights affect energy code compliance for a new suite?
How high should a flat-roof skylight curb be?
When should skylights be planned for a new backyard unit?
How do skylights fit into the permit for a new suite?
Bringing daylight into your garden suite
The best skylights in a garden suite are the ones planned alongside the roof, the structure and the privacy needs of both households. Toronto Skylight Installers can review your drawings, recommend flat-roof skylights that suit the roofing system, and supply and install them in coordination with your builder and roofer.
Call us today at (416) 365-7557 or request a free estimate.
Serving homeowners, designers and builders across Peel Region and the wider GTA.