

Skylights in semi-detached homes and row houses often make a bigger difference than they do anywhere else. These houses are deep and narrow, with windows only at the front and back (and one side, for a semi), so the middle of the plan, typically the stairwell, the upstairs hallway and an interior bathroom, can stay dim all day. Daylight from above is often the only practical way to reach those spaces.
The same features that make roof light valuable also make the work more involved. There is a shared wall, sometimes a shared roof surface, often a neighbour’s property right next to the work area, and roof framing that leaves little room to manoeuvre. This guide covers what changes when the house is attached, from placement near the party wall to access, shafts in narrow halls and choosing a size that suits tight rafter bays.
What makes skylights in semi-detached homes different
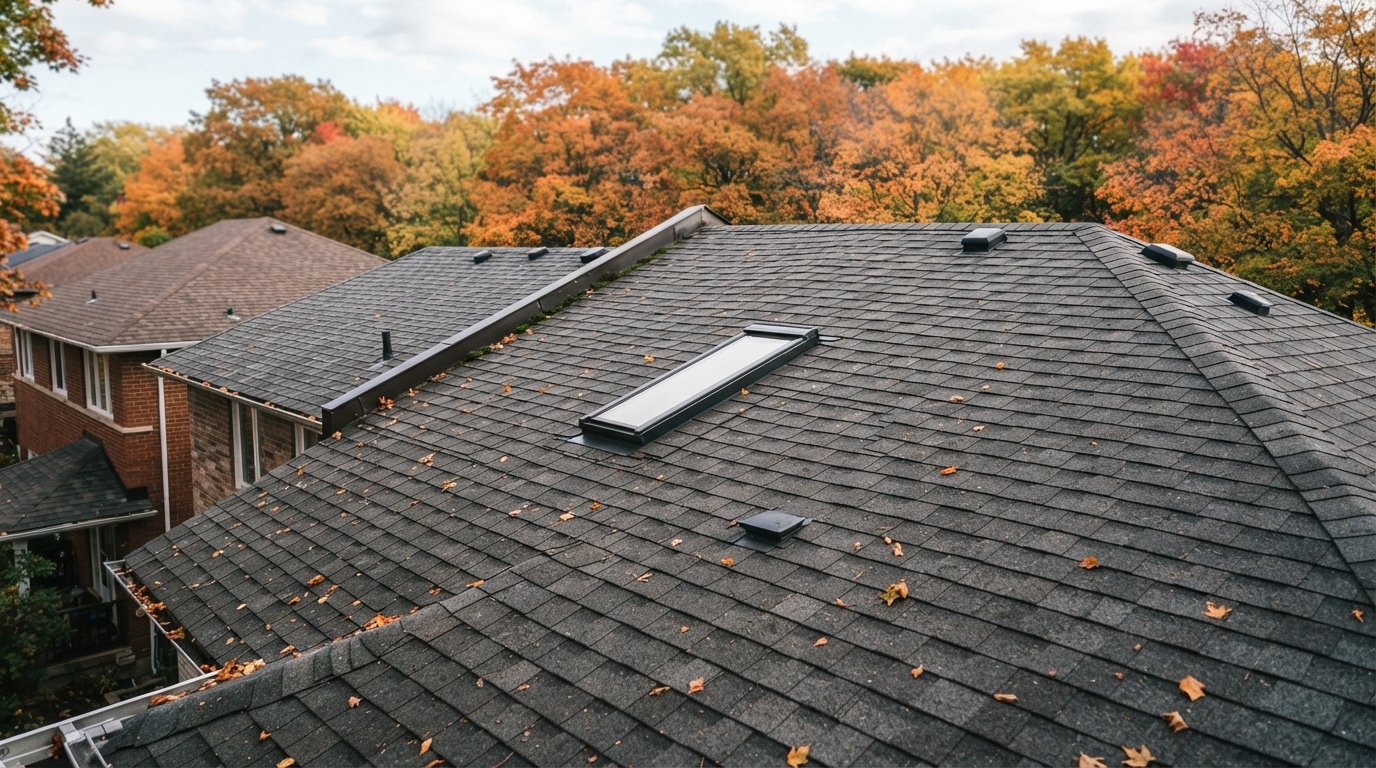
A semi-detached house shares one wall with its neighbour; a row house in the middle of a terrace shares two. In most cases that shared wall, the party wall, runs up through the attic to the roof, and the roof surface above it is continuous across both houses. From the street, the two halves often look like one roof, and in many older pairs they were roofed together as one.
That has three consequences for skylights in semi-detached homes. First, the party wall is a fire separation between two dwellings, and any skylight work must leave it intact. Second, the roof area near the party wall is effectively shared territory: shingles, flashing and drainage on your side affect your neighbour’s side. Third, the narrowness of the house limits both the roof area you can use and the paths a shaft can take through the attic. Our skylight installation process starts with an attic visit for exactly these reasons.
| House type | Typical roof situation | What to plan for |
|---|---|---|
| Older semi-detached pair | Shared roof surface, party wall into the attic, older rafters | Placement away from the party wall line, framing condition, neighbour communication |
| Newer semi-detached house | Often trusses, party wall built as a fire separation to the roof deck | Unit widths that fit between trusses, no truss cutting without a designer’s detail |
| Freehold row house, middle unit | Two party walls, narrow roof, no side windows at all | Skylight or sun tunnel may be the only route to daylight mid-house |
| Freehold row house, end unit | One party wall and one exterior side wall | More placement options; side wall glazing may still be limited near the lot line |
| Condominium townhouse | Roof frequently a common element owned by the corporation | Written approval from the condominium corporation before any work |
Party walls, lot lines and where a skylight can go
The party wall does more than divide two homes. It is there to slow the spread of fire from one dwelling to the next, which is why it has to remain continuous and why nobody should cut into it, fasten structural members through it without a plan, or leave gaps where it meets the roof deck. Older houses do not always have a complete separation in the attic, and a skylight project is a good moment to notice that and ask about it.
Building codes and some municipal rules can also limit how close new roof openings may be to a shared wall or a property line, mainly for fire reasons. The details depend on the building, the construction and the distances involved, so we do not quote a general number. Before choosing a final location for skylights in semi-detached homes, confirm the requirements with your municipality’s building department, which will also tell you whether the work needs a permit.
There are practical reasons to stay back from the party wall line as well. A skylight right beside the line needs flashing that extends onto your neighbour’s half of the roof, which is awkward to do properly and creates a joint between two roofs that may be replaced at different times. Keeping the unit a comfortable distance from the line lets the flashing and shingles tie in entirely on your side.
Working with your neighbour: access and shared roofs
On a detached house, a crew can set ladders, staging and debris chutes on your own property. On a semi or row house, the only practical access may cross a shared path, a neighbour’s yard or a neighbour’s roof surface. You need their permission for any of that, and it is far better to ask early than to explain afterwards.
- Talk before you book. Explain what is planned, how long the roof work will take and where people, ladders and materials will be.
- Put permissions in writing. A short note or email agreeing access to a yard, path or roof area avoids misunderstandings later.
- Protect their property. A careful crew lays protection over a neighbour’s shingles or deck if anyone has to cross it, and cleans up debris the same day.
- Coordinate with roof plans. If your neighbour plans to re-roof soon, it may make sense to time your skylight around their work, or at least make sure both contractors know the flashing details.
If your neighbour does not agree to access, the installer may still be able to work entirely from your side using different equipment or staging, but it can affect cost and timing. That is worth knowing before you commit to a location.
| Item | Why it matters | Who usually handles it |
|---|---|---|
| Neighbour access agreement | Ladders, staging or foot traffic may cross their property or roof | Homeowner, with details from the installer |
| Permit and placement check | Distances from party walls and lot lines and structural changes may be regulated | Installer or homeowner, with the municipal building department |
| Condominium approval | The roof may be a common element | Homeowner, through the condominium corporation |
| Party wall condition in the attic | Gaps in the fire separation should be noted and addressed | Installer flags it; repairs by a qualified contractor |
| Roof condition and matching shingles | Patching around the skylight should blend with a shared roof | Installer, with the homeowner choosing shingles if needed |
Narrow roofs and tight rafter bays
Narrow houses have short spans and small roof areas, and older semis and row houses in particular often have modest rafters at spacing that varies from bay to bay. Some newer attached homes have trusses at 24 inches on centre. Either way, when you plan skylights in semi-detached homes, the size of the unit usually follows the framing rather than the other way around.
In practice that tends to favour narrow units. Manufacturers make widths intended for common spacing: VELUX’s Canadian catalogue lists deck-mounted sizes with a 14 1/2 inch rough opening, which suits the gap between rafters at 16 inches on centre, and widths with a 21 inch rough opening that fit between members at 24 inches on centre. Cutting one rafter to fit a wider unit is common in rafter roofs, with doubled rafters on each side and headers above and below, but a truss should never be cut unless the truss designer or an engineer has provided a written repair or modification.
A long, narrow unit often suits a narrow house better than a wide one anyway. It lines up with the stair or hallway below, stays well clear of the party wall, and fits between rafters without structural changes. Where one unit is not enough, two narrow skylights in neighbouring bays can light a long hallway more evenly than one wide opening.
Shafts in narrow halls and stairwells
The most common spot for skylights in semi-detached homes is over the stairwell. In many attached houses the stair runs along the party wall at the centre of the house, and a skylight above it can light the stair, the upper hall and sometimes the lower hall too, because light falls down the stair opening.
Stairwell shafts have a few particular needs. The shaft is often deep, because it has to pass through the attic and sometimes past a sloped ceiling, so a flared shape helps spread the light. The installation itself needs a safe working platform over the stair, which a good crew builds rather than balancing a ladder on the treads. And because a skylight over a stair is out of reach, a venting unit should be powered: an electric fresh air skylight or a solar model can be opened by remote and closed by its rain sensor. Opened at the top of the house, it helps draw warm air up and out, which many owners of narrow homes appreciate in muggy weather.
Narrow upstairs halls can work the same way, though the shaft may need to dodge ceiling joists, ducts and wiring that cluster in the middle of the house. For an interior bathroom or a closet with no room for a framed shaft, a sun tunnel skylight fits between framing members and needs only a small ceiling opening.
| Location | Usual approach | Notes for narrow houses |
|---|---|---|
| Stairwell along the party wall | Narrow skylight with a flared shaft | Safe platform over the stair during work; powered venting if openable |
| Upper hallway | One long unit or two narrow units in neighbouring bays | Shaft may need to avoid ducts and wiring in the middle of the house |
| Interior bathroom | Venting skylight or sun tunnel | Venting helps with moisture; a tunnel suits tight spaces |
| Rear bedroom under a sloped ceiling | Skylight or roof window | Often the easiest location, with no long shaft |
| Middle room in a row house | Skylight or sun tunnel | May be the only way to bring daylight to the room |
Weather, drainage and the shared roof surface
Drainage is easy to overlook when planning skylights in semi-detached homes. On an attached roof, water from your neighbour’s side can reach your skylight and vice versa, especially where roofs meet at a valley or where a higher roof drains onto a lower one. Before choosing a spot, a careful installer looks at how water flows across both halves, where leaves collect in autumn, and where snow is likely to drift against the party wall parapet or the higher roof, if there is one. A skylight placed below a valley or in a drift zone is asking for trouble.
Shingle matching matters more too. On a shared roof, patching around a new skylight is visible from the street across both homes, so ask whether matching shingles are available and how the tie-in will look. If your half of the roof will need new shingles soon anyway, doing the roofing and the skylight together usually gives a better result. That is also why our Halton Region skylight installation, replacement and repair team tends to recommend timing a new skylight with a re-roof.
How the work usually runs on an attached house
The sequence for skylights in semi-detached homes is similar to any cut-in, but logistics shape every step. Row houses and many semis have no side yard, so materials, tools and debris either go through the house or up and over the front or back of the roof. Planning that route in advance protects your floors and keeps your neighbour’s property clear.
- Attic and roof assessment. The installer checks framing, the party wall, wiring and ducts in the shaft path, and how water drains across both halves of the roof.
- Approvals. Permit questions go to the municipality, access is agreed with the neighbour, and condominium approval is obtained where the roof is a common element.
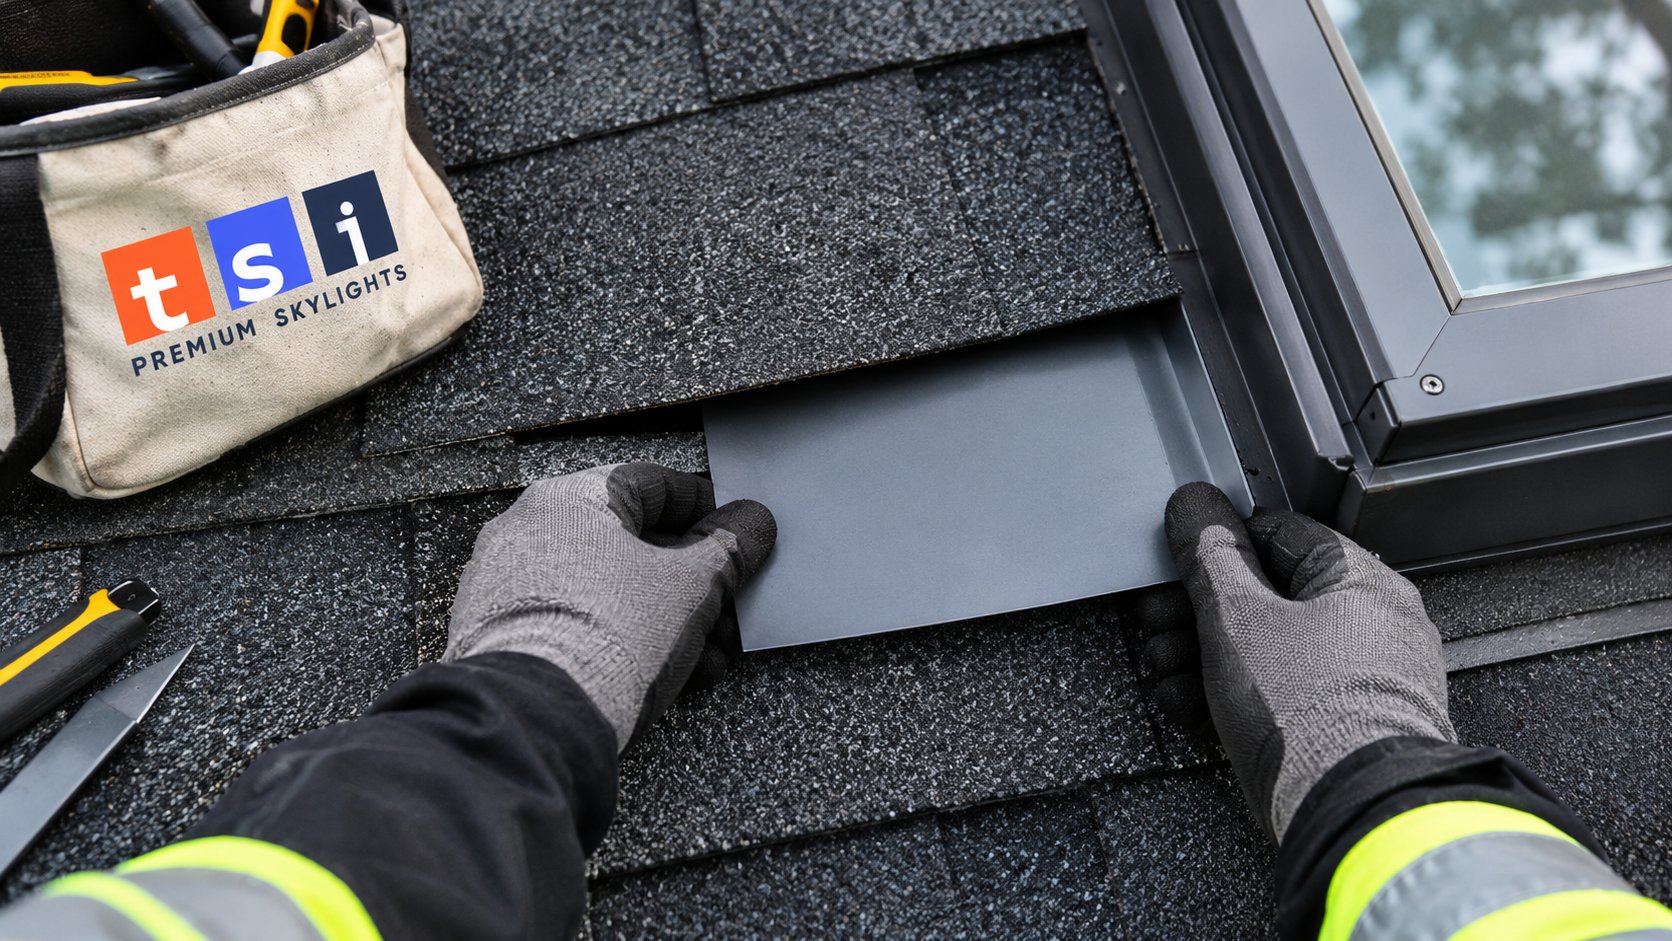
- Roof day. Shingles are folded back, the opening is cut and framed, the unit is set and flashed, and the roof is closed in the same day, weather permitting. Autumn work is scheduled around rain forecasts so the roof is never left open overnight.
- Shaft and interior. The shaft is framed, insulated, sealed and drywalled. In a narrow house the stair is often the only route, so dust protection on the stair and hall matters.
- Finishing. Taping, sanding and paint, often by the installer or a painter a few days later once the compound has dried.
Ask your installer how long each stage will take in your house specifically, and whether any day will need access from the neighbour’s side. Clear answers to those two questions usually tell you whether skylights in semi-detached homes like yours will be a straightforward project.
Frequently asked questions
Can I add a skylight near the shared wall?
Do I need my neighbour’s permission?
What size skylight fits a narrow house?
Is a skylight over the stairs a good idea?
I live in a condo townhouse. Can I add a skylight?
Are sun tunnels better for row houses?
Planning skylights in semi-detached homes and row houses
Attached houses reward careful planning: the right spot, the right size for the framing, a clear conversation with your neighbour and a shaft that delivers light where you need it. Toronto Skylight Installers can check your attic framing and roof, flag party wall and placement questions for your municipality, and recommend units that suit a narrow house. Call us today at (416) 365-7557 or request a free estimate.
Bringing daylight to semis, row houses and townhouses across Halton Region and the wider GTA.