

Almost every home in Markham has at least one room that daylight never reaches. It might be a windowless powder room, a long second-floor hallway, a walk-in closet, a laundry area tucked behind the garage, or a stairwell that stays dim from morning to night. A sun tunnel skylight Markham homeowners install is the most direct fix for those spaces, because it carries real daylight from the roof down through the attic and into the room without requiring the structural work, drywall shafts and framing changes that a conventional skylight demands. For a lot of York Region houses, it is the difference between a room that feels like a closet and a room that feels like part of the house.
This guide covers how a sun tunnel skylight Markham installation actually works, what it costs in 2026, which local housing types suit it best, how the job runs from roof deck to ceiling diffuser, and how to decide between a tunnel and a traditional skylight. The goal is practical detail you can use when you are pricing the work, not marketing language.
Why a Sun Tunnel Skylight Markham Homeowners Choose Outperforms Artificial Light
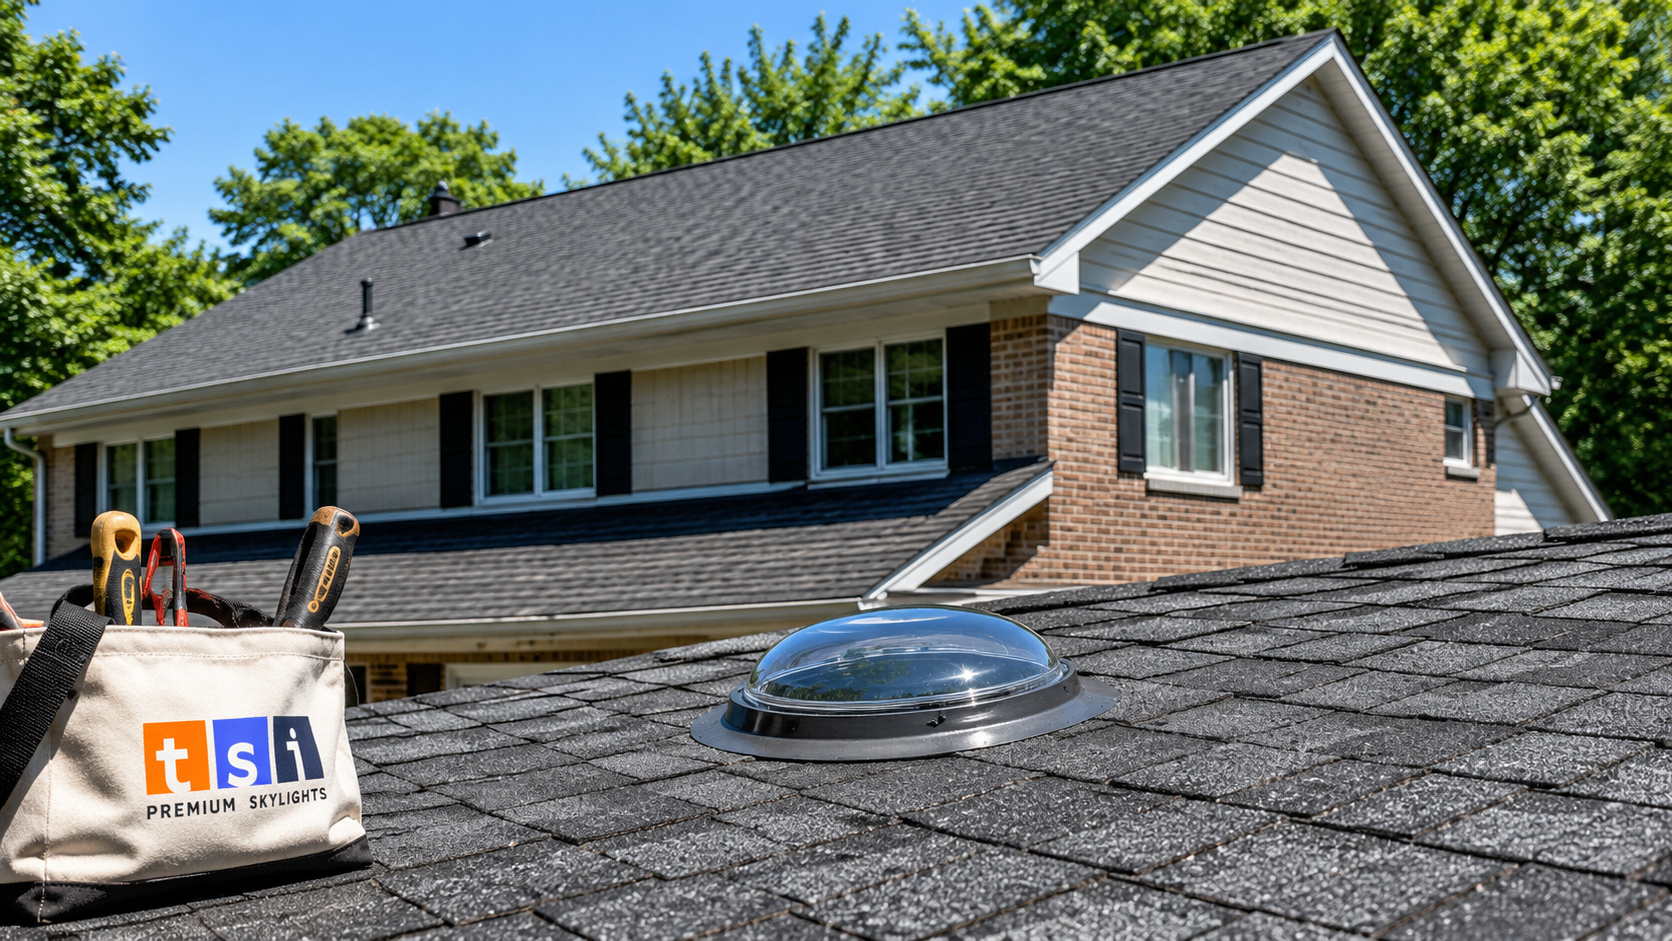
The reason a sun tunnel skylight Markham installation works so well in interior rooms comes down to physics. A tubular daylighting device captures sunlight through a small acrylic or polycarbonate dome on the roof, reflects it down a highly polished tube, and releases it through a diffuser flush with the ceiling. The reflective tube used in quality systems returns well over 98 percent of visible light per bounce, so even a tunnel that runs several metres through an attic delivers a usable, even wash of daylight.
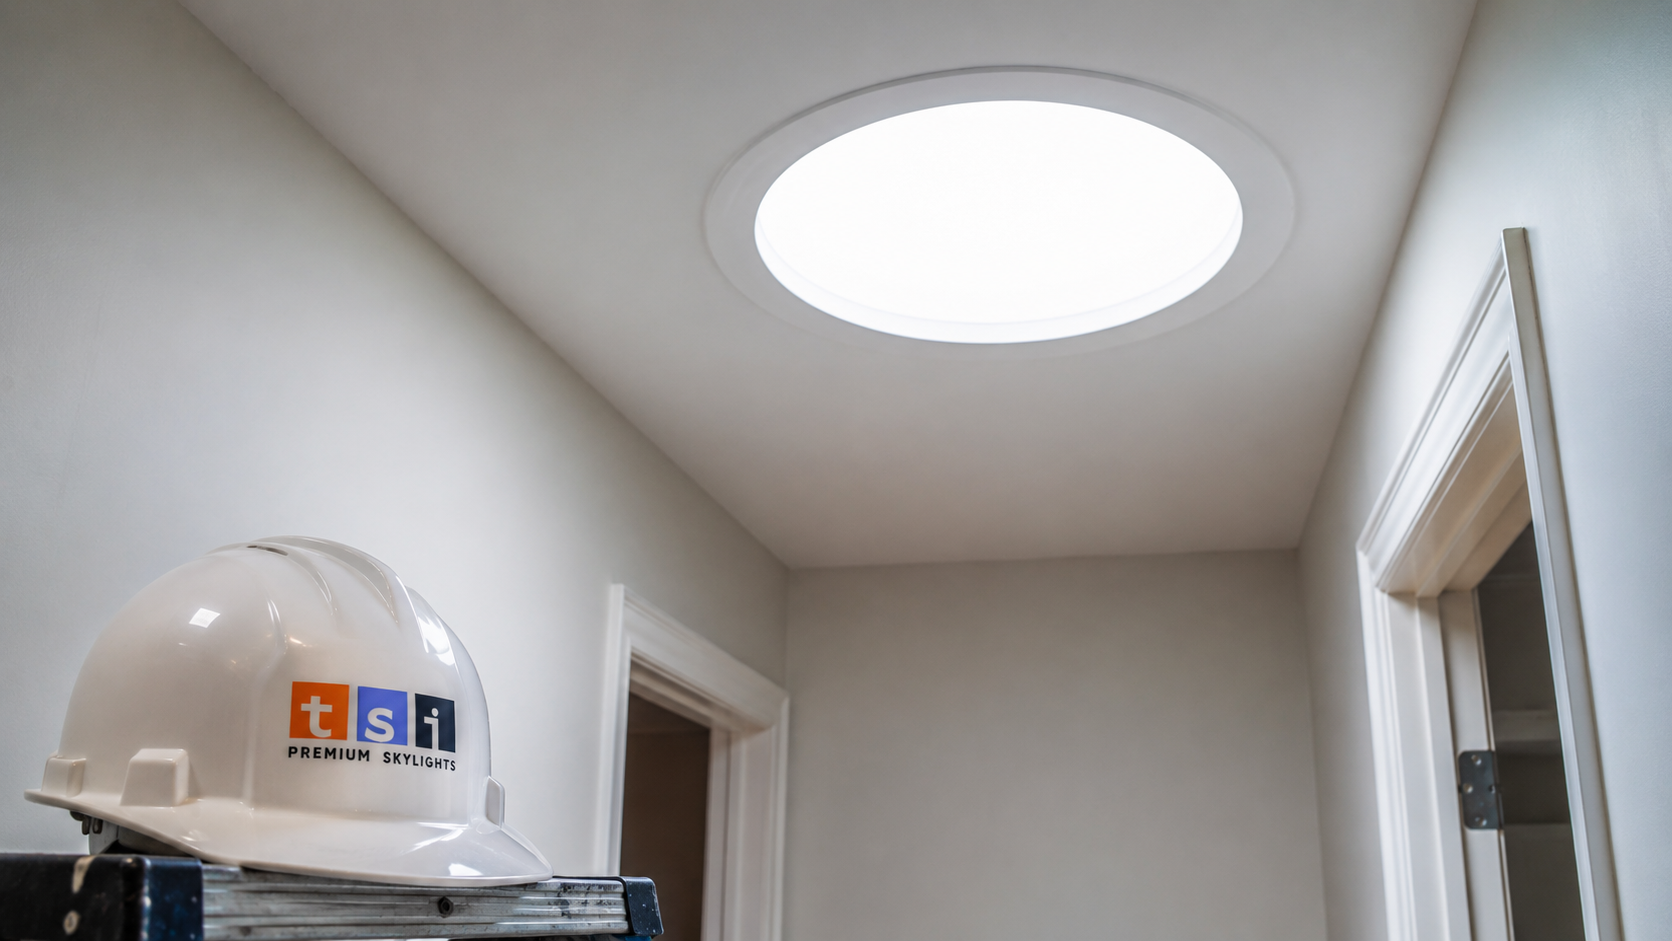
In practical terms, a 250 mm (10 inch) tunnel on a clear summer day in Markham can produce light output comparable to several hundred watts of incandescent lighting, and it does it with no electrical draw at all. More importantly, it delivers full-spectrum light that shifts naturally through the day. A hallway lit by a sun tunnel reads as an open part of the home rather than a corridor, and homeowners consistently report that they simply stop reaching for the switch during daylight hours.
There is also a comfort argument that matters in southern Ontario. Between late November and February, daylight hours are short and many Markham homeowners spend the working day indoors. Interior rooms with no daylight connection make that worse. A sun tunnel skylight Markham homeowners add to a bathroom or hallway restores a connection to the outdoors in exactly the spaces where a window is impossible.
Where the light actually lands
Sun tunnels produce diffuse, ambient light rather than a focused beam. That makes them ideal for circulation and utility spaces: hallways, landings, ensuite bathrooms, pantries, closets, laundry rooms, home gyms and finished stairwells directly under an attic. A sun tunnel skylight Markham homeowners place over a landing or a windowless bathroom will light the whole space evenly rather than creating one bright patch. They are less suited to rooms where you want a view of the sky, dramatic shafts of light, or ventilation. For those, a conventional fixed or venting unit remains the better tool, and a good contractor will tell you so rather than pushing the cheaper product.
Markham Housing Stock and Where Sun Tunnels Fit Best
Markham’s housing is unusually varied for a single municipality, and the right approach changes with the house. Older sections of the city include postwar bungalows and side-split homes with shallow attics, generous roof spans and a lot of interior square footage that never sees a window. These are close to ideal candidates for a sun tunnel skylight Markham retrofit: the tunnel run is short, the attic is accessible, and the payoff in a dark central hallway or bathroom is immediate.
Newer subdivisions built from the late 1990s onward tend to have steeper roof pitches, engineered truss systems and deeper attic cavities. Sun tunnels still work well here, but the tunnel run is longer and the installer has to plan a route that threads between truss webs without ever cutting a structural member. On a two-storey home with a long run, a rigid tunnel with angle adapters almost always outperforms a flexible one, because every metre of poorly reflective tubing costs you light.
Estate homes and larger custom builds in Markham often have complex roof geometry with multiple hips, valleys and dormers. These need a careful roof-side assessment to find a dome location with genuine southern or western sky exposure that is not shaded by an adjacent gable, a chimney or a mature tree. Older brick homes with lower-slope rear additions may require a specific low-slope flashing kit rather than a standard pitched-roof flashing, and that detail should be settled at quoting time, not on installation day.
Townhomes and semi-detached houses present their own constraint: shared or very narrow attic space above the top floor. A sun tunnel skylight Markham townhouse owners choose is often the only realistic daylighting option in these homes, since a full skylight shaft would consume limited ceiling area and complicate the party wall detail. If you are unsure which category your home falls into, our team covering skylight installation and repair services throughout Markham can assess the attic and roof in a single visit.
How a Sun Tunnel Assembly Actually Works
Every sun tunnel skylight Markham quote you receive should list the same core components. Understanding them makes it much easier to compare bids, because inexpensive systems cut corners in places that become invisible once installed.
- Roof dome: An impact-rated acrylic or polycarbonate dome, usually with a UV-blocking layer. Quality domes are shaped to shed water and to capture low-angle winter sun rather than sitting perfectly flat.
- Flashing: A one-piece formed flashing matched to your roof covering. On asphalt shingles this is a deck-mounted flashing integrated into the shingle courses. On low-slope membrane roofs it is a curb-mounted assembly. This is the single most important waterproofing component in the entire system.
- Reflective tunnel: Rigid sections of aluminium tube with a specialised reflective coating, or flexible insulated ducting. Reflectivity is the number that matters, and it is where the price difference between systems shows up.
- Angle adapters: Elbow sections that let a rigid tunnel navigate around trusses, ducts and plumbing stacks while preserving most of its light transmission.
- Ceiling ring and diffuser: The visible part inside the room. Diffusers come in flat, domed and prismatic styles, and some offer warmer or cooler light rendering to suit the room.
- Optional add-ons: A solar-powered night light module, a dimmer, or a humidity-resistant trim ring for bathroom installations.
If you want to compare specific diameters, dome styles and diffuser options before booking, review the full range of sun tunnel skylight products available for residential homes and then match a size to the room you are trying to brighten.
Sun Tunnel Skylight Markham Pricing for 2026
Pricing for a sun tunnel skylight Markham project depends on tunnel diameter, run length, roof type and attic accessibility far more than on the brand name printed on the box. The figures below reflect typical supplied-and-installed pricing in the Greater Toronto Area for 2026, including materials, labour, flashing and cleanup, before HST.
| Configuration | Typical 2026 installed cost | Best suited to |
|---|---|---|
| 250 mm (10 in) rigid tunnel, asphalt shingle roof, short attic run | $1,150 to $1,650 | Bungalow bathrooms, closets, small hallways |
| 350 mm (14 in) rigid tunnel, asphalt shingle roof, short attic run | $1,400 to $2,050 | Larger hallways, kitchens, laundry rooms |
| 250 mm flexible tunnel, congested or shallow attic | $1,050 to $1,550 | Tight truss cavities, offset routing |
| Long run over roughly 6 m with multiple angle adapters | $1,900 to $2,900 | Two-storey homes, upper roof to lower ceiling runs |
| Low-slope or flat roof section with curb-mounted flashing | $1,700 to $2,450 | Rear additions, modern flat-roof builds |
| Solar night light module added at time of install | $250 to $450 | Bathrooms and hallways needing light after dark |
Two cost factors surprise people. The first is attic access. If the only way into the cavity is a small hatch inside a bedroom closet, or if the attic carries more than about 400 mm of blown insulation, labour time goes up. The second is roof condition. If the shingles in the install area are brittle or near end of life, the correct sequence is to address the roof first, because cutting new flashing into failing shingles is a leak waiting to happen.
Choosing the Right Tunnel Diameter for Each Room
Oversizing a sun tunnel is rarely a problem, but undersizing one is a common regret. A 250 mm unit in a large kitchen reads like a nightlight. When you are sizing a sun tunnel skylight Markham room by room, use the table below as a starting point, then adjust upward if the room has dark paint, a high ceiling or a long tunnel run, since every metre and every bend costs a small amount of light output.
| Room | Typical floor area | Recommended diameter | Notes |
|---|---|---|---|
| Powder room or walk-in closet | Up to 6 m2 | 250 mm (10 in) | One unit is normally ample |
| Second-floor hallway | 6 to 14 m2 | 250 mm, or two units for long corridors | Space units evenly along the run |
| Main bathroom or ensuite | 8 to 14 m2 | 250 to 350 mm | Specify a moisture-rated diffuser and trim |
| Laundry room or pantry | 6 to 12 m2 | 250 to 350 mm | Position over the work surface where possible |
| Kitchen or family room | 15 to 28 m2 | 350 mm, often two units | Consider a conventional skylight if a sky view matters |
| Stairwell or upper landing | Varies with ceiling height | 350 mm | Longer vertical runs benefit from the larger tube |
Installation, Timelines and Permits in Markham
A straightforward sun tunnel skylight Markham installation is a single-day job, and most take between three and five hours from setup to cleanup. The sequence is consistent regardless of house type.
Interior layout first. The installer locates the ceiling position from inside the room, confirms there are no joists, ducts, wiring runs or plumbing stacks in the way, and drills a small locator hole into the attic. Getting this right matters, because the diffuser should be centred visually in the room while the roof dome needs to land in a clear, unshaded field of shingles.
Attic routing. The tunnel path is mapped between trusses or rafters. Structural members are never cut. If the direct route is blocked, angle adapters step the tube around the obstruction. Insulation is pulled back and later restored so the attic keeps its thermal performance and its vent paths stay clear.
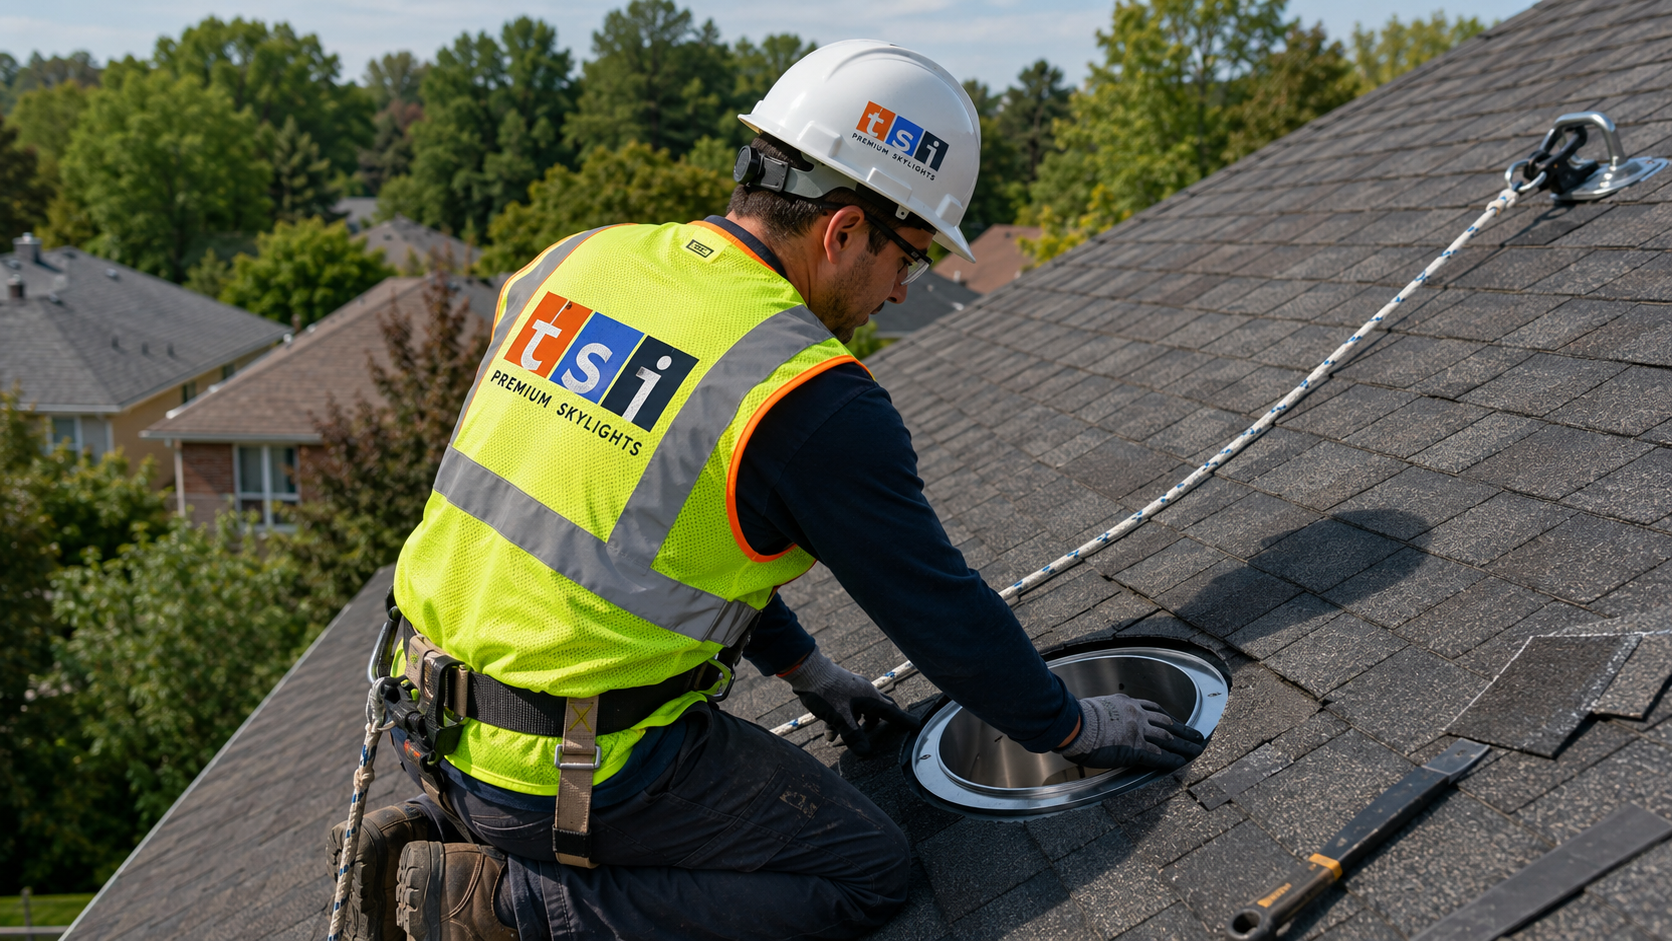
Roof opening and flashing. The roof deck is cut from above, and the flashing is woven into the shingle courses so that water sheds over the upslope flange and around the sides. Sealant is a secondary defence, never the primary one. On low-slope sections, a curb assembly with compatible membrane detailing is used instead.
Tunnel assembly and ceiling finish. The tube sections are joined, sealed at the joints to prevent condensation and dust migration, and the ceiling ring is fastened and finished. A clean job leaves only minor paint touch-up at the trim ring, with no drywall repair for the homeowner to arrange afterward.
Permits and code considerations
In most cases, adding a tubular daylighting device to an existing single-family dwelling in Markham does not trigger a building permit, because the work involves no structural alteration and no change to a rated assembly. That said, the City of Markham building department is the final authority, and a permit is generally required if the work involves altering, notching or removing any rafter or truss member, or if the tunnel forms part of a larger renovation already under review.
Ontario Building Code requirements that matter here relate mainly to attic ventilation and insulation continuity. Sun tunnels reduce free attic volume slightly and can obstruct airflow if installed carelessly near soffit vents, so baffles and vent paths must be preserved. Insulated tunnel sections, or at minimum an insulated collar at the ceiling plane, are strongly recommended in our climate to limit condensation risk. Any contractor working on your roof should carry WSIB coverage and liability insurance, and should be using fall protection anchored to the structure.
Sun Tunnel Versus Traditional Skylight: An Honest Comparison
A sun tunnel is not a replacement for a full skylight, and any contractor who tells you otherwise is selling rather than advising. The two products solve different problems. Use this comparison to decide whether a sun tunnel skylight Markham installation is the right call for a given room, or whether a full skylight belongs there instead.
| Factor | Sun tunnel | Fixed skylight | Venting skylight |
|---|---|---|---|
| Typical installed cost | $1,050 to $2,900 | $2,200 to $4,200 | $3,200 to $6,500 |
| Installation time | 3 to 5 hours | 1 to 2 days | 1 to 2 days |
| Interior work required | Ceiling cut only, no shaft | Framed and finished drywall shaft | Framed shaft plus wiring on powered units |
| Sky view | None | Full | Full |
| Ventilation | None | None | Yes, with rain sensor on powered models |
| Best application | Interior rooms with no exterior wall | Bedrooms and living areas with ceiling access | Bathrooms and kitchens needing moisture control |
Many Markham homes end up with a mix of both. A family room might get a pair of fixed skylight units for view and light volume, while the hallway and ensuite behind it get sun tunnels because there is no practical way to build a shaft. If your home has a flat rear addition, a flat roof skylight assembly may suit that section better than a tunnel. Homeowners across York Region take this blended approach regularly, and it usually produces a better result than forcing one product to do every job.
Condensation, Maintenance and Long Term Performance
A sun tunnel skylight Markham homeowners maintain properly is among the lowest-upkeep daylighting products available, but southern Ontario’s climate does introduce two issues worth planning around.
Condensation. Warm, humid interior air meeting a cold tube surface in January produces moisture. The fix is preventive: seal the tunnel joints properly, insulate the tunnel where it passes through the unconditioned attic, maintain a continuous air barrier at the ceiling plane, and keep the attic properly ventilated. In bathrooms, an exhaust fan that actually vents to the exterior rather than into the attic is essential. Done correctly, condensation is rare. Done poorly, a homeowner sees droplets on the diffuser during every cold snap and assumes the unit is leaking.
Dome maintenance. The acrylic dome collects pollen, dust and organic debris over time. A rinse once or twice a year during regular roof or gutter maintenance keeps light transmission close to new. Domes on quality units carry UV inhibitors and typically hold their clarity for well over a decade before any noticeable yellowing appears.
Flashing checks. Inspect the flashing at the same interval you inspect the rest of the roof, and always after a major wind or hail event. If you ever notice staining at the ceiling ring, treat it as a roof issue rather than a product failure and book professional skylight repair service before the deck sheathing takes damage.
With correct installation, a sun tunnel skylight Markham homeowners install today should deliver 20 years or more of trouble-free service, with the dome and the diffuser being the only components likely to need attention over that period.
Common Mistakes to Avoid With a Sun Tunnel Skylight Markham Project
- Choosing dome placement for convenience instead of sun exposure. A dome tucked into a shaded north-facing valley will underperform for its entire service life. Southern and western exposure matters more than a slightly shorter tunnel run.
- Using flexible tubing for a long run. Flexible ducting is convenient in congested attics, but its corrugated interior scatters light. Over a run of several metres, the difference against a rigid tube is dramatic.
- Skipping insulation at the ceiling plane. This is the leading cause of condensation complaints in our climate, and it is entirely avoidable.
- Cutting a truss to make the route work. Engineered trusses are a designed system. Cutting a web member compromises the roof structure and is a code violation.
- Installing into a roof at end of life. If your shingles are 18 years old, coordinate the tunnel with the roof replacement rather than cutting new flashing into brittle material.
- Undersizing the unit. The cost difference between a 250 mm and a 350 mm sun tunnel skylight Markham installation is modest. The light difference is not.
What to Expect From a Professional Assessment
A proper site visit for a sun tunnel skylight Markham quote should include an interior walkthrough of the target room, an attic inspection to confirm routing and insulation depth, and a roof review covering shingle condition, slope, sky exposure and shading. You should finish the visit knowing the recommended diameter, the exact ceiling and roof positions, whether rigid or flexible tubing is being used, the flashing type matched to your roof covering, and a firm price rather than a vague range.
Be cautious with any quote that skips the attic. The attic is where the surprises live: bulkheads, HVAC trunks, plumbing stacks, wiring remnants in older homes, and truss layouts that force a longer route than expected. A sun tunnel skylight Markham quote written from the driveway is a guess. If your project also involves an aging unit elsewhere on the roof, it is usually more efficient to combine the tunnel work with skylight replacement work in the same visit, since the crew, staging and fall protection are already in place. The same applies if you are planning a new skylight installation elsewhere in the house.
How much does a sun tunnel skylight in Markham cost in 2026?
Do I need a building permit for a sun tunnel in Markham?
How long does a sun tunnel installation take?
Will a sun tunnel leak or cause condensation in winter?
Can a sun tunnel be installed on a flat or low-slope roof?
Does a sun tunnel provide any light at night?
Book Your Sun Tunnel Skylight Markham Consultation
If there is a room in your home that daylight has never reached, a sun tunnel is the most cost-effective way to change that, and it can usually be completed in a single morning. Toronto Skylight Installers is a Toronto-based skylight specialist serving homeowners throughout Markham and York Region, handling everything from tunnel routing and flashing to ceiling finish and cleanup, with proper fall protection and full insurance on every job.
Call us today at (416) 365-7557 or request a free consultation to have your attic, roof and target room assessed, and to receive a firm installed price with no guesswork.
Toronto Skylight Installers proudly serves Markham and communities across the Greater Toronto Area with professional skylight and sun tunnel installation, replacement and repair.