

Some rooms simply cannot be reached by a window. A windowless ensuite, a long hallway between bedrooms, a walk-in closet, a stairwell landing, a galley kitchen with cabinets on every wall: these are the spaces where homeowners searching for sun tunnel skylights Whitby installers can actually deliver usually start. A sun tunnel, sometimes called a tubular daylighting device or solar tube, brings real daylight down through the roof and the attic into a room that has no exterior wall to spare. For a town built largely on postwar bungalows, 1980s two-storey brick homes, and newer subdivision builds with deep interior floor plans, sun tunnel skylights Whitby homes benefit from are often the only practical way to add natural light without cutting into structure or reworking a wall.
This guide explains how sun tunnel skylights Whitby homeowners are considering actually work, where they fit in the local housing stock, what installation involves, what it costs in 2026 Ontario dollars, and how it compares to a conventional skylight. Everything below reflects how the work is done on real Durham Region roofs, not showroom theory.
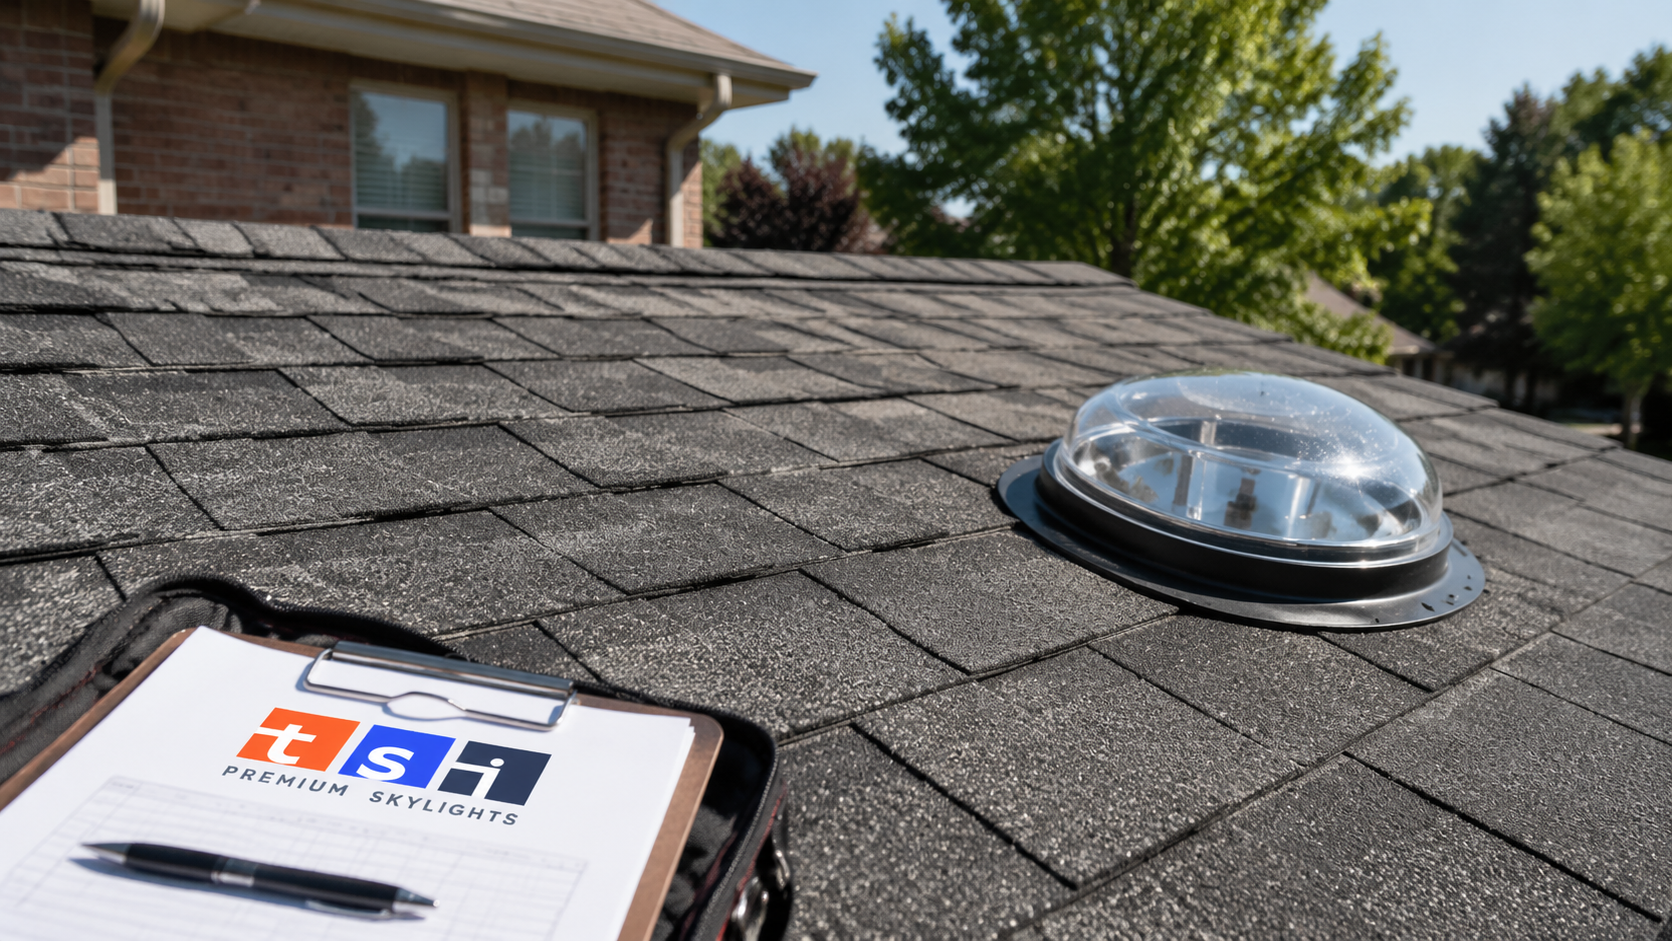
Why Sun Tunnel Skylights Whitby Homeowners Install Solve the Dark Room Problem
A standard skylight needs a clear, reasonably direct path from the roof deck to the ceiling. When the room below sits under an attic with trusses, ductwork, or a second storey in the way, that path does not exist without framing a light shaft, and a light shaft means drywall, insulation, structural headers, and often a permit. That is where sun tunnel skylights Whitby contractors recommend become the better answer. Instead of a large framed opening, the system uses a compact roof dome, typically 250 mm or 350 mm in diameter, and a highly reflective rigid or flexible tube that carries light down through the attic to a diffuser trimmed into the ceiling.
The performance surprises most people the first time they see it. A 350 mm sun tunnel on a clear summer day delivers roughly the usable light of two or three recessed fixtures, and it does it with no wiring, no switch, and no hydro cost. Even on an overcast January afternoon, a well-installed tube produces enough ambient light that most people stop reaching for the switch during the day. Homeowners who install sun tunnel skylights Whitby wide most often report the same thing: they had underestimated how much they were relying on artificial light in the middle of the day.
There are practical advantages beyond brightness. Because the roof opening is small, there is far less heat gain in summer and far less heat loss in winter than with a glazed skylight of equivalent light output. The dome is low profile and blends into the shingle field, which matters on the front elevations common in newer Whitby subdivisions where architectural control still applies. And because the ceiling diffuser is flush and round, it reads as a light fixture rather than a renovation, which suits hallways, ensuites, and closets where a bulky light well would look out of place. For most of the town, sun tunnel skylights Whitby installers fit are the lowest-impact daylight upgrade available.
How a Sun Tunnel Is Built: The Four Components That Matter
Every quality tubular daylighting device, including the sun tunnel skylights Whitby crews install most often, is made of the same four parts, and the quality of each one determines how much light actually arrives in the room.
The roof dome and flashing
The dome is an impact-rated acrylic or polycarbonate cap that sheds water, snow, and debris while transmitting light. It sits on a one-piece flashing designed for the roof type. On asphalt shingle roofs, which cover the large majority of Whitby houses, the flashing is a step-integrated pan that weaves into the shingle courses. On low-slope or flat sections, a curb-mounted flashing raises the dome above the membrane. Flashing selection is the single biggest predictor of whether a sun tunnel leaks, which is why we never adapt a shingle flashing to a metal or flat assembly.
The reflective tube
Rigid tube with a specular reflective coating rated at 98 percent or higher is the standard for good reason: every bounce costs light. A flexible tube is easier to route around trusses and ductwork but loses noticeably more light per metre. Where an attic is congested, a hybrid run using rigid sections plus one or two elbows almost always outperforms an all-flexible run of the same length.
The ceiling diffuser
The diffuser spreads light evenly instead of casting a hot spot. Options range from a simple prismatic lens to diffusers that soften or warm the light. In bathrooms, a sealed diffuser matters because it prevents humid air from migrating up the tube.
The attic seal and insulation detail
This is the part homeowners never see and the part that causes most complaints when it is skipped. The tube passes through the attic, which in a Whitby winter can sit near outdoor temperature. If the ceiling collar is not air sealed and the tube is not properly detailed, warm indoor air escapes into the attic and condensation forms inside the tube. Proper sun tunnel skylights Whitby installations include a sealed ceiling collar, continuous insulation contact where required, and in bathrooms an insulated tube option.
Matching Sun Tunnels to Whitby’s Housing Stock
Whitby’s residential mix runs from older brick homes and postwar bungalows in the established parts of town, through 1980s and 1990s two-storey subdivisions, to larger recent builds and estate lots on the north side. Each of those has a different attic geometry, and with sun tunnel skylights Whitby attic geometry decides which product and which tube length you need.
Bungalows are the easiest case. A single storey with a vented attic above usually gives a short, straight run of 1.2 to 2.4 metres, which delivers the maximum possible light output. Two-storey homes are more variable: a second-floor bathroom or hallway is straightforward, but a main-floor room under a second storey generally cannot take a sun tunnel at all, because there is no continuous cavity to run the tube through. Homes with cathedral or vaulted ceilings often need a short rigid run with a specialised transition. Larger estate-lot houses with deep floor plates and long interior corridors are frequently the best candidates of all, because they have the most windowless interior square footage.
| Whitby home type | Typical tube run | Best-fit rooms | Expected light quality |
|---|---|---|---|
| Postwar bungalow, vented attic | 1.2 to 2.4 m, straight | Bathroom, hallway, kitchen, bedroom | Excellent, minimal light loss |
| 1980s to 1990s two-storey, truss attic | 1.8 to 3.7 m, one or two elbows | Second-floor bath, landing, closet | Very good with rigid tube |
| Newer subdivision build, engineered trusses | 2.4 to 4.3 m, often offset | Ensuite, laundry, upper hall | Good, plan the route carefully |
| Estate lot, deep floor plan | 2.4 to 4.9 m, may need two units | Long corridors, interior stair, dressing room | Very good, consider paired units |
| Cathedral or vaulted ceiling | 0.3 to 0.9 m, rigid only | Great room edges, loft | Excellent, but limited placement |
| Main floor beneath a second storey | Not feasible | Consider a wall window or fixed skylight elsewhere | Not applicable |
If you are not sure which category your house falls into, that assessment is part of a site visit. Our team covers the full range of Whitby skylight installation and repair services, so the same visit can also cover an aging skylight, a leaking curb, or a replacement you have been putting off.
Sun Tunnel Versus Traditional Skylight: Choosing Correctly
Sun tunnel skylights Whitby buyers consider and traditional skylights are not really competitors, they are different tools. A traditional skylight gives you a view, ventilation if you choose an opening model, and a large volume of light. A sun tunnel gives you daylight in places a skylight cannot reach, with far less disruption and far less cost. Choosing between them comes down to the room, the ceiling, and the budget.
| Consideration | Sun tunnel | Fixed skylight | Venting skylight |
|---|---|---|---|
| Roof opening size | 250 to 350 mm round | Roughly 550 x 980 mm and up | Roughly 550 x 980 mm and up |
| Interior work required | Ceiling cut and trim ring only | Framed light shaft, drywall, paint | Framed light shaft, drywall, paint |
| Typical install time | 2 to 4 hours | 1 to 2 days including finishing | 1 to 2 days plus wiring if powered |
| Provides a sky view | No | Yes | Yes |
| Provides ventilation | No, unless a vent kit is added | No | Yes |
| Summer heat gain | Low | Moderate, lower with low-E glazing | Moderate, ventilation offsets it |
| Works under a congested attic | Yes, with elbows | Rarely | Rarely |
In practice, many Whitby projects end up mixed: a sun tunnel in the hallway and ensuite, and a fixed skylight over the stairwell where a view and a larger light volume are worth the extra work. If ventilation is the real goal in a humid bathroom, a solar powered fresh air skylight is a better fit than any tube. Full product details for sun tunnel skylights and how they are configured are worth reviewing before you decide.
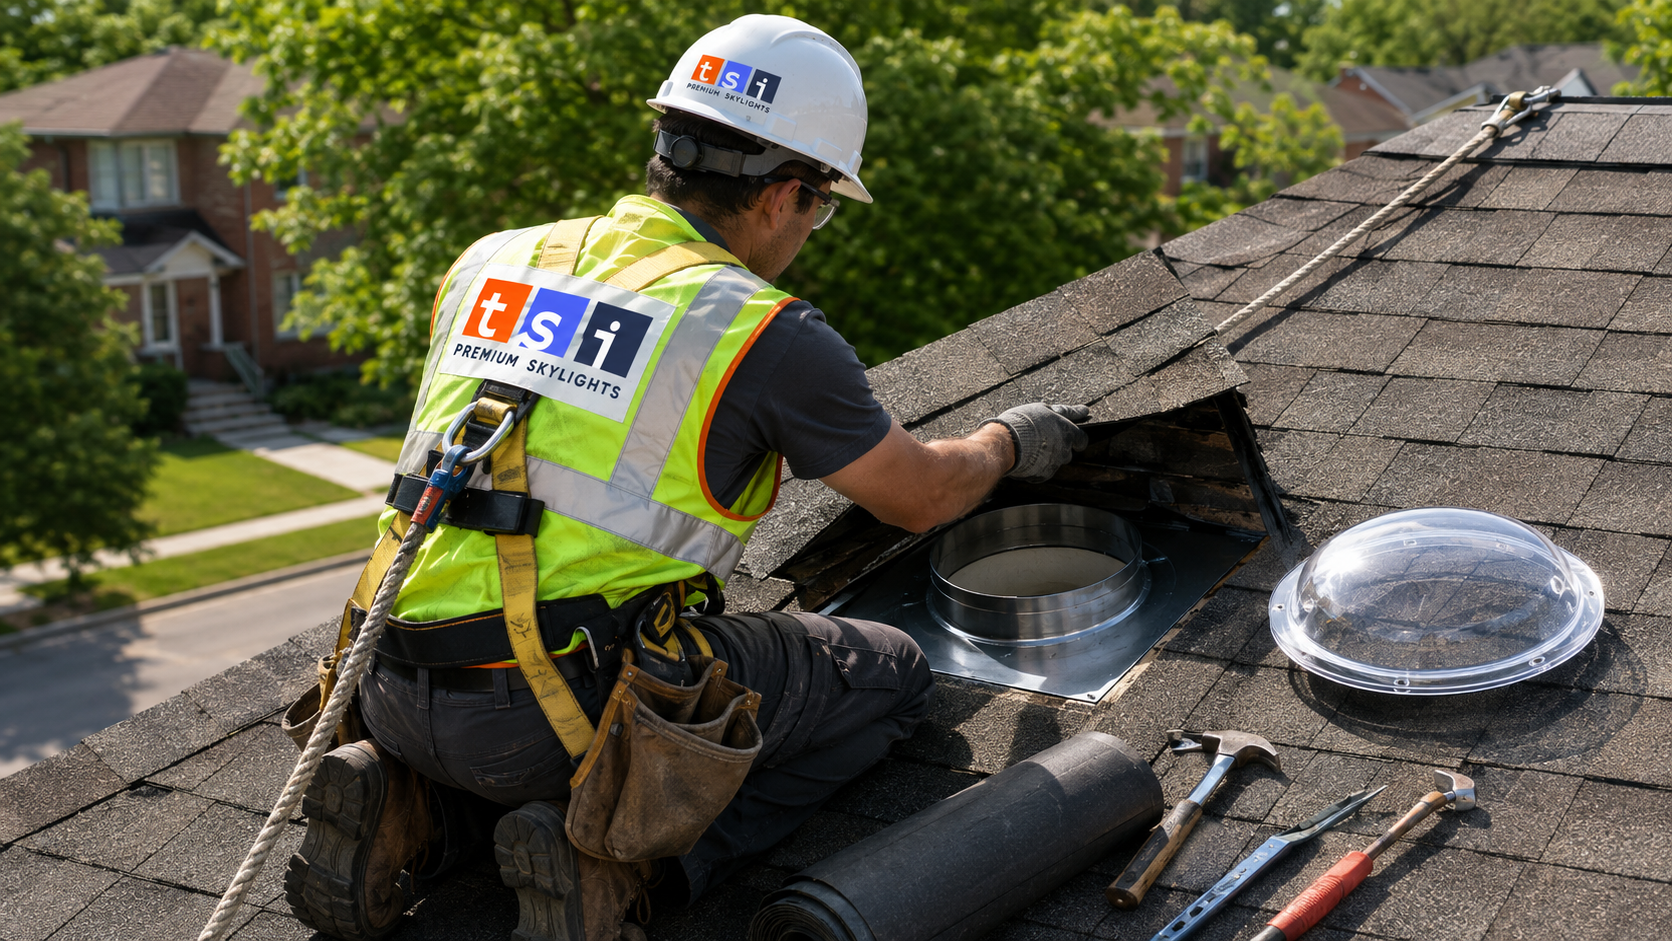
What Installation Day Actually Looks Like
A single-unit installation is usually a half-day job, and the sun tunnel skylights Whitby crews fit follow the same sequence every time. Knowing that sequence makes it much easier to judge whether a crew is doing the work properly.
- Interior layout. The ceiling location is confirmed first, checked against joists, plumbing vents, and light fixtures. A small pilot hole is drilled up into the attic to verify the position before anything is cut.
- Attic route check. The installer traces the path from the ceiling to a clear roof bay, confirming that trusses, ducts, wiring, and bathroom exhaust lines can be cleared without cutting structure. Truss members are never cut.
- Roof opening and flashing. Shingles are lifted, the deck is cut, and the flashing is set into the courses with the upper edge under the shingles above and the lower edge over the shingles below. Sealant supplements the lap, it does not replace it.
- Tube assembly. Rigid sections are joined, taped, and fastened, elbows set at the shallowest workable angle, and the run kept as short and straight as the framing allows.
- Ceiling finish. The diffuser and trim ring are installed, the collar is air sealed, and attic insulation is restored around the tube.
- Cleanup and verification. The roof is cleared of debris, magnets are run for stray fasteners, and the finished light output is checked from inside.
The disruption inside the house is modest. There is one round ceiling cut, drywall dust is contained with sheeting, and no painting is normally required because the trim ring covers the cut edge. Most homeowners are back to normal use of the room the same afternoon. If existing units also need attention, the same crew handles skylight repairs during the same visit rather than scheduling a second trip.
Sun Tunnel Skylights Whitby Pricing in 2026
Pricing for sun tunnel skylights Whitby wide depends on tube diameter, run length, number of elbows, roof type, and ceiling height. The figures below are realistic installed ranges for Durham Region in 2026, including materials, labour, flashing, and disposal. They are ranges, not quotes: an accurate number requires seeing the attic.
| Configuration | Typical installed cost | Time on site | Notes |
|---|---|---|---|
| 250 mm rigid, short straight run, shingle roof | $1,000 to $1,500 | 2 to 3 hours | Best value for bathrooms and closets |
| 350 mm rigid, short straight run, shingle roof | $1,300 to $1,900 | 3 to 4 hours | Noticeably brighter, best all-round choice |
| 350 mm rigid with one or two elbows | $1,600 to $2,300 | 3 to 5 hours | Common in two-storey and newer builds |
| Flexible tube, congested attic | $1,200 to $1,800 | 3 to 4 hours | Easier routing, lower light transmission |
| Low-slope or flat roof section, curb mount | $1,700 to $2,600 | 4 to 6 hours | Membrane detailing adds labour |
| Metal or cedar roof | $1,900 to $2,900 | 4 to 6 hours | Specialised flashing required |
| Add-on dimmer, night light, or vent kit | $200 to $600 each | Same visit | Ordered with the unit, not retrofitted later |
Two units installed on the same visit almost always cost less per unit than two separate visits, because the setup, ladder work, and roof access are shared. If you are already planning skylight installation elsewhere in the house, bundling the work is the cheapest way to buy the second unit.
Code, Permits, and Roof Conditions in Durham Region
Sun tunnel skylights Whitby homeowners install do not alter structure. Because the roof opening fits between rafters or trusses and nothing is cut or headered, most Whitby installations do not require a building permit. That said, three code-relevant points always apply under the Ontario Building Code and good practice.
First, attic ventilation must not be blocked. Whitby attics rely on soffit-to-ridge airflow, and a tube routed carelessly can crush baffles or pin insulation against the sheathing. Airflow paths are preserved on every install. Second, the ceiling plane is an air barrier, and any penetration through it has to be resealed. An unsealed collar is the leading cause of tube condensation in cold weather. Third, bathroom exhaust must never be tied into or vented near the tube; the two systems stay separate.
Roof condition matters as much as code. If shingles are brittle, cupping, or within two or three years of replacement, the sensible order of operations is to install the sun tunnel during the reroof so the flashing integrates with new shingles from day one. Cutting into a roof at the end of its service life means paying for the flashing detail twice. If your roof is newer, timing is flexible and the work can happen any time the deck is dry. Homeowners considering broader upgrades often pair a tube with skylight replacement on older units that have already failed.
Winter installation is possible but not ideal in Durham Region. Shingles become brittle below roughly five degrees, sealants cure slowly, and snow load complicates safe roof access. Late spring through early autumn is the practical window, and it is also when scheduling is tightest, so booking a few weeks ahead is worthwhile.
Condensation, Maintenance, and Long-Term Performance
Properly installed sun tunnel skylights Whitby crews complete are close to maintenance free. The acrylic dome self-cleans with rain on most slopes, the reflective tube is sealed and never needs attention, and the diffuser only needs an occasional wipe with a damp cloth from inside. Realistic service life for the dome and flashing is 20 to 25 years, roughly matching a good asphalt roof, and the tube itself lasts longer than that.
The two problems that do occur are worth understanding, because both are installation issues rather than product issues. Condensation inside the tube almost always traces to an unsealed ceiling collar or an uninsulated run through a cold attic, most often above a bathroom. The fix is air sealing and insulation, not replacing the unit. Water staining at the ceiling trim ring usually traces to flashing, particularly on a roof where the flashing was face-sealed with caulking instead of woven into the shingle courses. Caulking is a maintenance item, shingle integration is permanent.
The service issues we are called out for on sun tunnel skylights Whitby wide are short and predictable:
- Fog or droplets inside the tube in winter. Caused by an unsealed ceiling collar letting warm indoor air migrate up the run. The repair is air sealing the collar and adding an insulated tube section, typically $250 to $600.
- A brown ring on the ceiling trim. Caused by a flashing lap that was face-sealed with caulking rather than woven in. Reworking the flashing into the shingle courses generally runs $400 to $900.
- Noticeably dimmer output than when new. Usually debris, moss, or granule buildup on the dome, or a flexible tube that has sagged. Cleaning and resupporting the run costs roughly $200 to $700.
- A cracked or crazed dome. Impact damage or acrylic at end of life. The dome is replaced while the flashing and tube stay in place, around $300 to $650.
- A draft felt at the diffuser. A failed gasket or an open collar. Replacing the seal and resealing the collar sits in the $180 to $400 range.
Once a year, ideally in the autumn, take a look at the dome from the ground or from a safe vantage point. Leaves, moss, and shingle granules gradually reduce light output, and clearing them takes minutes. If the roof has other penetrations nearby, checking them at the same time is sensible. Homes with low-slope rear additions may also benefit from flat roof skylights where a tube is not the right solution.
Getting the Most Light Out of a Sun Tunnel
For sun tunnel skylights Whitby homeowners install, placement decides performance more than any spec sheet. A few principles hold consistently across Whitby installations.
- Favour a south or west roof exposure where the geometry allows. A north-facing dome still works, but output through the shoulder seasons is measurably lower.
- Keep the run short and straight. Every elbow costs light. Moving the ceiling location half a metre to avoid an elbow is almost always the better trade.
- Choose 350 mm over 250 mm in any room larger than about nine square metres. The price difference is modest and the light difference is not.
- Mind mature trees. Older Whitby neighbourhoods have substantial canopy. A dome under heavy shade needs a different roof bay, not a bigger tube.
- Paint the room in lighter tones. A pale ceiling and walls multiply the effect of the diffuser noticeably in narrow hallways.
- Consider two smaller units instead of one large one in long corridors, so the light is even rather than pooled at one end.
These are the judgement calls that separate a sun tunnel people love from one they merely tolerate, and they are the reason a site assessment is worth more than a phone quote. When we look at sun tunnel skylights Whitby projects, the attic walk is the part that determines the outcome.
How much do sun tunnel skylights cost in Whitby?
Do sun tunnel skylights leak?
Do I need a building permit for a sun tunnel in Whitby?
How much light does a sun tunnel actually provide?
Can a sun tunnel be installed in a main-floor room?
How long does installation take?
Book Your Sun Tunnel Skylights Whitby Consultation
If a hallway, ensuite, closet, or stairwell in your home runs on artificial light all day, a sun tunnel is usually the fastest and least disruptive way to fix it. Toronto Skylight Installers is based in the Toronto area and works throughout Durham Region, and every quote for sun tunnel skylights Whitby homeowners request starts with an attic assessment so the route, the tube length, and the flashing detail are confirmed before any price is given.
Call us today at (416) 365-7557 or request a free consultation to have your roof and attic assessed.
Toronto Skylight Installers proudly serves Whitby and communities across Durham Region and the Greater Toronto Area.