

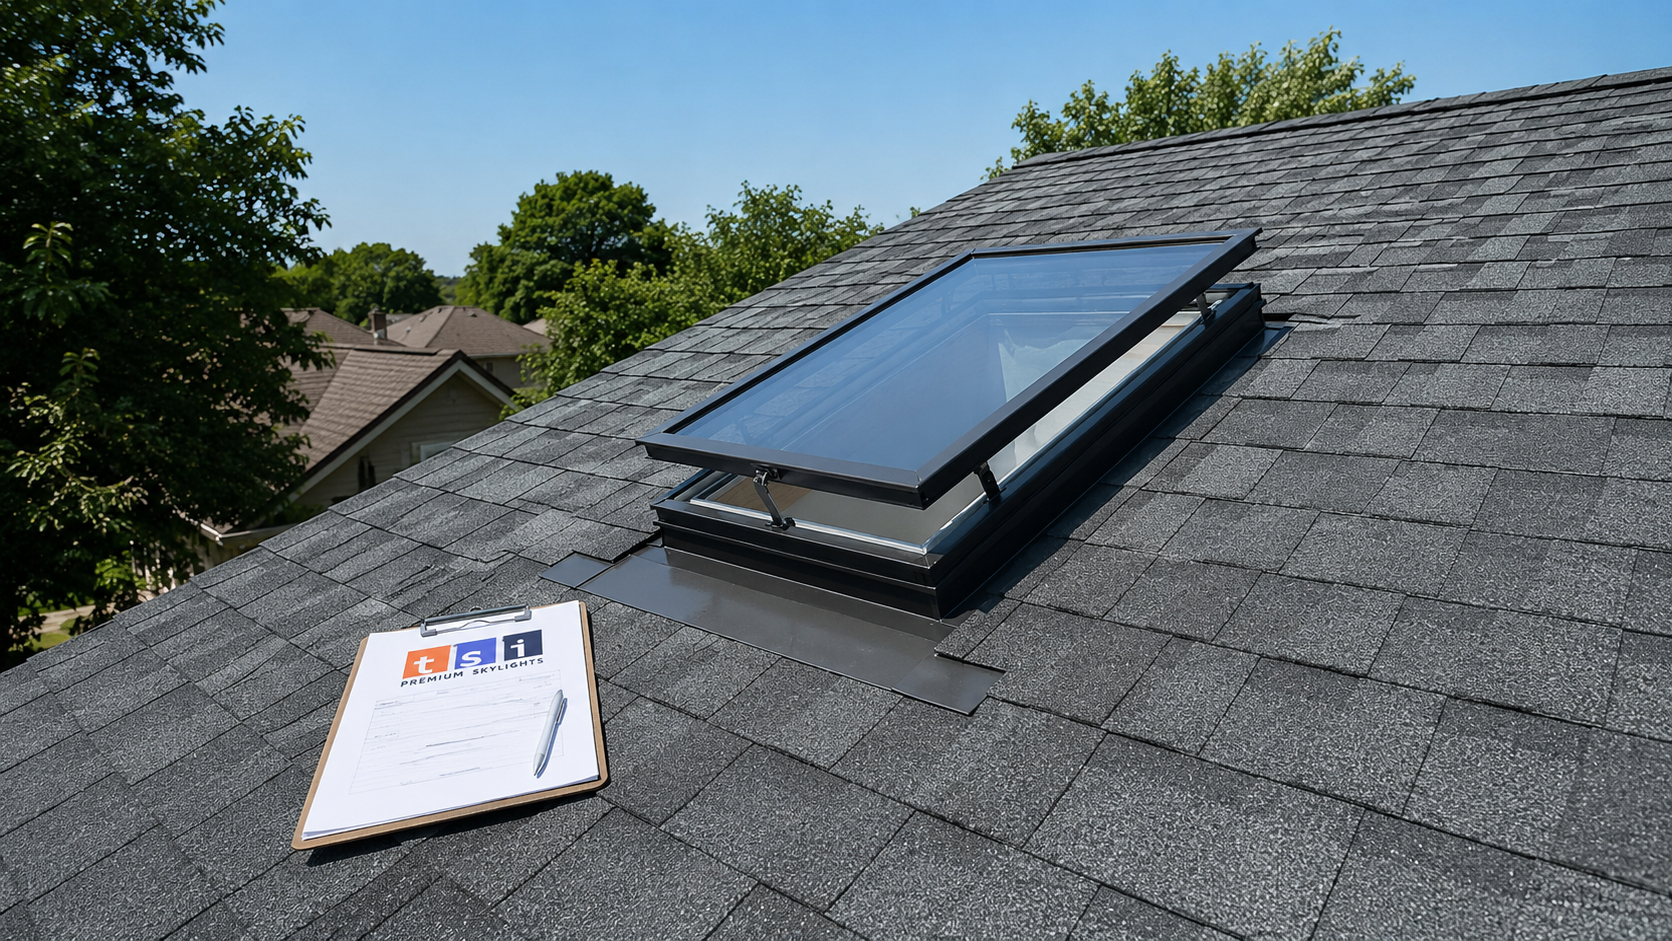
Fresh air is the one thing a fixed pane of glass can never deliver, which is why a vented skylight Oakville homeowners install in a bathroom, kitchen or stairwell changes the room far more than a sealed unit ever will. A vented skylight in Oakville does two jobs at once: it brings daylight deep into spaces that windows cannot reach, and it gives hot, humid air a route out of the house at the highest point of the ceiling, which is exactly where that air collects. For a town with a housing stock as varied as Oakville’s, ranging from postwar bungalows with shallow attics to newer subdivision two-storeys with steep asphalt roofs and estate-lot homes with complex rooflines, the venting question is rarely one-size-fits-all.
This guide walks through the fresh-air options available for 2026, what each one costs installed in Halton Region, how the Ontario Building Code affects the work, and how to judge whether manual, electric or solar-powered venting suits your roof. The goal is to help you plan a vented skylight Oakville project properly before the first shingle comes off, rather than discovering the constraints halfway through installation day.
Why a Vented Skylight Oakville Homeowners Choose Outperforms a Fixed Unit
The case for a vented skylight Oakville buyers consider comes down to physics. Warm air rises, carries moisture with it, and stalls against the ceiling. In a bathroom, that means condensation on the drywall and around the window casing. In a kitchen, it means cooking odours that linger for hours. In a two-storey stairwell, it means the upper floor sits several degrees warmer than the main floor all summer. An operable unit at the top of that column of air gives it somewhere to go.
A fixed skylight solves only the daylight half of the problem. It is cheaper, it has fewer moving parts, and for a hallway or a closet it is often the correct choice. But in any room that produces heat or humidity, the fixed unit can actually make matters slightly worse by adding solar gain without adding a way to release it. That is the trade-off worth understanding before you compare quotes, and it is why many Oakville homeowners who start out pricing a fixed skylight end up specifying a venting model instead once the room’s actual use is discussed.
There is a second benefit that gets overlooked. Passive stack ventilation, meaning the natural draw created when warm air exits high and cooler air enters through a low window, can noticeably reduce how hard an air conditioner works on mild summer evenings. It will not replace mechanical cooling during a July heat warning, and no honest contractor will tell you otherwise. On the shoulder days of May, June and September, though, a vented skylight in Oakville often lets a household leave the air conditioning off entirely.
How Oakville’s Housing Character Shapes the Right Vented Skylight
Oakville is not one building type. The older brick homes closer to the lake, the postwar bungalows in the established neighbourhoods, the large subdivision builds from the 1990s onward, and the estate-lot properties on the north side each present different framing, different attic depths and different roof pitches. All of that affects what a vented skylight Oakville installation actually involves.
Bungalows typically have a generous attic between the ceiling and the roof deck. That means the skylight opening needs a light shaft, a framed and drywalled tunnel connecting the ceiling to the roof. Shaft construction adds labour, adds insulation requirements, and adds a finishing stage, but it also gives you the option of flaring the shaft outward at the bottom to spread light across a wider area of the room. Two-storey homes with cathedral or vaulted ceilings on the upper floor are simpler, because the roof deck and the ceiling are the same assembly and no shaft is required.
Roof pitch matters as well. Steeper pitches shed water more readily and are generally more forgiving of flashing detail, while low-slope and flat sections, which appear on many rear additions and modern builds, need a curb-mounted unit and a different waterproofing approach. If your project involves a low-slope area, the relevant product family is a flat roof skylight rather than a standard deck-mounted model. Roof age is the other honest constraint: if the shingles have five years of life left, it is usually worth coordinating the skylight work with the reroof rather than cutting into a covering you will tear off soon.
Manual, Electric and Solar-Powered: The Three Fresh-Air Options
Three mechanisms dominate the vented skylight Oakville market in 2026, and the right pick depends far more on reach and wiring than on brand preference.
Manual venting skylights
Operated by a crank handle or a telescoping control rod, manual units are the least expensive way to get an operable skylight. They work well when the unit sits within comfortable reach, which in practice means a ceiling under roughly 3.5 metres or a stairwell landing where a rod can be used safely. Above that, manual operation becomes a chore and the skylight quietly stops being opened.
Electric venting skylights
Electric units run on a low-voltage motor with a remote control, and many include a rain sensor that closes the unit automatically at the first drops. They require a wiring run from a nearby circuit to the skylight, which is straightforward in an accessible attic and considerably more involved in a finished vaulted ceiling. Electricians in Halton Region charge accordingly, so the wiring is a real line item, not an afterthought.
Solar-powered venting skylights
A solar-powered unit carries a small photovoltaic panel on the frame that charges an internal battery, driving the same motor and rain sensor without any wiring run at all. For most retrofit situations this is the practical winner, because it removes the electrician from the schedule entirely. It is worth reviewing how solar-powered fresh-air skylights operate before you decide, particularly if your roof faces north and receives less direct sun, since panel orientation affects charge rate.
| Option | Typical installed cost (2026, Halton) | Best suited to | Key limitation |
|---|---|---|---|
| Manual crank or rod | $2,000 to $3,400 | Bathrooms, kitchens and landings within reach | Rarely used when mounted high |
| Electric with rain sensor | $2,900 to $4,800 | New builds and renovations with open ceilings | Wiring run adds cost and disruption |
| Solar-powered fresh air | $3,000 to $5,200 | Retrofits into finished ceilings | Slower charging on shaded or north slopes |
| Fixed unit plus separate exhaust fan | $1,400 to $2,600 plus fan | Hallways, closets and low-humidity rooms | No natural ventilation from the skylight |
| Tubular daylight device | $900 to $1,800 | Small interior rooms needing light only | Most models do not vent |
If light is the only goal and ventilation is not, a sun tunnel is often the cheaper and less invasive answer. It is worth naming that option honestly rather than upselling a venting unit into a room that does not need one.
What a Vented Skylight Oakville Project Costs in 2026
Pricing a vented skylight Oakville installation means adding four separate things: the unit itself, the roof work, the interior finishing, and any accessories. Quotes that lump all of this into a single number are harder to compare, so ask for the breakdown.
The unit is usually the smallest surprise. Roof work varies with pitch, height, covering and access. Interior finishing is where costs diverge the most, because a bungalow needing a two metre insulated light shaft with drywall, taping, priming and paint carries several times the interior labour of a vaulted ceiling that needs only a trim return. Accessories such as blinds, upgraded glazing and controls are genuinely optional but frequently worth the money.
| Cost component | 2026 range | What drives the variation |
|---|---|---|
| Venting skylight unit | $900 to $2,400 | Size, glazing package, manual versus motorized |
| Roof opening, curb and flashing kit | $700 to $1,600 | Pitch, roof covering, rafter or truss modification |
| Light shaft framing and drywall | $600 to $2,200 | Shaft depth, flare geometry, ceiling finish match |
| Electrical run for a wired unit | $350 to $900 | Attic access and distance to the nearest circuit |
| Blinds and shades | $350 to $900 per unit | Manual, solar or hardwired; blackout versus filtering |
| Building permit, where required | $180 to $500 | Municipal fee schedule and scope of structural work |
A realistic all-in figure for a single vented skylight Oakville homeowners commission on a standard asphalt-shingled two-storey with a vaulted ceiling generally lands between $3,000 and $5,200. Add a light shaft and the range moves up toward $4,500 to $7,000. Two units installed on the same visit almost always cost less per unit than two separate visits, because setup, staging and fall-protection rigging are shared.
Permits, the Ontario Building Code and Installation Timelines
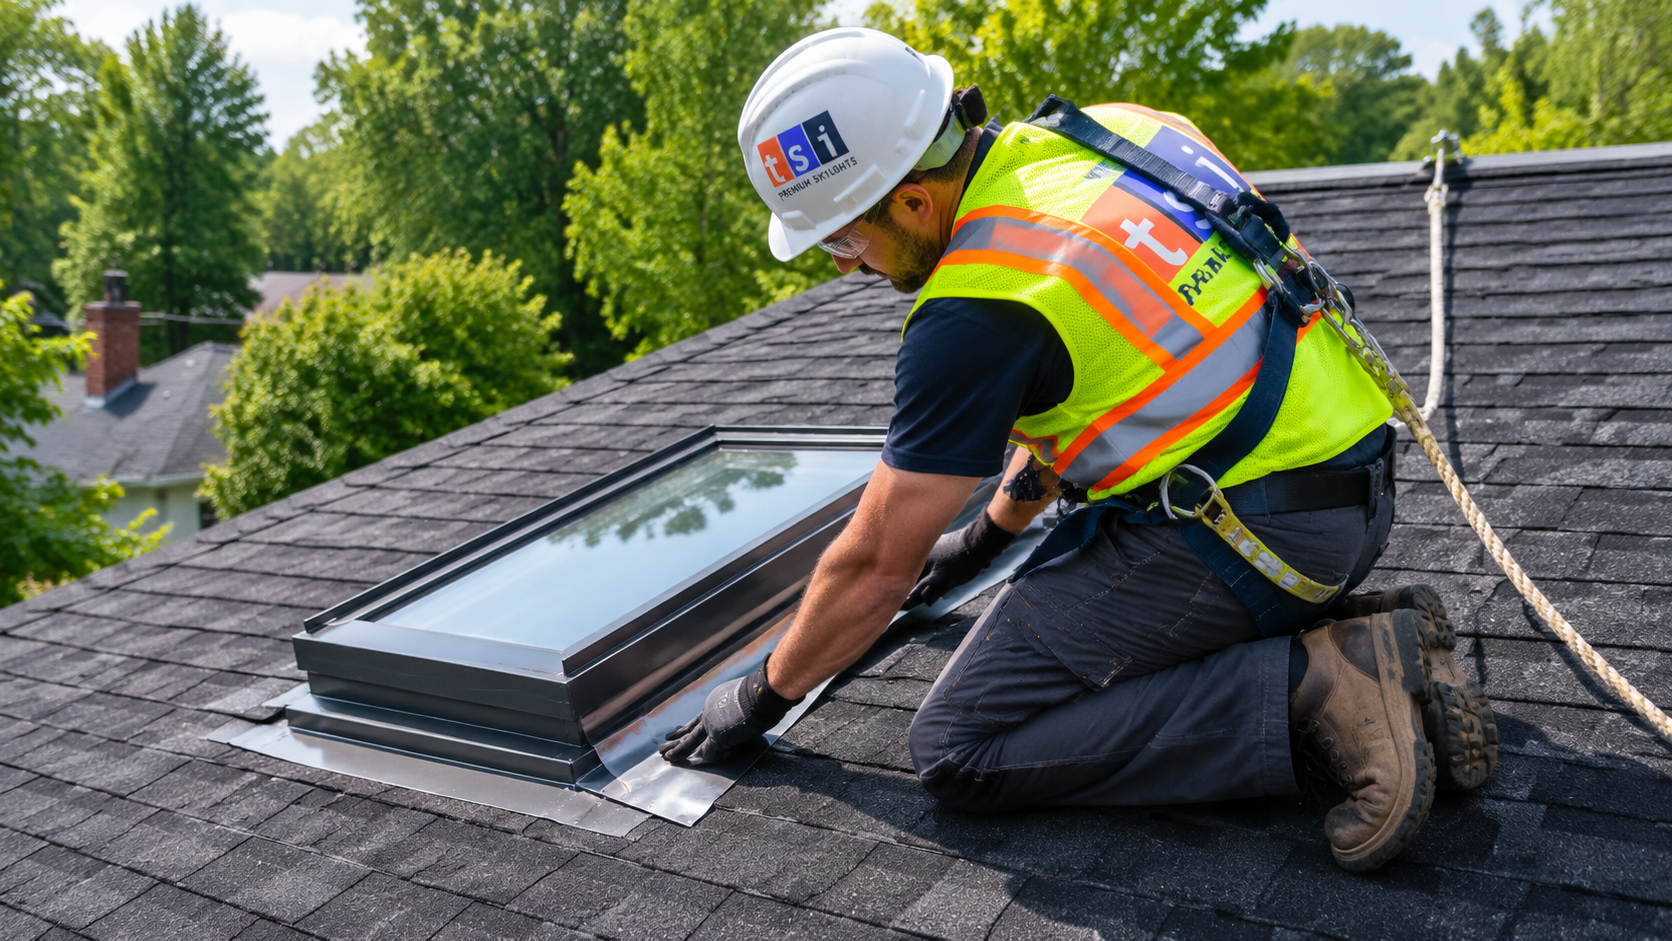
Whether a vented skylight Oakville project needs a building permit depends on what happens to the roof structure. Replacing an existing skylight with a same-size unit in the same opening is normally treated as maintenance and does not trigger a permit. Cutting a new opening that requires altering a rafter or, more importantly, any engineered roof truss, is structural work and does require a permit from the Town of Oakville’s building department. Truss modification in particular should never be improvised on site, because trusses are engineered assemblies and cutting a web or chord without an engineered repair detail compromises the whole roof.
The Ontario Building Code also governs the glazing itself. Skylights are required to use safety glazing, which in practice means tempered glass on the exterior pane and laminated glass on the interior pane in most residential units sold in Ontario. That laminated inner pane is what keeps glass from falling into the room if the unit is ever struck. Insulation and air sealing around the shaft and curb fall under the energy efficiency provisions, and continuity of the air barrier from the ceiling plane up through the shaft is the detail that prevents condensation inside the shaft cavity during a cold snap.
On timelines, a straightforward retrofit into a vaulted ceiling is typically a one-day job for a two-person crew, weather permitting. Add a light shaft and the schedule becomes two to three days, since drywall compound needs drying time between coats and paint follows after. Permit review, when required, adds one to three weeks depending on municipal workload. Manufacturer lead times on specific sizes and glazing packages can add another two to four weeks, which is the single most common reason a project slips, so order early if you are targeting a specific season.
Flashing, Waterproofing and Roof Type Considerations
Almost every skylight leak traced back to installation comes from flashing, not from the glass. A proper flashing kit is a manufacturer-matched system of head flashing, sill flashing and step flashing pieces that interleave with the roof covering course by course. Generic caulking around a curb is not flashing, and any quote that describes waterproofing as sealant should be set aside.
Deck-mounted units sit low to the roof plane and suit standard shingled slopes. Curb-mounted units sit on a built-up wooden curb and are the correct choice for low-slope and flat sections, where the membrane is turned up the curb and terminated under a metal counterflashing. Metal roofs need a panel-specific flashing approach and often a purpose-made curb, which is why the cost sits higher.
| Roof type | Mounting approach | Flashing detail | Relative installed cost |
|---|---|---|---|
| Asphalt shingle, medium to steep pitch | Deck-mounted | Step and counterflashing woven into courses | Baseline |
| Low-slope modified bitumen | Curb-mounted | Membrane turned up curb, metal cap | 15 to 30 percent above baseline |
| EPDM or TPO flat section | Curb-mounted | Welded or bonded membrane flashing | 20 to 35 percent above baseline |
| Standing seam metal | Curb-mounted | Panel-specific pan flashing and closures | 30 to 50 percent above baseline |
| Cedar shake | Deck or curb | Custom-formed metal, wider sidewall coverage | 25 to 45 percent above baseline |
Ice damming deserves its own mention in a Halton Region context. When meltwater refreezes at a cold eave and backs up under the covering, a skylight sitting downslope of that dam is directly in the path. Self-adhered ice and water membrane around the full perimeter of the opening, combined with adequate attic insulation and ventilation, is what keeps that from becoming a ceiling stain in February. Homeowners planning a vented skylight Oakville upgrade on an older bungalow should ask specifically whether attic insulation levels are adequate before the opening is cut.
Glazing, Blinds and Comfort Through Every Oakville Season
The glazing package on a vented skylight in Oakville affects comfort more than any other specification. A low-emissivity coating reflects a portion of infrared radiation, keeping summer solar gain down without visibly tinting the view. Argon gas fill between panes improves the thermal performance. Some units add a neutral tint or a heat-reduction coating that cuts solar heat gain further, which matters most on south and west-facing slopes that take the full afternoon load.
Blinds are the other half of the comfort equation, and they are far easier to install at the same time as the skylight than to retrofit years later. Light-filtering shades soften glare in a living space, while room-darkening or blackout shades are the right specification for a bedroom. Solar-powered blinds pair naturally with a solar-powered venting unit, since both run on the same remote and neither needs wiring.
Screens are worth asking about explicitly. An insect screen on a venting unit is what lets you leave the skylight open on a summer evening without inviting the yard indoors. Not every model ships with one, and adding it later can require partial disassembly. Condensation control is the winter-side concern: a well-insulated shaft, a continuous air barrier, and an interior humidity level held around 35 to 45 percent through the coldest months will keep the glass clear. If you regularly see moisture on the inside of an existing unit, the cause is usually indoor humidity or a thermal bridge at the shaft rather than a failed seal.
Maintenance, Warranty and When to Repair Instead of Replace
A modern vented skylight Oakville homeowners maintain properly should give twenty to thirty years of service. Maintenance is light but not zero. Clear leaves and debris from the head flashing each autumn, since a dam of wet leaves above the unit holds water against the flashing. Wipe the gasket and check that it still compresses evenly when the unit closes. Cycle the motor on an electric or solar unit a few times a year, even in winter, so the mechanism does not seize. On a solar unit, keep the small panel free of debris so the battery keeps charging.
Warranties in 2026 typically run ten years on the glass seal, ten years on the installation and flashing when done by a certified installer, and five years on motors and controls. Those terms depend on correct installation, which is one practical reason to use an installer who works with the product line regularly. If a problem does appear, most issues are repairable: gasket replacement, flashing repair, motor or control replacement, and blind servicing are all standard skylight repair work.
Replacement makes more sense when the unit is past roughly twenty-five years, when the frame itself has failed, or when the roof is being redone anyway. Older acrylic domed units in particular tend to yellow, craze and become brittle, and a like-for-like skylight replacement into the existing opening is usually far cheaper than a new opening because no framing or drywall work is involved. Homeowners looking at the full range of local options can review the available Oakville skylight installation and repair services to see how assessment, supply and installation are handled in Halton Region.
How to Compare Vented Skylight Oakville Quotes Fairly
Three quotes for the same job can differ by thousands of dollars, and the difference is almost never margin alone. Ask every contractor the same set of questions so you are comparing the same scope.
- Which exact model and glazing package is quoted, including size and whether a rain sensor and screen are included.
- Is a manufacturer flashing kit specified by name, and is ice and water membrane included around the full perimeter of the opening.
- Who handles the interior finishing, and does the price include drywall, taping, priming and paint, or does it stop at framing.
- Is a permit required for this scope, who applies for it, and is the fee inside or outside the quoted number.
- What structural work is planned if a rafter or truss is affected, and is an engineered detail provided.
- What is covered by the workmanship warranty, for how long, and is the contractor certified with the manufacturer.
- Is WSIB coverage and liability insurance current, with certificates available on request.
A quote that answers all seven clearly is usually the one to trust, even when it is not the lowest. The cheapest vented skylight Oakville quote frequently omits interior finishing, blinds or the permit, and those omissions surface later as change orders. For homeowners weighing a new opening rather than a swap, reviewing how skylight installation is scoped from assessment through finishing makes the comparison much easier.
How much does a vented skylight cost in Oakville in 2026?
Do I need a building permit for a vented skylight in Oakville?
Is a solar-powered venting skylight better than an electric one?
Will a vented skylight leak?
How long does a vented skylight Oakville installation take?
Can a vented skylight replace a bathroom exhaust fan?
Book Your Vented Skylight Oakville Consultation Today
Toronto Skylight Installers is a Toronto-based skylight specialist serving Oakville and the surrounding Halton and Peel communities, handling assessment, supply, installation, flashing and interior finishing on venting, fixed and tubular units. Every vented skylight Oakville project starts with a site visit, because roof pitch, ceiling type, attic depth and shingle condition determine what is actually possible before any model is recommended.
Call us today at (416) 365-7557 or request a free consultation to have your roof and ceiling assessed and to receive an itemized quote you can compare with confidence.
Toronto Skylight Installers proudly serves Oakville, Burlington, Milton, Mississauga and communities across the Greater Toronto Area.