

If you have ever stood under a bright patch of ceiling in a hallway or bathroom and wondered what is a skylight, exactly, and how it differs from a window in the roof, you are asking the right question before you spend money on one. A skylight is a glazed opening built into the roof so daylight can reach the room below. That short answer hides a lot of detail: frames, glass packages, flashing, curbs, shafts and several quite different product families, each suited to a different part of a house.
This guide is written the way we explain it to clients on a first site visit. It covers the main types, the parts that make a unit work, how a skylight differs from a roof window, and where each option fits. By the end you should be able to read a quote, understand what the installer is proposing and ask sharper questions.
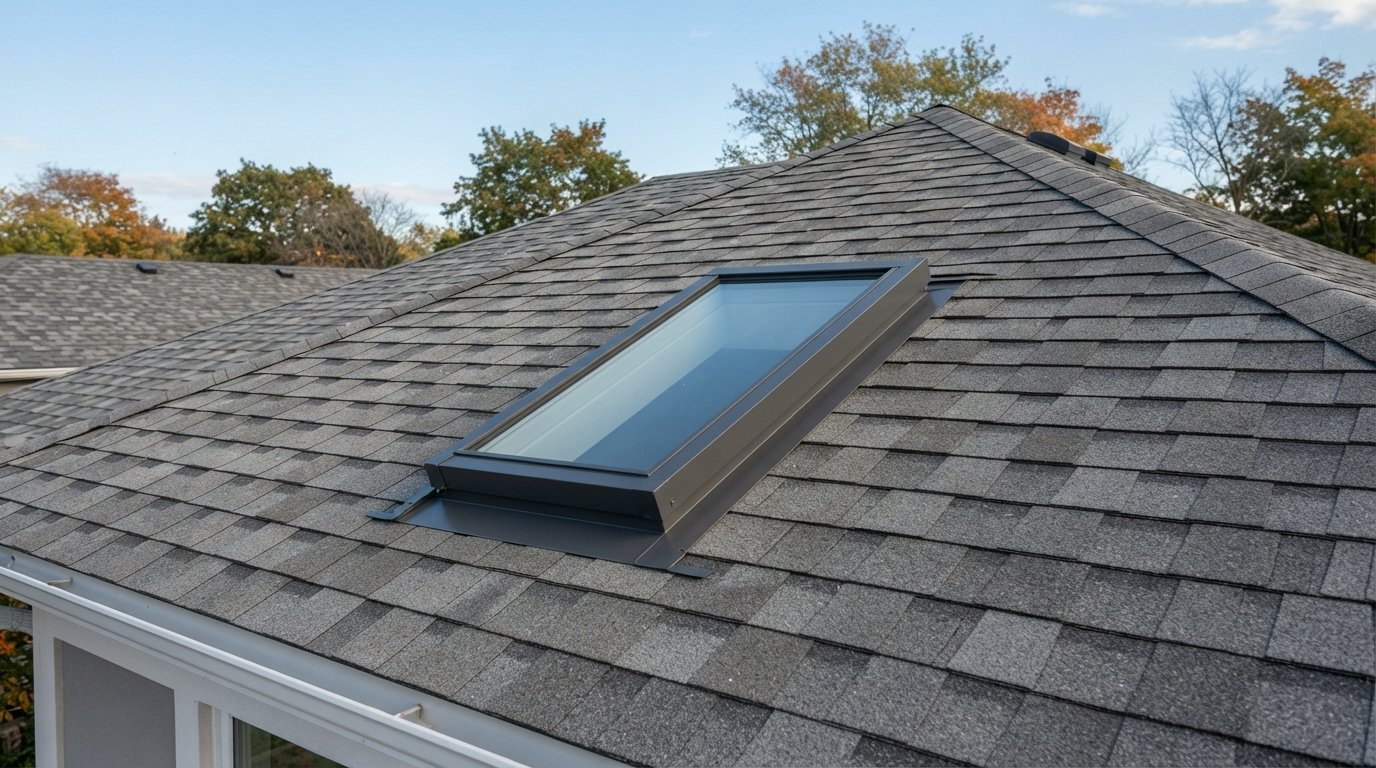
What Is A Skylight, In Plain Terms?
At its simplest, the answer to what is a skylight is this: a factory-built window designed to sit in the plane of a roof, sealed against rain and melting snow, and connected to the ceiling below by a short tunnel called a light shaft. Unlike a wall window, it faces the sky, so it collects light from directly overhead for most of the day. That is why a fairly small skylight can brighten a room more than a larger wall window on a shaded side of the house.
Because it faces upward, a skylight also has a harder job than a wall window. Water runs toward it from the roof above, snow sits on it, the sun heats it directly and warm, humid indoor air rises to meet the cold glass. Every design decision in a modern unit, from the shape of the flashing to the type of inner pane, exists to handle those forces.
When homeowners ask us what is a skylight going to change in a room, the honest answer is light quality more than anything else. Overhead light is even and shadow-free. It suits kitchens, bathrooms, stairwells, attic bedrooms and interior hallways with no exterior wall. It is less suited to rooms where direct afternoon sun on a screen or a bed would be a nuisance, unless you plan for a shade from the start.
If you are weighing a first unit for your home, our page on professional skylight installation for pitched and flat roofs explains how we approach a new opening from survey to finish.
The Parts Of A Skylight And What Each One Does
Understanding what is a skylight made of makes it much easier to diagnose problems later. A leak, a foggy pane and a stained shaft each point to a different part. Here are the components you will hear about in any quote.
Frame and sash
The frame is the perimeter that holds the glass and attaches to the roof. Most residential units use a wood or composite core wrapped in aluminum or vinyl cladding on the exterior. On venting models there is also a sash, the part that moves, with its own weatherstripping and a hinge at the top so rain sheds over it when it is open slightly.
Glazing
Glazing is the glass package. Current residential units are usually double-glazed or triple-glazed, with an insulating gas such as argon between the panes and a low-emissivity coating that reduces heat loss in cold weather and heat gain in the sun. The outer pane is commonly tempered so it resists hail and breaks into small pieces. The inner pane is often laminated, meaning a plastic interlayer holds the glass together if it cracks, which matters when the glass is above people’s heads. Check the specification sheet for the exact glass package on any model you are considering.
Flashing
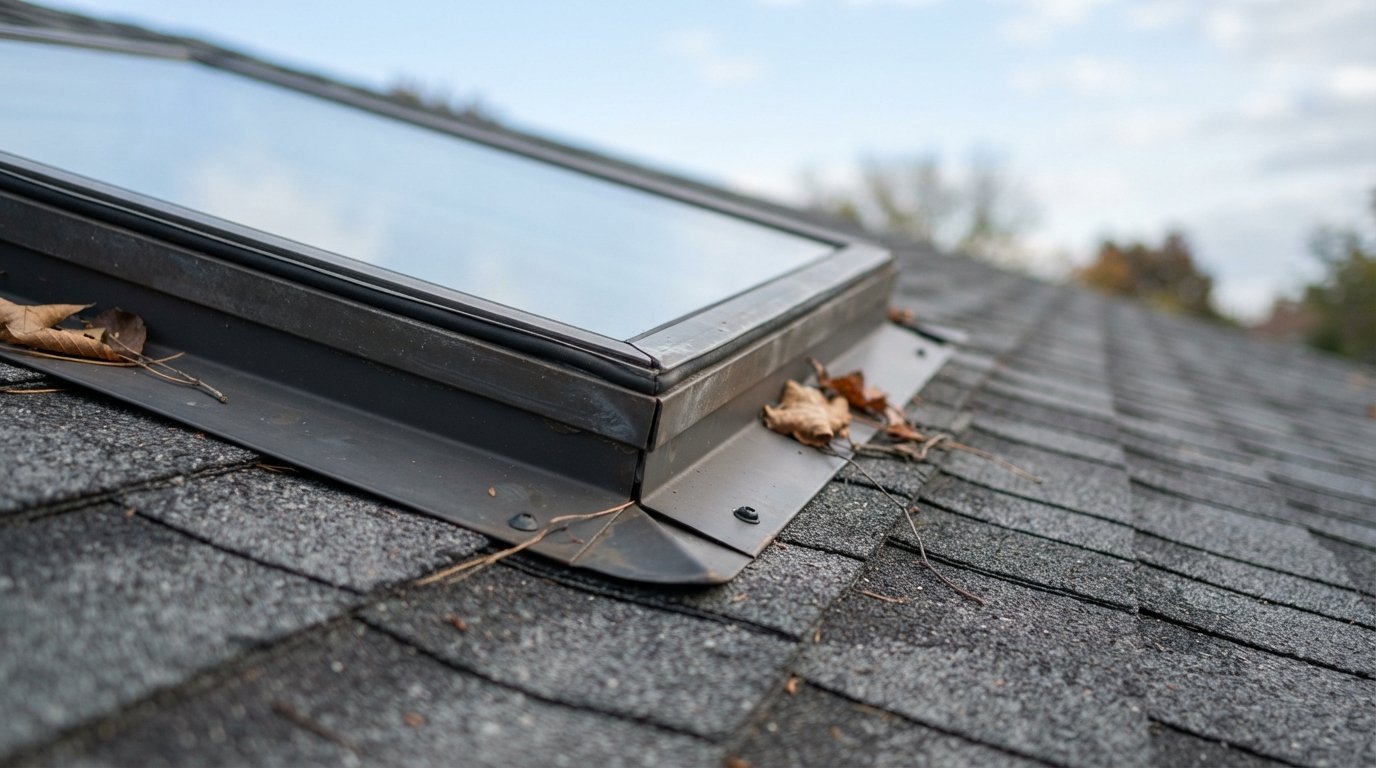
Flashing is the set of metal pieces that ties the skylight into the roofing. On a shingled roof, step flashing pieces are woven in with each course of shingles along the sides, a head flashing diverts water around the top and an apron sheds it over the shingles at the bottom. Modern flashing kits also include an underlayment collar that seals to the roof deck. Most skylight leaks we are called to trace back to flashing, not glass.
Curb
A curb is a raised box, usually framed in lumber, that lifts the skylight above the roof surface. Curb-mounted skylights sit on top of that box, which is the normal approach on flat and low-slope roofs where water moves slowly. Deck-mounted skylights have an integrated frame that fastens directly to the roof deck and rely on the flashing kit for height, and they are the usual choice on pitched shingle roofs.
Light shaft
The light shaft, or well, is the tunnel between the roof opening and the ceiling. It is framed, insulated, covered with drywall and painted. A shaft can run straight down, or it can be flared, meaning angled outward at the bottom so the ceiling opening is wider than the roof opening and the light spreads further across the room. Shaft insulation and an air-tight vapour barrier are what keep condensation from forming on its walls in winter.
| Part | Job it does | Typical sign it is failing |
|---|---|---|
| Frame and sash | Holds the glass, carries weatherstripping, fastens to roof | Swollen or rotted wood, a sash that no longer seals, drafts |
| Glazing | Admits light, controls heat loss and gain, provides safety | Fog between panes, cracks, heavy summer heat |
| Flashing | Diverts roof water around the unit | Drips during rain, stains at the upper corners of the shaft |
| Curb | Raises the unit above standing water and snow | Soft wood, rust streaks on flashing, leaks after heavy rain |
| Light shaft | Carries light to the ceiling, holds insulation | Peeling paint, mould spots, frost or droplets on cold days |
Fixed, Venting And Tubular: The Main Skylight Types
Once you know what is a skylight in terms of its parts, the product types are easier to sort. There are three broad families for houses, plus roof windows, which we cover in the next section.
Fixed skylights
A fixed skylight does not open. It has fewer moving parts and fewer seals, so it is generally the least expensive and simplest to maintain. It is a good fit for living rooms, hallways and any ceiling that is too high to reach, where the goal is light rather than air. The trade-off is that it adds no ventilation.
Venting skylights: manual, electric and solar
Venting skylights open at the bottom edge on a top hinge. They let warm, moist air escape from the highest point of a room, which is useful in bathrooms, kitchens and upper floors that trap heat. There are three ways to operate one:
- Manual: opened with a crank handle or a rod. Simple and reliable, best when the unit is within reach or a pole can reach it comfortably.
- Electric: a motor opens and closes the sash from a wall switch or remote. Many models include a rain sensor that closes the unit automatically when it detects moisture. A hard-wired unit needs a power supply run by a licensed electrician, and electrical work in Ontario generally falls under ESA rules, so confirm what notification is required for your job.
- Solar: a small panel on the frame charges a battery that runs the motor, so no wiring through the ceiling is needed. This is often the easiest way to add powered venting to an existing finished room.
Tubular skylights
A tubular skylight, often called a sun tunnel, uses a small dome on the roof and a highly reflective tube that carries light down to a diffuser in the ceiling. Common residential tube diameters are roughly 10 to 14 inches. Because the tube can bend around attic obstructions, it works where a framed shaft would be impractical, such as closets, interior bathrooms and hallways under truss roofs. It gives light but no view and, in most models, no ventilation.
| Type | Opens? | Best suited to | Main trade-off |
|---|---|---|---|
| Fixed skylight | No | Living rooms, hallways, high ceilings | No ventilation |
| Manual venting | Yes, by crank or pole | Reachable ceilings, attic rooms | You must remember to close it before rain |
| Electric venting | Yes, by switch or remote | Kitchens, bathrooms, high ceilings | Needs wiring and an electrician |
| Solar venting | Yes, by remote | Existing finished rooms, retrofits | Battery replacement over time |
| Tubular skylight | No, in most models | Closets, interior baths, truss roofs | Light only, no view |
Skylight Or Roof Window: Where The Line Falls
People often use the two terms interchangeably, and some manufacturers do too, but there is a practical difference. A skylight is usually out of reach, above head height, and is operated remotely if it opens at all. A roof window sits lower on a steeply pitched roof, within arm’s reach, and is designed to be opened by hand like a regular window. You can often look straight out of a roof window, which you cannot do with most skylights.
Roof windows come in a few forms. A centre-pivot roof window rotates around its middle, so you can turn the sash to clean the outside glass from inside the room. A top-hinged roof window swings outward from the top for a clearer view and easier access. Roof access windows are built so a person can climb out onto the roof, which suits some attic layouts and maintenance needs.
So when a client asks what is a skylight versus a roof window, we usually answer with a question: will you be able to reach it? If yes, and the room is an attic bedroom or loft with a steep slope, a roof window may be the better fit. If the glass will be well overhead, a skylight is the right product. Keep in mind that if an attic room is used as a bedroom, egress requirements under the Ontario Building Code may apply to its windows, so confirm with your municipality before assuming a roof window will satisfy them.
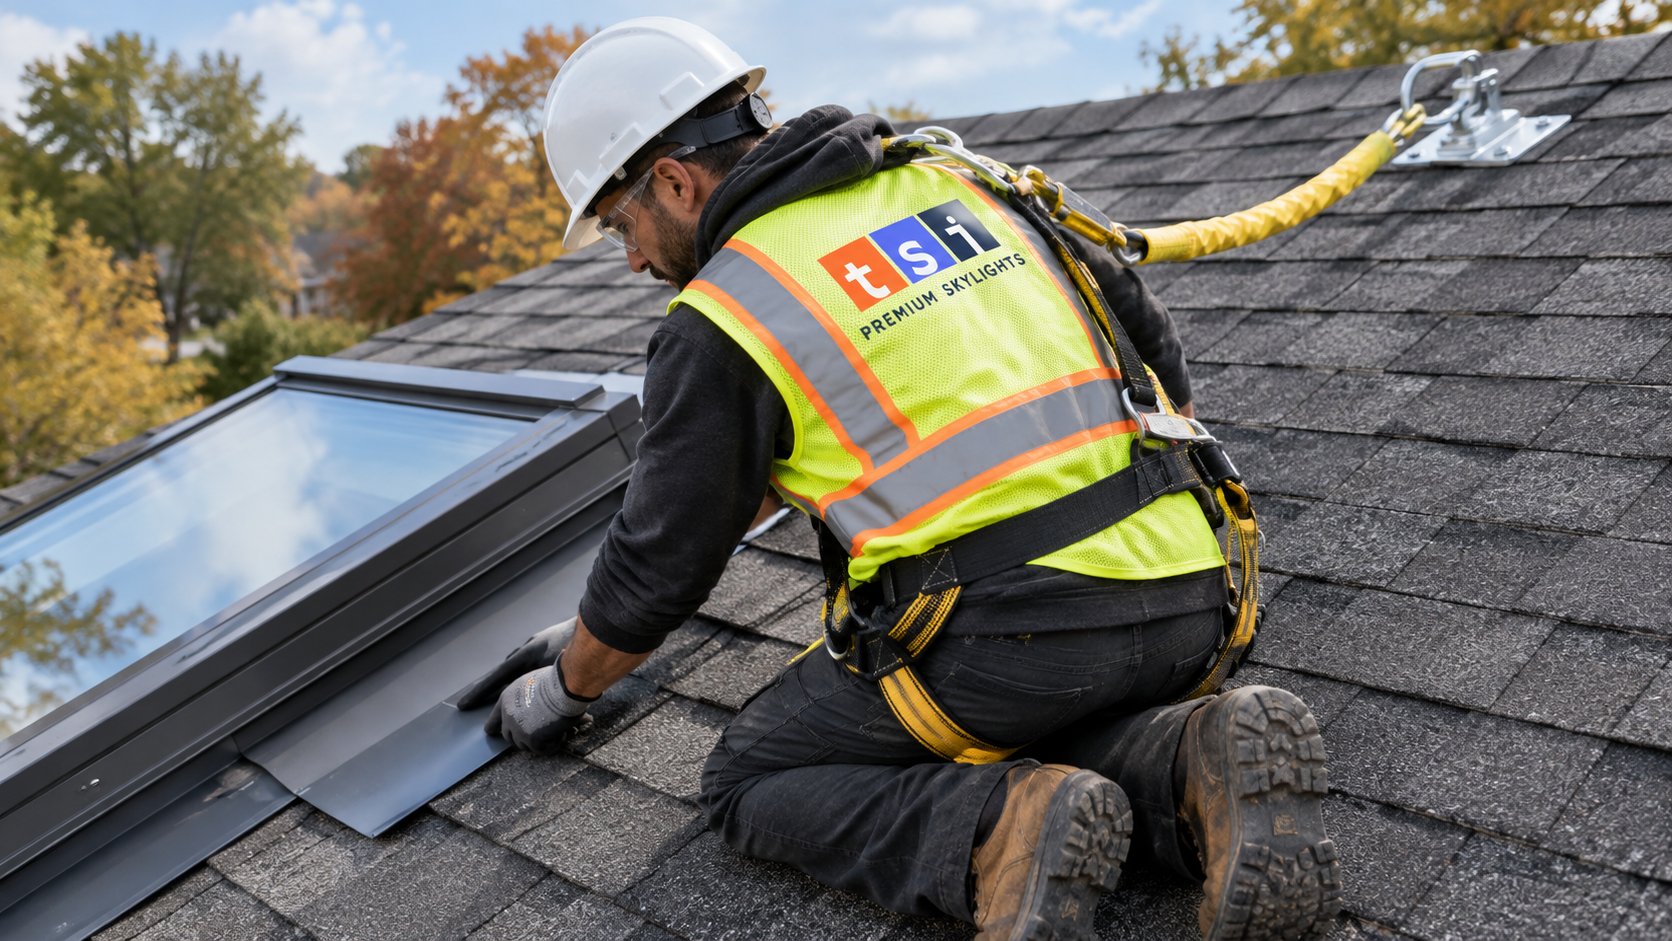
How A Skylight Is Installed, Step By Step
Knowing what is a skylight made of only gets you halfway. The other half is how it goes in, because most long-term problems start with shortcuts during installation. On a typical pitched shingle roof, a new deck-mounted unit goes in roughly like this:
- Locate the opening from inside. The installer checks rafter or truss spacing, wiring, ducts and plumbing vents in the attic, and marks the opening so it lines up with the ceiling layout below.
- Frame the roof opening. If a rafter must be cut, headers and doubled framing carry the load around the opening. Trusses are engineered components and should not be cut without engineering direction. In many municipalities a new opening that alters roof framing needs a building permit, so confirm locally.
- Remove shingles and cut the deck. Shingles are removed carefully around the opening so they can be woven back in.
- Install the underlayment collar. A self-adhered membrane goes around the opening and up the sides of the frame, forming a secondary barrier under the metal flashing.
- Set and fasten the unit. The frame is squared, levelled and fastened with the brackets supplied by the manufacturer.
- Flash the unit. Apron, step flashing, head flashing and cladding go on in order, shingles lapped correctly at each course.
- Build and insulate the shaft. Inside, the shaft is framed, insulated to match the attic, sealed with a vapour barrier, then drywalled and finished.
On a flat roof, the sequence changes: a curb is built, the roofing membrane is carried up the curb sides, and a curb-mounted unit is fastened on top. Our range of flat roof skylights is designed for that situation.
Timing is worth mentioning. Early autumn is a practical window for roof openings in Ontario: temperatures suit self-adhered membranes and sealants, and you have the work finished before the freeze-thaw season tests it.
Where Each Type Fits In A House
A useful way to think about what is a skylight for is room by room. The right product depends on ceiling height, roof structure above, moisture and how you want the light to feel.
| Room | Common choice | Why |
|---|---|---|
| Kitchen | Electric or solar venting skylight | Releases cooking heat and steam at the ceiling |
| Bathroom | Venting skylight or tubular skylight | Moisture control; a tube works for small interior bathrooms |
| Stairwell or hallway | Fixed skylight or tubular skylight | Light for spaces without exterior walls |
| Attic bedroom or loft | Roof window or venting skylight with a shade | Views, reachable operation, control of morning light |
| Living room with vaulted ceiling | Fixed skylights, sometimes paired | Broad even light where the ceiling is out of reach |
| Walk-in closet | Tubular skylight | Small footprint, fits around attic framing |
Shades deserve a mention here. Bedrooms usually benefit from room-darkening skylight shades, which block early summer sunrise, while kitchens and living spaces often use light-filtering fabrics that soften glare without darkening the room.
What Goes Wrong With Skylights, And Why
Skylights have a reputation for leaking. In our experience the reputation is mostly earned by older products and poor installation rather than by the concept. The common problems, in rough order of how often we see them:
- Flashing leaks. Caused by missing step flashing, caulk used in place of proper metal, or a roof replacement that reused old flashing. Water shows up at the upper corners of the shaft during rain.
- Condensation. Warm, humid indoor air meets cold glass or a poorly insulated shaft. It appears as droplets or frost on cold mornings and can drip onto the floor, often mistaken for a leak.
- Failed glass seals. The seal between panes breaks down with age and the unit fogs between the layers. This cannot be wiped away.
- Yellowed or crazed plastic domes. Older acrylic bubble units from past decades become brittle, discoloured and single-layer inefficient.
- Rotted curbs. Site-built wood curbs absorb water from failed flashing or condensation over years until they soften.
Most of these point to either skylight repairs or a full replacement. As a rough guide, a unit with a failed glass seal and flashing more than about twenty years old is usually a candidate for replacement, because paying to fix one part while the others near the end of their life rarely makes sense.
Questions To Ask Before You Choose A Skylight
Once you know what is a skylight and the options available, these questions will help you compare quotes and avoid surprises:
- Is the unit curb-mounted or deck-mounted, and why is that right for my roof slope?
- Will you use the manufacturer’s flashing kit, or site-bent flashing? If site-bent, why?
- What glass package is specified, and is the inner pane laminated?
- Does the roof opening require cutting rafters or trusses, and who confirms the structural approach?
- Is a building permit likely for this work in my municipality, and who applies for it?
- How will the light shaft be insulated and sealed to prevent condensation?
- Who finishes the drywall and paint inside, and is that included?
- For electric units, who handles the wiring and any ESA notification?
On cost, new installations vary widely with roof type, access, unit size and interior finishing. As a very broad estimate, a straightforward tubular skylight often falls in the range of $900 to $2,000 installed, while a framed skylight with a finished shaft typically runs from about $2,500 to $6,000 or more. Treat these as starting points only; a site visit is the only way to price a specific roof. Our team works across the GTA, including skylight installation, replacement and repair across York Region, and we can look at your roof before you commit to a product.
Manufacturer warranties vary by product and component, and they often depend on the unit being installed with the correct flashing kit. Ask for the current warranty documents for the exact model rather than relying on a summary.
Common Questions About Skylights
What is the simplest definition of a skylight?
How is a skylight different from a roof window?
Do skylights always leak eventually?
Which type of skylight is best for a bathroom?
Can a skylight be installed on a flat roof?
Do I need a permit to add a skylight?
Still Wondering What Is A Skylight Right For Your Home?
Every roof and room is different, and the best way to settle the choice between a fixed unit, a venting model, a sun tunnel or a roof window is a site visit. Toronto Skylight Installers can assess your roof structure, attic space and ceiling, then recommend a product and mounting method that suits the room and your budget.
Call us today at (416) 365-7557 or request a free estimate.
Serving homeowners in York Region and across the wider GTA with skylight installation, replacement and repair.